Skip main navigation
Closed
  • $799,000

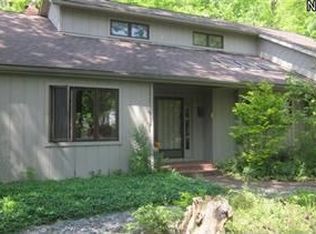
    26701 Bernwood Rd, Beachwood, OH 44122

    5beds
    5,455sqft
    Single Family Residence
    Built in 1985
    0.49 Acres Lot
    $827,200 Zestimate®
    $146/sqft
    $6,456 Estimated rent

    Home value

    $827,200

    $761,000 - $902,000

    $6,456/mo

    Zestimate® history
    Loading
    Loading...

    Owner options

    List your home for rent

    $6,456/mo

    Rent Zestimate®

    Find your next renter with Zillow Rental Manager. Plus, with online applications, you can quickly screen prospective tenants – for free.

    Learn more

    $6,456/mo

    Rent Zestimate®

    Refinance and save

    $4,656/mo

    Est. payment

    Refinancing to a lower rate could help reduce your monthly payments and save thousands over the life of the loan.

    See today's rates

    $4,656/mo

    Est. payment

    Explore your selling options

    Work with a Zillow partner agent

    Leverage their expertise and Zillow's premium Showcase listings to get your home seen by more buyers.

    Get started

    List with your own agent

    Get your home in front of millions of buyers by listing it on Zillow.

    Learn how to do it

    Sell it yourself

    Take full control of how buyers see your home on Zillow by listing For Sale by Owner (FSBO).

    List your home

    What's special

    Finished lower levelOversized rec roomFull length deckOrganizing systemPrimary suiteGleaming hardwood floorsJack and jill bath
    Major price repositioning! Nestled on a wooded, half acre lot this stunning Contemporary is on a prime Beachwood cul-de-sac street! Dramatic two story Foyer with Marble floors leads to spacious Living Room with gleaming hardwood floors, river rock fireplace feature wall and sliders and skylights allowing for plenty of natural light. Family/Music Room off Living Room has hardwood floors and sliding doors to the full length deck, perfect for entertaining or enjoying peaceful views of the park-like backyard. Generous first floor Office or Bedroom with wall of windows and built-in bookcase has adjacent updated full Bath. Dining Room features a marble floor with wood inlay. There is an audio system with built-in speakers in Family and Dining Rooms and Kitchen. The heart of this home is the Euro-Style Chef’s Kitchen with granite, center island with new 2025 GE gas cooktop, and newer Stainless Steel appliances including Samsung refrigerator and Bosch dishwasher. Kitchen Dining area has sliders to deck, and the walk-in pantry provides added storage. Convenient Laundry and half Bath complete the first level. Upstairs Primary suite with the most amazing walk-in closet with organizing system and lots of storage! Updated Primary Bath has tiled two person shower, dual vanities and private Sauna! Three additional ample sized Bedrooms are on second, two sharing a Jack and Jill Bath and one with adjacent full Bath in hall. Finished Lower Level offers oversized Rec Room with wet bar and half bath, along with separate exercise/fitness room plus storage. Deck recently (2 years) stained! HVAC 2 years old! This Special Home Will Not Last!

    Zillow last checked:

    Listing updated:

    Listing Provided by:

    Sharon D Friedman 216-338-3233 sfriedman@bhhspro.com,

    Berkshire Hathaway HomeServices Professional Realty

    Bought with:

    April Malone, 2018005859

    Howard Hanna

    Source: MLS Now,MLS#: 5138834MLS LogoOriginating MLS: Akron Cleveland Association of REALTORS

    Facts & features

    Interior

    Bedrooms & bathrooms
    • Bedrooms: 5
    • Bathrooms: 6
    • Full bathrooms: 4
    • 1/2 bathrooms: 2
    • Main level bathrooms: 2
    Primary bedroom
    • Description: Flooring: Carpet
    • Level: Second
    • Dimensions: 15.00 x 15.00
    Bedroom
    • Description: Flooring: Carpet
    • Level: Second
    • Dimensions: 15.00 x 12.00
    Bedroom
    • Description: Flooring: Carpet
    • Level: Second
    • Dimensions: 16.00 x 12.00
    Bedroom
    • Description: Flooring: Carpet
    • Level: Second
    • Dimensions: 14.00 x 11.00
    Dining room
    • Description: Flooring: Hardwood,Marble
    • Level: First
    • Dimensions: 15.00 x 13.00
    Eat in kitchen
    • Description: Flooring: Ceramic Tile
    • Level: First
    • Dimensions: 22.00 x 15.00
    Entry foyer
    • Description: Flooring: Marble
    • Level: First
    • Dimensions: 25 x 11
    Family room
    • Description: Flooring: Hardwood
    • Level: First
    • Dimensions: 25.00 x 15.00
    Laundry
    • Description: Flooring: Ceramic Tile
    • Level: First
    • Dimensions: 11 x 10
    Living room
    • Description: Flooring: Hardwood
    • Features: Fireplace
    • Level: First
    • Dimensions: 20.00 x 15.00
    Office
    • Description: Flooring: Hardwood
    • Level: First
    • Dimensions: 14.00 x 12.00
    Recreation
    • Description: Flooring: Carpet
    • Level: Lower
    • Dimensions: 28.00 x 16.00
    Heating
    • Forced Air, Gas
    Cooling
    • Central Air
    Appliances
    • Included: Built-In Oven, Cooktop, Dryer, Dishwasher, Refrigerator, Washer
    • Laundry: Main Level
    Features
    • Basement: Full,Finished
    • Number of fireplaces: 1
    • Fireplace features: Living Room
    Interior area
    • Total structure area: 5,455
    • Total interior livable area: 5,455 sqft
    • Finished area above ground: 3,888
    • Finished area below ground: 1,567

    Property

    Parking
    • Total spaces: 2
    • Parking features: Attached, Garage
    • Attached garage spaces: 2
    Features
    • Levels: Two
    • Stories: 2
    • Patio & porch: Deck
    • Has view: Yes
    • View description: Trees/Woods
    Lot
    • Size: 0.49 Acres
    • Dimensions: 100 x 215
    Details
    • Parcel number: 74135031
    • Special conditions: Standard

    Construction

    Type & style
    • Home type: SingleFamily
    • Architectural style: Contemporary,Colonial
    • Property subtype: Single Family Residence
    Materials
    • Wood Siding
    • Roof: Asphalt,Shingle
    Condition
    • Year built: 1985
    Details
    • Warranty included: Yes

    Utilities & green energy

    • Sewer: Public Sewer
    • Water: Public

    Community & neighborhood

    Location
    • Region: Beachwood
    • Subdivision: Bernwood Road

    Price history

    DateEventPrice
    10/2/2025Sold$799,000$146/sqft
    Source: MLS Now #5138834 Report a problem
    8/25/2025Pending sale$799,000$146/sqft
    Source: MLS Now #5138834 Report a problem
    7/27/2025Price change$799,000-8.7%$146/sqft
    Source: MLS Now #5138834 Report a problem
    7/13/2025Listed for sale$875,000+94.4%$160/sqft
    Source: MLS Now #5138834 Report a problem
    2/21/2018Sold$450,000-10%$82/sqft
    Source: MLS Now #3869924 Report a problem
    12/27/2017Listing removed$3,950$1/sqft
    Source: Howard Hanna - Pepper Pike #3949730 Report a problem
    12/26/2017Pending sale$499,900$92/sqft
    Source: Howard Hanna - Pepper Pike #3869924 Report a problem
    11/25/2017Listed for rent$3,950$1/sqft
    Source: Howard Hanna - Pepper Pike #3949730 Report a problem
    11/17/2017Listed for sale$499,900$92/sqft
    Source: Howard Hanna - Pepper Pike #3869924 Report a problem
    11/13/2017Pending sale$499,900$92/sqft
    Source: Howard Hanna - Pepper Pike #3869924 Report a problem
    9/13/2017Price change$499,900-3.8%$92/sqft
    Source: Howard Hanna - Pepper Pike #3869924 Report a problem
    7/10/2017Price change$519,900-5.5%$95/sqft
    Source: Howard Hanna - Pepper Pike #3869924 Report a problem
    5/31/2017Listed for sale$549,900$101/sqft
    Source: Howard Hanna - Pepper Pike #3869924 Report a problem
    5/23/2017Pending sale$549,900$101/sqft
    Source: Howard Hanna - Pepper Pike #3869924 Report a problem
    3/28/2017Price change$549,900-4.4%$101/sqft
    Source: Howard Hanna - Pepper Pike #3869924 Report a problem
    2/13/2017Price change$575,000-4%$105/sqft
    Source: Howard Hanna - Pepper Pike #3869924 Report a problem
    1/13/2017Listed for sale$599,000+14.1%$110/sqft
    Source: Howard Hanna - Pepper Pike #3869924 Report a problem
    1/30/2009Sold$525,000-8.7%$96/sqft
    Source: Public Record Report a problem
    11/1/2008Price change$575,000-4.2%$105/sqft
    Source: Real Living #2457149 Report a problem
    7/25/2008Price change$599,900-7.6%$110/sqft
    Source: Real Living #2457149 Report a problem
    4/27/2008Listed for sale$649,000+62.7%$119/sqft
    Source: Real Living #2457149 Report a problem
    4/1/1996Sold$399,000$73/sqft
    Source: Public Record Report a problem

    Public tax history

    YearProperty taxesTax assessment
    2024$11,134 +12.8%$220,850 +33.5%
    2023$9,872 +1.5%$165,380
    2022$9,725 +0.8%$165,380
    2021$9,648 -4.3%$165,380 +5%
    2020$10,078 +0.8%$157,500
    2019$9,998 -0.8%$157,500
    2018$10,084 -14.8%$157,500 -16.7%
    2017$11,835 +0.7%$189,080
    2016$11,753 $189,080
    2015$11,753 +2.4%$189,080 +5%
    2014$11,477 +1.5%$180,080
    2013$11,303 +3.4%$180,080
    2012$10,931 +4.1%$180,080 +3%
    2011$10,501 +0.1%$174,830
    2010$10,487 +977.3%$174,830
    2009$973 -89.5%$174,830
    2008$9,278 +5.3%$174,830
    2007$8,812 0%$174,830
    2006$8,813 +3.7%$174,830 +9%
    2005$8,499 +12.6%$160,340
    2004$7,545 +3.1%$160,340
    2003$7,319 +9.3%$160,340 +14.5%
    2002$6,697 -46.6%$140,040
    2001$12,534 $140,040
    2000$12,534 $140,040

    Find assessor info on the county website

    Neighborhood: 44122

    Nearby schools

    GreatSchools rating
    Schools provided by the listing agent
    • District: Beachwood CSD - 1802

    Source: MLS Now. This data may not be complete. We recommend contacting the local school district to confirm school assignments for this home.

    Get a cash offer in 3 minutes
    Find out how much your home could sell for in as little as 3 minutes with a no-obligation cash offer.
    Estimated market value
    $827,200
    Get a cash offer in 3 minutes
    Find out how much your home could sell for in as little as 3 minutes with a no-obligation cash offer.
    Estimated market value
    $827,200