Skip main navigation
Closed
  • Tax assessed value
    $770,000

    26750 Bernwood Rd, Beachwood, OH 44122

    4beds
    4,191sqft
    Single Family Residence
    Built in 1985
    0.52 Acres Lot
    $879,200 Zestimate®
    $184/sqft
    $4,985 Estimated rent

    Home value

    $879,200

    $818,000 - $950,000

    $4,985/mo

    Zestimate® history
    Loading
    Loading...

    Owner options

    List your home for rent

    $4,985/mo

    Rent Zestimate®

    Find your next renter with Zillow Rental Manager. Plus, with online applications, you can quickly screen prospective tenants – for free.

    Learn more

    $4,985/mo

    Rent Zestimate®

    Refinance and save

    $4,487/mo

    Est. payment

    Refinancing to a lower rate could help reduce your monthly payments and save thousands over the life of the loan.

    See today's rates

    $4,487/mo

    Est. payment

    Explore your selling options

    Work with a Zillow partner agent

    Leverage their expertise and Zillow's premium Showcase listings to get your home seen by more buyers.

    Get started

    List with your own agent

    Get your home in front of millions of buyers by listing it on Zillow.

    Learn how to do it

    Sell it yourself

    Take full control of how buyers see your home on Zillow by listing For Sale by Owner (FSBO).

    List your home

    What's special

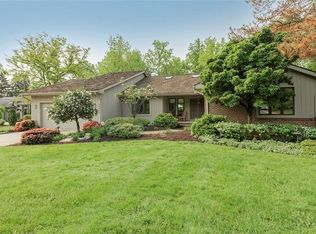
    Oversized masterPrivate wooded backyardFull wet barLarge open concept livingJapanese maplesLovely landscaped front yardLarge lower bedroom wing
    Now available in Beachwood on highly sought-after Bernwood Road! If you have been searching for a meticulously well-kept ranch style home on one of Beachwood's most desirable dead end streets your search is over! Welcome to 26750 Bernwood Road. This home has had one owner since it was built in 1985 and has been cared for with attention to detail and an open check book. This cul-de-sac street is centrally located in Beachwood and has extremely low traffic but is also close to it all. The first floor is a sprawling ranch layout with 3 bedrooms, 2.5 bathrooms, a large open concept living and dining area, laundry, and expansive brand new walkout deck, an oversized master with an amazing on-suite bathroom, and a large 2 car garage. Downstairs you will find the same square footage with finished living space that could be used as an in-law suite for those needing multi-generational living space. Down the stairwell is a large living area with a full wet bar, unfinished storage/work shop areas,

    Zillow last checked:

    Listing updated:

    Listing Provided by:

    Jeffrey L Brower jeffbrower@kw.com(216)280-7035,

    Keller Williams Greater Cleveland Northeast

    Bought with:

    Michael A Henry, 2014003328

    EXP Realty, LLC.

    Melissa K Smith, 2018000631

    EXP Realty, LLC.

    Source: MLS Now,MLS#: 4476898MLS LogoOriginating MLS: Lake Geauga Area Association of REALTORS

    Facts & features

    Interior

    Bedrooms & bathrooms
    • Bedrooms: 4
    • Bathrooms: 4
    • Full bathrooms: 3
    • 1/2 bathrooms: 1
    • Main level bathrooms: 3
    • Main level bedrooms: 3
    Heating
    • Forced Air, Gas
    Cooling
    • Central Air
    Appliances
    • Laundry: In Unit
    Features
    • Basement: Partially Finished
    • Number of fireplaces: 1
    Interior area
    • Total structure area: 4,191
    • Total interior livable area: 4,191 sqft
    • Finished area above ground: 2,491
    • Finished area below ground: 1,700

    Property

    Parking
    • Total spaces: 2
    • Parking features: Attached, Drain, Direct Access, Electricity, Garage, Paved
    • Attached garage spaces: 2
    Features
    • Levels: One
    • Stories: 1
    Lot
    • Size: 0.52 Acres
    Details
    • Parcel number: 74135038

    Construction

    Type & style
    • Home type: SingleFamily
    • Architectural style: Ranch
    • Property subtype: Single Family Residence
    Materials
    • Aluminum Siding
    • Roof: Asphalt,Fiberglass
    Condition
    • Year built: 1985

    Utilities & green energy

    • Water: Public

    Community & neighborhood

    Location
    • Region: Beachwood
    • Subdivision: Bernwood Road

    Other

    Other facts
    • Listing terms: Cash,Conventional

    Price history

    DateEventPrice
    8/23/2023Sold$770,000+10%$184/sqft
    Source: MLS Now #4476898 Report a problem
    7/27/2023Pending sale$699,900$167/sqft
    Source: MLS Now #4476898 Report a problem
    7/25/2023Listed for sale$699,900$167/sqft
    Source: MLS Now #4476898 Report a problem

    Public tax history

    YearProperty taxesTax assessment
    2025$13,574 -0.1%$269,500
    2024$13,587 +54.8%$269,500 +72.5%
    2023$8,780 +1.2%$156,240
    2022$8,673 +0.8%$156,240
    2021$8,605 -4%$156,240 +5%
    2020$8,962 -5.1%$148,820
    2019$9,446 +7.6%$148,820
    2018$8,781 +9.2%$148,820 +6.5%
    2017$8,044 +0.7%$139,760
    2016$7,987 $139,760
    2015$7,987 +2.7%$139,760 +5%
    2014$7,775 +1.6%$133,110
    2013$7,655 +3.6%$133,110
    2012$7,389 +6.1%$133,110 +4.7%
    2011$6,966 +0.1%$127,160
    2010$6,956 +4.7%$127,160
    2009$6,641 -1.7%$127,160 -6%
    2008$6,757 +5.3%$135,280
    2007$6,419 -6.3%$135,280
    2006$6,854 -2.1%$135,280 +2.4%
    2005$7,000 +12.6%$132,060
    2004$6,214 +3.1%$132,060
    2003$6,028 +9.3%$132,060 +14.5%
    2002$5,515 -46.6%$115,330
    2001$10,322 $115,330
    2000$10,322 $115,330

    Find assessor info on the county website

    Neighborhood: 44122

    Nearby schools

    GreatSchools rating
    Schools provided by the listing agent
    • District: Beachwood CSD - 1802

    Source: MLS Now. This data may not be complete. We recommend contacting the local school district to confirm school assignments for this home.

    Get a cash offer in 3 minutes
    Find out how much your home could sell for in as little as 3 minutes with a no-obligation cash offer.
    Estimated market value
    $879,200
    Get a cash offer in 3 minutes
    Find out how much your home could sell for in as little as 3 minutes with a no-obligation cash offer.
    Estimated market value
    $879,200