Skip main navigation
Sold for $1,270,000
  • $1,270,000

    26701 Pennfields Dr, Orange, VA 22960

    7beds
    3,495sqft
    Single Family Residence
    Built in 2017
    1.98 Acres Lot
    $1,310,400 Zestimate®
    $363/sqft
    $4,183 Estimated rent

    Home value

    $1,310,400

    Estimated sales range

    Not available

    $4,183/mo

    Zestimate® history
    Loading
    Loading...

    Owner options

    List your home for rent

    $4,183/mo

    Rent Zestimate®

    Find your next renter with Zillow Rental Manager. Plus, with online applications, you can quickly screen prospective tenants – for free.

    Learn more

    $4,183/mo

    Rent Zestimate®

    Refinance and save

    $6,415/mo

    Est. payment

    Refinancing to a lower rate could help reduce your monthly payments and save thousands over the life of the loan.

    See today's rates

    $6,415/mo

    Est. payment

    Explore your selling options

    Work with a Zillow partner agent

    Leverage their expertise and Zillow's premium Showcase listings to get your home seen by more buyers.

    Get started

    List with your own agent

    Get your home in front of millions of buyers by listing it on Zillow.

    Learn how to do it

    Sell it yourself

    Take full control of how buyers see your home on Zillow by listing For Sale by Owner (FSBO).

    List your home

    What's special

    New fireplaceFully finished basementVast patio areaMeticulous conditionCustom-built bunk bedsEn-suite bathroomWalk-in closet
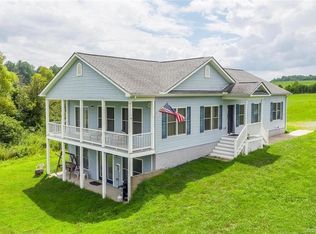
    Huge price Improvement and could be an income producing property!!Discover a breathtaking private oasis on Lake Anna. This home has been completely updated and is in meticulous condition. This exquisite custom home sits waterfront on the public side of the lake, conveniently close to local amenities. Ideal for those requiring ample space, the property features a stunning kitchen with panoramic lake views through new 16-foot patio doors, complete with transoms and a glass railing on the deck to enhance the scenery. The home is ready for immediate move-in, with a spacious primary bedroom on the main level, boasting an en-suite bathroom and walk-in closet. A full bathroom with upscale finishes has been recently added to this level, alongside an office area and main-level laundry. The house is adorned with luxurious vinyl plank flooring and a new fireplace. Two additional large bedrooms and another full bathroom are also found here, perfect for summer entertainment on the expansive, low-maintenance composite back deck. The third level features a newly completed extra-large bedroom. Below, the recently fully finished basement is an entertainer's dream, with three 9-foot doors in the family room opening to a vast patio area, complemented by new, striking wood ceilings. The basement's design will leave a lasting impression, featuring a massive bedroom with private doors, a walk-in closet, and a lake view ideal for family and guests. Two more bedrooms, one with custom-built bunk beds and a shared Jack and Jill bathroom.

    Zillow last checked:

    Listing updated:

    Listed by:

    Marissa Caprio 484-369-1089,

    United Real Estate Premier

    Bought with:

    Crystal Carter, 0225184785

    Lake Anna Island Realty, Inc.

    Source: Bright MLS,MLS#: VASP2027978MLS Logo

    Facts & features

    Interior

    Bedrooms & bathrooms
    • Bedrooms: 7
    • Bathrooms: 5
    • Full bathrooms: 5
    • Main level bathrooms: 3
    • Main level bedrooms: 3
    Basement
    • Description: Percent Finished: 100.0
    • Area: 1924
    Heating
    • Heat Pump, Electric
    Cooling
    • Central Air, Electric
    Appliances
    • Included: Microwave, Cooktop, Dishwasher, Refrigerator, Washer, Dryer, Water Treat System, Water Heater, Tankless Water Heater, Instant Hot Water
    • Laundry: Hookup, Main Level, Mud Room
    Features
    • Ceiling Fan(s), Chair Railings, Dining Area, Entry Level Bedroom, Open Floorplan, Kitchen Island, Primary Bath(s), Recessed Lighting, Walk-In Closet(s), Combination Kitchen/Living, Combination Kitchen/Dining, Combination Dining/Living, Family Room Off Kitchen, Dry Wall, 9'+ Ceilings
    • Flooring: Luxury Vinyl, Ceramic Tile
    • Doors: Insulated, Sliding Glass
    • Windows: Double Hung, Insulated Windows
    • Basement: Full,Garage Access,Interior Entry,Finished,Exterior Entry,Walk-Out Access,Windows
    • Number of fireplaces: 1
    • Fireplace features: Gas/Propane, Mantel(s), Free Standing
    Interior area
    • Total structure area: 3,919
    • Total interior livable area: 3,495 sqft
    • Finished area above ground: 1,995
    • Finished area below ground: 1,500

    Property

    Parking
    • Total spaces: 1
    • Parking features: Garage Faces Side, Basement, Built In, Driveway, Attached
    • Attached garage spaces: 1
    • Has uncovered spaces: Yes
    Accessibility
    • Accessibility features: Accessible Doors, Grip-Accessible Features, Accessible Approach with Ramp
    Features
    • Levels: Three
    • Stories: 3
    • Patio & porch: Patio, Deck
    • Exterior features: Outdoor Shower, Extensive Hardscape, Rain Gutters
    • Pool features: None
    • Has view: Yes
    • View description: Water, Lake
    • Has water view: Yes
    • Water view: Water,Lake
    • Waterfront features: Lake, Boat - Powered, Canoe/Kayak, Fishing Allowed, Personal Watercraft (PWC), Public Access, Sail, Seaplane Permitted, Swimming Allowed, Waterski/Wakeboard
    • Body of water: Lake Anna
    • Frontage length: Water Frontage Ft: 93
    Lot
    • Size: 1.98 Acres
    • Features: Cleared, Cul-De-Sac, Front Yard, Landscaped, Open Lot, Premium, Rear Yard
    Details
    • Additional structures: Above Grade, Below Grade, Outbuilding
    • Parcel number: 5486
    • Zoning: RA
    • Special conditions: Standard
    • Other equipment: Negotiable
    • Horses can be raised: Yes

    Construction

    Type & style
    • Home type: SingleFamily
    • Architectural style: Ranch/Rambler
    • Property subtype: Single Family Residence
    Materials
    • Vinyl Siding
    • Foundation: Concrete Perimeter
    • Roof: Shingle
    Condition
    • Excellent
    • New construction: No
    • Year built: 2017
    • Major remodel year: 2023

    Utilities & green energy

    • Sewer: On Site Septic
    • Water: Well
    • Utilities for property: Propane, Fiber Optic

    Community & neighborhood

    Security
    • Security features: Exterior Cameras, Smoke Detector(s)
    Location
    • Region: Orange
    • Subdivision: Frazers Landing

    HOA & financial

    HOA
    • Has HOA: Yes
    • HOA fee: $400 annually
    • Amenities included: Boat Dock/Slip, Boat Ramp, Common Grounds, Picnic Area, Pier/Dock, Water/Lake Privileges, Lake
    • Services included: Common Area Maintenance, Pier/Dock Maintenance
    • Association name: FRAZERS LANDING

    Other

    Other facts
    • Listing agreement: Exclusive Right To Sell
    • Listing terms: Conventional,FHA,VA Loan,Cash
    • Ownership: Fee Simple

    Price history

    DateEventPrice
    1/31/2025Sold$1,270,000-1.9%$363/sqft
    Source: Bright MLS #VASP2027978 Report a problem
    12/30/2024Contingent$1,295,000$371/sqft
    Source: Bright MLS #VASP2027978 Report a problem
    10/31/2024Price change$1,295,000-4%$371/sqft
    Source: Bright MLS #VASP2027978 Report a problem
    9/20/2024Listed for sale$1,349,000+46.6%$386/sqft
    Source: Bright MLS #VASP2027978 Report a problem
    9/13/2023Sold$920,000+5.1%$263/sqft
    Source: CVRMLS #2306931 Report a problem
    8/10/2023Pending sale$875,000$250/sqft
    Source: Bright MLS #VASP2016428 Report a problem
    7/7/2023Listed for sale$875,000$250/sqft
    Source: Bright MLS #VASP2016428 Report a problem
    4/10/2023Pending sale$875,000$250/sqft
    Source: Bright MLS #VASP2016428 Report a problem
    4/6/2023Listed for sale$875,000+660.9%$250/sqft
    Source: Bright MLS #VASP2016428 Report a problem
    9/30/2014Sold$115,000$33/sqft
    Source: Public Record Report a problem

    Public tax history

    YearProperty taxesTax assessment
    2025$5,678 $773,200
    2024$5,678 +12.7%$773,200 +18.4%
    2023$5,038 +4.6%$652,800
    2022$4,816 +4.6%$652,800 +14.8%
    2021$4,603 +7.1%$568,700 +7.1%
    2020$4,298 +0.2%$531,000 +4.9%
    2019$4,290 +1.7%$506,200
    2018$4,217 +56.2%$506,200 +59.4%
    2017$2,699 $317,500 +64.3%
    2016-- $193,200 +2.4%
    2015-- $188,700
    2014-- $188,700
    2013-- $188,700

    Find assessor info on the county website

    Neighborhood: 22960

    Nearby schools

    GreatSchools rating
    Schools provided by the listing agent
    • Elementary: Livingston
    • Middle: Post Oak
    • High: Spotsylvania
    • District: Spotsylvania County Public Schools

    Source: Bright MLS. This data may not be complete. We recommend contacting the local school district to confirm school assignments for this home.

    Get a cash offer in 3 minutes
    Find out how much your home could sell for in as little as 3 minutes with a no-obligation cash offer.
    Estimated market value
    $1,310,400
    Get a cash offer in 3 minutes
    Find out how much your home could sell for in as little as 3 minutes with a no-obligation cash offer.
    Estimated market value
    $1,310,400