Exquisite Turnkey Westridge Townhome located in the Prestigious Gated Bella Ventana Community with Amazing Views! First Time on The Market! As you enter the Lush Gated Entry you are in awe with the Professional Hardscape & Landscape in this Private Serene Setting. Feels like you are in Descanso Gardens! As you stroll into this Highly Upgraded home you are drawn to the Spectacular Gourmet Kitchen with Quartz Counter Tops, Gorgeous Backsplash, Stainless Steel Appliances, Large Quartz Island with Sitting Area & Butler’s Pantry. This Stunning home Boasts 3 Large Bedrooms, Downstairs Office, 3 Upgraded Bathrooms, Approx. 2,010 Sq. Ft. on a Large Corner Private Lot with only one Neighbor. Large Great Room with Fireplace, Custom Built-Ins, Ceiling Fan & Surround Sound. Formal Dining Area with Chandelier and Sliding Doors leading to the Serene Backyard with Breathtaking Views. As you meander up the stairs you are in drawn to the Huge Primary Suite with Separate Sitting Area, Romantic Fireplace, Custom Window Treatments, Crown Molding & Doors to the Large Balcony with Majestic City & Mountain Views. Perfect for watching the Amazing Sunsets. Luxurious Upgraded Primary Bathroom with Large Walk-In Shower, Quartz Counters, Stunning Designer Stone Backsplash, Gorgeous Upgraded Cabinetry, Ceiling Fan with Crystal Chandelier. Feels like you are at a Spa! Large Walk-In Closet with Crystal Chandelier & Closet Organizer. Large Secondary Bedrooms with Ceiling Fans. Features include Highly Upgraded Bathrooms with Crystal Chandeliers, Custom Window Treatments, Hardwood Flooring, Designer Carpeting, Recessed Lighting, Plantation Shutters, Mirrored Closet Doors, and Ceiling Fans & Professionally Painted. Large Lush Enchanting Serene Backyard with Patio Area, Pavers, Fire Pit & Spectacular City & Mountain Views. Professionally Hardscaped & Landscaped. Great for Entertaining! 2 Car Garage. Thousands of dollars in upgrades. No Expense Left Unturned. True Pride of Homeownership! Close proximity to Award Winning Schools, Shopping, Restaurants, and easy freeway access. Prestigious Westridge Community Amenities include Clubhouse, Pools, Spa, BBQ, Patio Areas, Tennis Court & Basketball Court.
Sold for $899,000
Listed by: Equity Union • Brenda Ross • Contact: 661-803-5878
Bought with: New Star Realty & Investment
$899,000
26706 Via Colina, Valencia, CA 91381
3beds
2,010sqft
Townhouse
Built in 2003
0.86 Acres Lot
$877,600 Zestimate®
$447/sqft
$3,773 Estimated rent
Home value
$877,600
$790,000 - $974,000
$3,773/mo
Zestimate® history
Owner options
List your home for rent
$3,773/mo
Rent Zestimate®
Find your next renter with Zillow Rental Manager. Plus, with online applications, you can quickly screen prospective tenants – for free.
$3,773/mo
Rent Zestimate®
Refinance and save
$6,681/mo
Est. payment
Refinancing to a lower rate could help reduce your monthly payments and save thousands over the life of the loan.
$6,681/mo
Est. payment
Explore your selling options
Work with a Zillow partner agent
Leverage their expertise and Zillow's premium Showcase listings to get your home seen by more buyers.
Get startedList with your own agent
Get your home in front of millions of buyers by listing it on Zillow.
Learn how to do itSell it yourself
Take full control of how buyers see your home on Zillow by listing For Sale by Owner (FSBO).
List your homeWhat's special
Romantic fireplaceLarge balconyHighly upgraded homeSpectacular gourmet kitchenHuge primary suiteSecondary bedroomsLarge walk-in closet
Zillow last checked:
Listing updated:
Listed by:
Brenda Ross DRE #00952276 661-803-5878,
Equity Union
Bought with:
Sangkyu Lee, DRE #01356123
New Star Realty & Investment
Source: CRMLS,MLS#: SR25090073 Originating MLS: California Regional MLS
Originating MLS: California Regional MLSFacts & features
Interior
Bedrooms & bathrooms
- Bedrooms: 3
- Bathrooms: 3
- Full bathrooms: 3
- Main level bathrooms: 1
Rooms
- Room types: Bedroom, Entry/Foyer, Great Room, Kitchen, Primary Bathroom, Primary Bedroom, Office, Other
Primary bedroom
- Features: Primary Suite
Bedroom
- Features: All Bedrooms Up
Bathroom
- Features: Dual Sinks, Quartz Counters, Tub Shower, Upgraded, Walk-In Shower
Kitchen
- Features: Butler's Pantry, Quartz Counters
Other
- Features: Walk-In Closet(s)
Heating
- Central
Cooling
- Central Air
Appliances
- Included: Convection Oven, Dishwasher, Gas Cooktop, Gas Oven, Microwave
- Laundry: Washer Hookup, Laundry Room, See Remarks
Features
- Breakfast Bar, Built-in Features, Balcony, Ceiling Fan(s), Crown Molding, Open Floorplan, Quartz Counters, Recessed Lighting, See Remarks, Wired for Sound, All Bedrooms Up, Primary Suite, Walk-In Closet(s)
- Flooring: Carpet, See Remarks, Wood
- Windows: Custom Covering(s), Double Pane Windows, Plantation Shutters
- Has fireplace: Yes
- Fireplace features: Living Room
- Common walls with other units/homes: 1 Common Wall
Interior area
- Total interior livable area: 2,010 sqft
Property
Parking
- Total spaces: 2
- Parking features: Direct Access, Driveway, Garage
- Attached garage spaces: 2
Features
- Levels: Two
- Stories: 2
- Entry location: 1
- Patio & porch: Concrete, Open, Patio, See Remarks
- Exterior features: Fire Pit
- Pool features: Community, Heated, In Ground, Association
- Has spa: Yes
- Spa features: Association, Community, In Ground
- Fencing: Block,Wrought Iron
- Has view: Yes
- View description: City Lights, Mountain(s), Neighborhood
Lot
- Size: 0.86 Acres
- Features: Corner Lot, Cul-De-Sac, Front Yard, Sprinklers In Front, Landscaped
Details
- Parcel number: 2826142045
- Zoning: LCA2
- Special conditions: Standard,Trust
Construction
Type & style
- Home type: Townhouse
- Architectural style: Traditional
- Property subtype: Townhouse
- Attached to another structure: Yes
Materials
- Roof: Tile
Condition
- Updated/Remodeled,Turnkey
- New construction: No
- Year built: 2003
Utilities & green energy
- Sewer: Public Sewer
- Water: Public
- Utilities for property: Cable Connected, Electricity Connected, Natural Gas Connected
Community & HOA
Community
- Features: Curbs, Street Lights, Suburban, Sidewalks, Gated, Pool
- Security: Carbon Monoxide Detector(s), Gated Community, Smoke Detector(s)
- Subdivision: Bella Ventana (Belav)
HOA
- Has HOA: Yes
- Amenities included: Clubhouse, Controlled Access, Sport Court, Maintenance Grounds, Outdoor Cooking Area, Barbecue, Playground, Pool, Spa/Hot Tub, Tennis Court(s)
- Services included: Earthquake Insurance
- HOA fee: $565 monthly
- HOA name: Bella Ventana
- HOA phone: 661-295-9474
Location
- Region: Valencia
Financial & listing details
- Price per square foot: $447/sqft
- Tax assessed value: $916,980
- Date on market: 4/24/2025
- Cumulative days on market: 6 days
- Listing terms: Cash,Cash to Existing Loan,Cash to New Loan,Conventional
Price history
| Date | Event | Price |
|---|---|---|
| 6/7/2025 | Pending sale | $899,000$447/sqft |
Source:  CRMLS #SR25090073 Report a problem CRMLS #SR25090073 Report a problem | ||
| 6/6/2025 | Sold | $899,000$447/sqft |
Source: CRMLS #SR25090073 Report a problem | ||
| 5/2/2025 | Contingent | $899,000$447/sqft |
Source: CRMLS #SR25090073 Report a problem | ||
| 4/24/2025 | Listed for sale | $899,000$447/sqft |
Source: CRMLS #SR25090073 Report a problem | ||
Public tax history
| Year | Property taxes | Tax assessment |
|---|---|---|
| 2026 | -- | $916,980 +53.4% |
| 2025 | $12,412 +48% | $597,705 +2% |
| 2024 | $8,387 +2.4% | $585,986 +2% |
| 2023 | $8,191 +1.5% | $574,497 +2% |
| 2022 | $8,069 +1.6% | $563,234 +2% |
| 2021 | $7,938 +1% | $552,191 +1% |
| 2020 | $7,857 | $546,530 +2% |
| 2019 | $7,857 +4.1% | $535,815 +2% |
| 2018 | $7,548 | $525,310 +2% |
| 2017 | $7,548 +3.4% | $515,011 +2% |
| 2016 | $7,303 +3.8% | $504,914 +1.5% |
| 2015 | $7,035 +1.7% | $497,330 +2% |
| 2014 | $6,914 | $487,589 +2.5% |
| 2012 | -- | $475,870 +2% |
| 2011 | -- | $466,540 +0.8% |
| 2010 | -- | $463,055 -0.2% |
| 2009 | -- | $464,156 +2% |
| 2008 | -- | $455,055 +2% |
| 2007 | -- | $446,133 +2% |
| 2006 | -- | $437,386 |
| 2005 | -- | $437,386 +4% |
| 2004 | -- | $420,404 |
Find assessor info on the county website
Neighborhood: 91381
Nearby homes
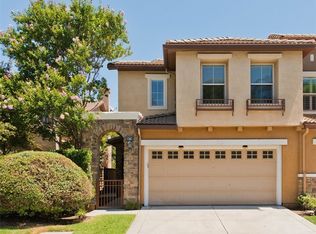
- $760,0003 bd3 ba1.7k sqft26710 Via Colina, Valencia, CA 91381Sold
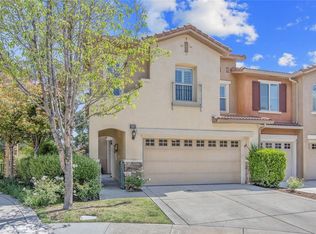
- $770,0003 bd3 ba2k sqft26720 Via Colina, Valencia, CA 91381Sold
- $803,6003 bd3 ba1.9k sqft26728 Via Colina, Valencia, CA 91381Off Market
- $841,6003 bd3 ba1.9k sqft25530 Via Ventana, Valencia, CA 91381Off Market
- $842,8003 bd3 ba2k sqft25526 Via Ventana, Valencia, CA 91381Off Market
- $744,6003 bd3 ba1.7k sqft25522 Via Ventana, Valencia, CA 91381Off Market
- $840,5003 bd3 ba2k sqft25518 Via Ventana, Valencia, CA 91381Off Market
- $734,6003 bd2 ba1.7k sqft25506 Via Ventana, Santa Clarita, CA 91381Off Market
Nearby schools
GreatSchools rating
- 10/10Oak Hills Elementary SchoolGrades: K-6Distance: 0.5 mi
- 8/10Rancho Pico Junior High SchoolGrades: 7-8Distance: 0.6 mi
- 10/10West Ranch High SchoolGrades: 9-12Distance: 0.8 mi
Schools provided by the listing agent
- Elementary: Oak Hills
- Middle: Rancho Pico
- High: West Ranch
Source: CRMLS. This data may not be complete. We recommend contacting the local school district to confirm school assignments for this home.
Get a cash offer in 3 minutes
Find out how much your home could sell for in as little as 3 minutes with a no-obligation cash offer.
Estimated market value
$877,600
Get a cash offer in 3 minutes
Find out how much your home could sell for in as little as 3 minutes with a no-obligation cash offer.
Estimated market value
$877,600
- California
- Los Angeles County
- Stevenson Ranch
- 91381
- 26706 Via Colina
