Skip main navigation
Sold for $770,000
  • Listed by: Prime Real Estate • Bri King • Contact: 661-433-4485
    Bought with: Equity Union
    $770,000

    26720 Via Colina, Valencia, CA 91381

    3beds
    2,010sqft
    Townhouse
    Built in 2003
    0.86 Acres Lot
    $779,900 Zestimate®
    $383/sqft
    $4,022 Estimated rent

    Home value

    $779,900

    $741,000 - $819,000

    $4,022/mo

    Zestimate® history
    Loading
    Loading...

    Owner options

    List your home for rent

    $4,022/mo

    Rent Zestimate®

    Find your next renter with Zillow Rental Manager. Plus, with online applications, you can quickly screen prospective tenants – for free.

    Learn more

    $4,022/mo

    Rent Zestimate®

    Refinance and save

    $5,471/mo

    Est. payment

    Refinancing to a lower rate could help reduce your monthly payments and save thousands over the life of the loan.

    See today's rates

    $5,471/mo

    Est. payment

    Explore your selling options

    Work with a Zillow partner agent

    Leverage their expertise and Zillow's premium Showcase listings to get your home seen by more buyers.

    Get started

    List with your own agent

    Get your home in front of millions of buyers by listing it on Zillow.

    Learn how to do it

    Sell it yourself

    Take full control of how buyers see your home on Zillow by listing For Sale by Owner (FSBO).

    List your home

    What's special

    Beautiful lush landscapingTranquil cul de sacSuperfluous cabinet spacePrivate and charming entranceEnormous walk-in-closetArched doorwaysPlenty of natural light
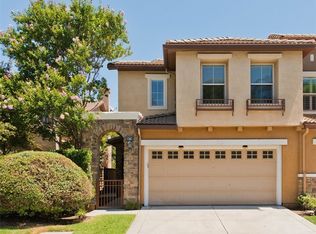
    Beautiful move-in ready 3 bedroom, 2.5 bathroom Westridge Valencia home with NO MELLO ROOS in the gorgeous GATED Bella Ventana community, nestled on a tranquil cul de sac with ample garage, driveway and street parking! The inviting, lush courtyard with patio area provides a private and charming entrance to this regal home. Step inside the light and bright, open concept floor plan with timless wood like floors, arched doorways and plenty of natural light! The kitchen is an entertainer’s dream with superfluous cabinet space, a granite kitchen island with circular sit up breakfast bar and butler’s pantry leading to the dining room which could easily be utilized as a PLAYROOM, DEN OR HOME OFFICE! The family room features a cozy fireplace and tons of natural light with views of the lush backyard with city light views in the distance! Upstairs you will find a spacious hallway with storage area that leads to the expansive Primary suite complete with a retreat area that could be used as a sitting area, office, nursery or home gym and opens to a covered balcony with Santa Clarita views! The en suite bath is very luxurious with dual vanities, full size soaking tub, separate walk-in shower and enormous walk-in-closet! Down the hall you will find 2 additional large bedrooms and a guest bathroom with dual sinks! Just outside these bedrooms is a built-in desk area with a large window overlooking the courtyard just perfect for an in-home office or homework station! In the backyard, you’ll find a patio area, beautiful lush landscaping, a mounted TV and grass area that leads you back to the front courtyard! The laundry room is conveniently located off the direct access 2 car garage and has plenty of cabinets for additional storage! The HOA includes 2 resort-style pools & spas, tennis courts, basketball court, playground and parks! This home is adjacent to the Oaks at Valencia Country Club and is just minutes from dining, shopping, entertainment, award winning schools and easy freeway access! This is a home you will cherish for years to come!

    Zillow last checked:

    Listing updated:

    Listed by:

    Bri King DRE #01357740 661-433-4485,

    Prime Real Estate

    Bought with:

    Rebecca Locke, DRE #01818907

    Equity Union

    Source: CRMLS,MLS#: SR26054712MLS LogoOriginating MLS: California Regional MLS

    Facts & features

    Interior

    Bedrooms & bathrooms
    • Bedrooms: 3
    • Bathrooms: 3
    • Full bathrooms: 3
    • Main level bathrooms: 1
    Rooms
    • Room types: Bonus Room, Bedroom, Kitchen, Laundry, Primary Bedroom
    Primary bedroom
    • Features: Primary Suite
    Bedroom
    • Features: All Bedrooms Up
    Bathroom
    • Features: Bathtub, Dual Sinks, Soaking Tub, Separate Shower, Tile Counters, Tub Shower, Walk-In Shower
    Kitchen
    • Features: Granite Counters, Kitchen Island, Kitchen/Family Room Combo
    Heating
    • Central
    Cooling
    • Central Air
    Appliances
    • Included: Dishwasher, Gas Range, Microwave, Dryer, Washer
    • Laundry: Inside
    Features
    • Breakfast Bar, Built-in Features, Balcony, Ceiling Fan(s), Crown Molding, Eat-in Kitchen, Granite Counters, Open Floorplan, Recessed Lighting, Tile Counters, All Bedrooms Up, Primary Suite
    • Flooring: Carpet, Wood
    • Doors: Sliding Doors
    • Windows: Shutters
    • Has fireplace: Yes
    • Fireplace features: Family Room, Gas Starter
    • Common walls with other units/homes: 1 Common Wall
    Interior area
    • Total interior livable area: 2,010 sqft

    Property

    Parking
    • Total spaces: 2
    • Parking features: Garage Faces Front, Garage
    • Attached garage spaces: 2
    Features
    • Levels: Two
    • Stories: 2
    • Entry location: 1
    • Patio & porch: Concrete, Open, Patio, Wrap Around
    • Pool features: Association
    • Has spa: Yes
    • Spa features: Association
    • Fencing: Brick,Wrought Iron
    • Has view: Yes
    • View description: Mountain(s), Neighborhood
    Lot
    • Size: 0.86 Acres
    • Features: 0-1 Unit/Acre, Back Yard, Lawn, Landscaped
    Details
    • Parcel number: 2826142048
    • Special conditions: Standard

    Construction

    Type & style
    • Home type: Townhouse
    • Architectural style: Traditional
    • Property subtype: Townhouse
    • Attached to another structure: Yes
    Materials
    • Foundation: Slab
    • Roof: Tile
    Condition
    • New construction: No
    • Year built: 2003

    Utilities & green energy

    • Sewer: Public Sewer
    • Water: Public
    • Utilities for property: Electricity Connected, Natural Gas Connected, Sewer Connected, Water Connected

    Community & HOA

    Community
    • Features: Curbs, Gutter(s), Suburban, Sidewalks, Gated
    • Security: Gated Community
    • Subdivision: Bella Ventana (Belav)
    HOA
    • Has HOA: Yes
    • Amenities included: Clubhouse, Controlled Access, Maintenance Grounds, Meeting/Banquet/Party Room, Maintenance Front Yard, Outdoor Cooking Area, Barbecue, Picnic Area, Playground, Pickleball, Pool, Spa/Hot Tub, Security, Tennis Court(s)
    • HOA fee: $500 monthly
    • HOA name: Bella Ventana
    • HOA phone: 661-295-9474
    Location
    • Region: Valencia

    Financial & listing details

    • Price per square foot: $383/sqft
    • Tax assessed value: $671,764
    • Annual tax amount: $9,774
    • Date on market: 5/2/2026
    • Cumulative days on market: 45 days
    • Listing terms: Cash,Conventional,VA Loan
    • Inclusions: washer and dryer
    • Exclusions: all staging items

    Price history

    DateEventPrice
    7/16/2026Sold$770,000-1.9%$383/sqft
    Source: CRMLS #SR26054712 Report a problem
    6/17/2026Pending sale$785,000$391/sqft
    Source: CRMLS #SR26054712 Report a problem
    6/9/2026Price change$785,000-1.8%$391/sqft
    Source: CRMLS #SR26054712 Report a problem
    5/27/2026Price change$799,000-3.2%$398/sqft
    Source: CRMLS #SR26054712 Report a problem
    5/2/2026Listed for sale$825,000+50.5%$410/sqft
    Source: CRMLS #SR26054712 Report a problem
    11/15/2023Listing removed--
    Source: Zillow Rentals Report a problem
    11/14/2023Listed for rent$3,900$2/sqft
    Source: Zillow Rentals Report a problem
    11/14/2023Listing removed--
    Source: Zillow Rentals Report a problem
    11/2/2023Listed for rent$3,900$2/sqft
    Source: Zillow Rentals Report a problem
    5/21/2014Sold$548,000+0.6%$273/sqft
    Source: Public Record Report a problem
    4/15/2014Pending sale$545,000$271/sqft
    Source: Realty Executives Santa Clarita #SR14058501 Report a problem
    3/22/2014Listed for sale$545,000+1.9%$271/sqft
    Source: Realty Executives Santa Clarita #SR14058501 Report a problem
    7/8/2008Sold$535,000+11.6%$266/sqft
    Source: Public Record Report a problem
    4/14/2008Sold$479,400-33%$239/sqft
    Source: Public Record Report a problem
    2/23/2006Sold$715,000$356/sqft
    Source: Public Record Report a problem

    Public tax history

    YearProperty taxesTax assessment
    2025$9,774 +4.7%$671,764 +2%
    2024$9,336 +2.3%$658,593 +2%
    2023$9,122 +1.5%$645,680 +2%
    2022$8,988 +1.6%$633,020 +2%
    2021$8,845 +1%$620,609 +1%
    2020$8,753 $614,247 +2%
    2019$8,753 +4%$602,204 +2%
    2018$8,415 $590,397 +2%
    2017$8,415 +3.2%$578,821 +2%
    2016$8,155 +3.7%$567,472 +1.5%
    2015$7,863 +1.8%$558,949 +0.5%
    2014$7,727 $556,000 +29.9%
    2012-- $428,000 -3.8%
    2011-- $445,000
    2010-- $445,000 -16.8%
    2009-- $535,000 +21.4%
    2008-- $440,537 +2%
    2007-- $431,900 +5.4%
    2006-- $409,937
    2005-- $409,937 +4%
    2004-- $394,021
    Find assessor info on the county website

    Neighborhood: 91381

    Nearby schools

    GreatSchools rating
    Get a cash offer in 3 minutes
    Find out how much your home could sell for in as little as 3 minutes with a no-obligation cash offer.
    Estimated market value
    $779,900
    Get a cash offer in 3 minutes
    Find out how much your home could sell for in as little as 3 minutes with a no-obligation cash offer.
    Estimated market value
    $779,900