Skip main navigation
Sold for $270,000
  • $270,000

    26708 Cash Ct, Leesburg, FL 34748

    2beds
    1,383sqft
    Villa
    Built in 1993
    4,796 Square Feet Lot
    $247,300 Zestimate®
    $195/sqft
    $1,739 Estimated rent

    Home value

    $247,300

    $235,000 - $260,000

    $1,739/mo

    Zestimate® history
    Loading
    Loading...

    Owner options

    List your home for rent

    $1,739/mo

    Rent Zestimate®

    Find your next renter with Zillow Rental Manager. Plus, with online applications, you can quickly screen prospective tenants – for free.

    Learn more

    $1,739/mo

    Rent Zestimate®

    Refinance and save

    $2,024/mo

    Est. payment

    Refinancing to a lower rate could help reduce your monthly payments and save thousands over the life of the loan.

    See today's rates

    $2,024/mo

    Est. payment

    Explore your selling options

    Work with a Zillow partner agent

    Leverage their expertise and Zillow's premium Showcase listings to get your home seen by more buyers.

    Get started

    List with your own agent

    Get your home in front of millions of buyers by listing it on Zillow.

    Learn how to do it

    Sell it yourself

    Take full control of how buyers see your home on Zillow by listing For Sale by Owner (FSBO).

    List your home

    What's special

    Highland lakesTaller vanityWalk-in closet accessSliding doorsRemodeled kitchenOutdoor recreationUpdated cabinets
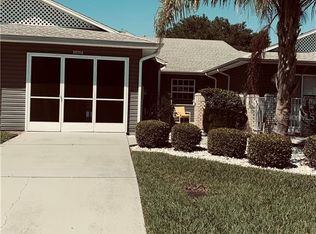
    Discover the charm of this thoughtfully renovated two-bedroom, two-bath, two-car garage villa in Highland Lakes, a 55+ community in Leesburg. Impeccable details and upgrades make this home move-in ready. Positioned as an end unit, relish in ample parking and a convenient front entry. With fresh paint, an open floor plan, and abundant natural light projecting through the upgraded windows, and solar tubes located in the kitchen and second bath, this layout will appeal to many. The primary bedroom features sliding doors to a bonus room and an upgraded bath with a taller vanity, custom cabinet, upgraded lighting, tiled shower, and a new skylight. The remodeled kitchen offers stainless steel appliances, updated cabinets, granite countertops, and added custom built-in cabinets. The spacious second bedroom includes a full bath with two vanities, walk-in closet access, a stand-in shower, and front patio access. Embrace a relaxing lifestyle in this beautifully appointed villa. Highland Lakes includes a gated entry and walking trails, is golf cart friendly, and is amenity-rich with a clubhouse, indoor and outdoor recreation, events, gatherings, library, and friendships waiting to be made.

    Zillow last checked:

    Listing updated:

    Listed by:

    Jenette Moreau 407-963-2720,

    ELITE PROPERTY SALES 321-206-8282

    Bought with:

    Bob Mager

    FLORIDA PLUS REALTY, LLC

    Source: Stellar MLS,MLS#: O6177501MLS LogoOriginating MLS: Orlando Regional

    Facts & features

    Interior

    Bedrooms & bathrooms
    • Bedrooms: 2
    • Bathrooms: 2
    • Full bathrooms: 2
    Rooms
    • Room types: Florida Room
    Primary bedroom
    • Features: Walk-In Closet(s)
    • Level: First
    • Dimensions: 14x13
    Bedroom 2
    • Features: Walk-In Closet(s)
    • Level: First
    • Dimensions: 13x15
    Bonus room
    • Features: No Closet
    • Level: First
    • Dimensions: 9x10
    Dining room
    • Level: First
    • Dimensions: 12x12
    Kitchen
    • Level: First
    • Dimensions: 9x15
    Living room
    • Level: First
    • Dimensions: 14x20
    Heating
    • Central, Natural Gas
    Cooling
    • Central Air
    Appliances
    • Included: Dishwasher, Dryer, Gas Water Heater, Microwave, Range, Refrigerator, Washer
    • Laundry: Electric Dryer Hookup, In Garage
    Features
    • Ceiling Fan(s), Living Room/Dining Room Combo, Open Floorplan, Split Bedroom, Walk-In Closet(s)
    • Flooring: Luxury Vinyl, Tile
    • Windows: Blinds, Double Pane Windows, Drapes, Rods, Window Treatments, Skylight(s)
    • Has fireplace: No
    • Common walls with other units/homes: End Unit
    Interior area
    • Total structure area: 1,823
    • Total interior livable area: 1,383 sqft

    Property

    Parking
    • Total spaces: 2
    • Parking features: Garage Door Opener, Guest
    • Attached garage spaces: 2
    Accessibility
    • Accessibility features: Accessible Closets, Accessible Common Area, Accessible Hallway(s), Accessible Kitchen, Accessible Kitchen Appliances, Accessible Central Living Area
    Features
    • Levels: One
    • Stories: 1
    • Patio & porch: Patio
    • Exterior features: Irrigation System, Rain Gutters
    Lot
    • Size: 4,796 Square Feet
    • Features: Unincorporated
    • Residential vegetation: Mature Landscaping
    Details
    • Parcel number: 242024050500037400
    • Zoning: PUD
    • Special conditions: None

    Construction

    Type & style
    • Home type: SingleFamily
    • Property subtype: Villa
    Materials
    • Vinyl Siding, Wood Frame
    • Foundation: Slab
    • Roof: Shingle
    Condition
    • Completed
    • New construction: No
    • Year built: 1993

    Utilities & green energy

    • Sewer: Public Sewer
    • Water: Public
    • Utilities for property: Cable Connected, Electricity Connected, Natural Gas Connected, Public, Sewer Connected, Sprinkler Meter, Street Lights, Water Connected

    Community & HOA

    Community
    • Features: Fishing, Buyer Approval Required, Clubhouse, Community Mailbox, Deed Restrictions, Fitness Center, Gated Community - No Guard, Golf Carts OK, Pool, Special Community Restrictions
    • Pet fee: $0 monthly
    • Senior community: Yes
    • Subdivision: HIGHLAND LAKES PH 01B
    HOA
    • Has HOA: Yes
    • Amenities included: Basketball Court, Clubhouse, Fence Restrictions, Fitness Center, Gated, Maintenance, Pickleball Court(s), Pool, Recreation Facilities, Shuffleboard Court, Tennis Court(s), Trail(s), Vehicle Restrictions
    • Services included: Common Area Taxes, Community Pool, Reserve Fund, Insurance, Maintenance Structure, Maintenance Grounds, Manager, Pest Control, Pool Maintenance, Recreational Facilities
    • HOA fee: $225 monthly
    • HOA name: Penny Myers
    • HOA phone: 352-365-1457
    Location
    • Region: Leesburg

    Financial & listing details

    • Price per square foot: $195/sqft
    • Tax assessed value: $212,617
    • Annual tax amount: $1,679
    • Date on market: 2/9/2024
    • Cumulative days on market: 26 days
    • Listing terms: Cash,Conventional
    • Ownership: Fee Simple
    • Total actual rent: 0
    • Electric utility on property: Yes
    • Road surface type: Paved, Concrete

    Price history

    DateEventPrice
    3/29/2024Sold$270,000-3.6%$195/sqft
    Source: Stellar MLS #O6177501 Report a problem
    3/8/2024Pending sale$280,000$202/sqft
    Source: Stellar MLS #O6177501 Report a problem
    2/9/2024Listed for sale$280,000+80.6%$202/sqft
    Source: Stellar MLS #O6177501 Report a problem
    1/22/2019Sold$155,000+3.3%$112/sqft
    Source: Public Record Report a problem
    10/23/2018Pending sale$150,000$108/sqft
    Source: Premier Sotheby's International Realty #A4415965 Report a problem
    10/15/2018Listed for sale$150,000+14.5%$108/sqft
    Source: Premier Sotheby's International Realty #A4415965 Report a problem
    6/7/2017Sold$131,000-4.4%$95/sqft
    Source: Agent Provided Report a problem
    5/11/2017Listed for sale$137,000$99/sqft
    Source: FLORIDA PLUS REALTY, LLC #G4841970 Report a problem
    5/11/2017Pending sale$137,000$99/sqft
    Source: FLORIDA PLUS REALTY, LLC #G4841970 Report a problem
    5/4/2017Listed for sale$137,000+19.1%$99/sqft
    Source: FLORIDA PLUS REALTY, LLC #G4841970 Report a problem
    3/27/2015Sold$115,000-3.3%$83/sqft
    Source: Public Record Report a problem
    11/30/2014Price change$118,900-6.7%$86/sqft
    Source: FOUR STAR HOME BROKERS, INC. (20659) #G4804576 Report a problem
    10/17/2014Listed for sale$127,500+10.9%$92/sqft
    Source: FOUR STAR HOME BROKERS, INC. (20659) #G4804576 Report a problem
    5/5/2014Listing removed$115,000$83/sqft
    Source: REAL LIVING GOOD NEIGHBOR RLTY #G4699827 Report a problem
    12/19/2013Price change$115,000-1.7%$83/sqft
    Source: REAL LIVING GOOD NEIGHBOR RLTY #G4699827 Report a problem
    10/15/2013Listed for sale$117,000+56%$85/sqft
    Source: REAL LIVING GOOD NEIGHBOR RLTY #G4699827 Report a problem
    12/6/2006Sold$75,000$54/sqft
    Source: Public Record Report a problem

    Public tax history

    YearProperty taxesTax assessment
    2025$1,897 -1.6%$121,937 -6.1%
    2024$1,929 +14.8%$129,860 +3%
    2023$1,680 +13.1%$126,080 +3%
    2022$1,485 +3.7%$122,410 +3%
    2021$1,432 -3.6%$118,848 +1.4%
    2020$1,485 +27.8%$117,208 +30.8%
    2019$1,162 +5.6%$89,584 +1.9%
    2018$1,100 $87,914 -8%
    2017$1,100 -37.4%$95,507 +4.2%
    2016$1,757 +1.7%$91,667 +5.9%
    2015$1,729 +1.9%$86,530 +14%
    2014$1,697 +208.7%$75,907 +1.5%
    2013$550 -26.6%$74,786 -14.7%
    2012$749 -3.8%$87,649 -2.1%
    2011$778 -13%$89,537 -7.1%
    2010$895 -18.5%$96,405 -12.2%
    2009$1,097 -11.7%$109,777 -8.1%
    2008$1,243 -24.3%$119,471 -10.1%
    2007$1,644 +68%$132,906 +47.7%
    2006$978 +3.6%$90,002 +3%
    2005$945 +4.2%$87,381
    2004$906 -1.4%--
    2003$919 +2.2%$83,645 +2.9%
    2002$899 $81,304
    2001$899 -1.6%$81,304
    2000$914 $81,304
    Find assessor info on the county website

    Neighborhood: 34748

    Nearby schools

    GreatSchools rating
    Get a cash offer in 3 minutes
    Find out how much your home could sell for in as little as 3 minutes with a no-obligation cash offer.
    Estimated market value
    $247,300
    Get a cash offer in 3 minutes
    Find out how much your home could sell for in as little as 3 minutes with a no-obligation cash offer.
    Estimated market value
    $247,300