Skip main navigation
Sold for $275,000
  • $275,000

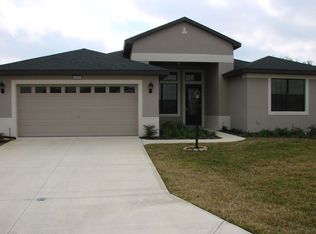
    5346 Pond Crossing Pl, Leesburg, FL 34748

    3beds
    1,478sqft
    Single Family Residence
    Built in 2007
    5,280 Square Feet Lot
    $270,300 Zestimate®
    $186/sqft
    $1,961 Estimated rent

    Home value

    $270,300

    $257,000 - $284,000

    $1,961/mo

    Zestimate® history
    Loading
    Loading...

    Owner options

    List your home for rent

    $1,961/mo

    Rent Zestimate®

    Find your next renter with Zillow Rental Manager. Plus, with online applications, you can quickly screen prospective tenants – for free.

    Learn more

    $1,961/mo

    Rent Zestimate®

    Refinance and save

    $2,064/mo

    Est. payment

    Refinancing to a lower rate could help reduce your monthly payments and save thousands over the life of the loan.

    See today's rates

    $2,064/mo

    Est. payment

    Explore your selling options

    Work with a Zillow partner agent

    Leverage their expertise and Zillow's premium Showcase listings to get your home seen by more buyers.

    Get started

    List with your own agent

    Get your home in front of millions of buyers by listing it on Zillow.

    Learn how to do it

    Sell it yourself

    Take full control of how buyers see your home on Zillow by listing For Sale by Owner (FSBO).

    List your home

    What's special

    Hobby roomLarge master bedroomEat-in kitchenLarge walk in closetPlenty of cabinets
    One or more photo(s) has been virtually staged. Looking for the perfect 55+ lifestyle? Legacy of Leesburg is like a cruise on land. So many activities! Clubs, tennis, pickle ball, bocce ball. water aerobilcs, you name it and you can enjoy that activity. The home is conviently located an easy bike ride to the community center or take your golf cart because they are allowed in the community. The perfect sized home for any 55+ resident. The large master bedroom with ensuite and large walk in closet will accomodate the largest bedroom furniture. The other two bedrooms are located away from the master bedroom and is great for guests, hobby room, home office. Whatever you need you have the room to get it done. The gas range will put a smile on the face of the most demanding chef. There is plenty of cabinets and a pantry. Serve your meals in the eat-in kitchen or you have room for a dining room table in the great room area that is the heart of the home. An in-door laundry room makes day-to-day tasks a breeze. The two car garage has plenty of room for the largest car or to store your golf cart too. As one of the residents told me "If you looking for the perfect place to retire, this is the place!" Home sold with a one year American Homesheild Warranty. Click the link for a 3D Virtual Tour!!

    Zillow last checked:

    Listing updated:

    Listed by:

    Rex Hunter 407-459-9029,

    WEICHERT REALTORS HALLMARK PRO 407-299-3000

    Bought with:

    Monica Perlas, 3302907

    IRON VALLEY REAL ESTATE ORLANDO

    Source: Stellar MLS,MLS#: O6086447MLS LogoOriginating MLS: Orlando Regional

    Facts & features

    Interior

    Bedrooms & bathrooms
    • Bedrooms: 3
    • Bathrooms: 2
    • Full bathrooms: 2
    Rooms
    • Room types: Great Room
    Primary bedroom
    • Features: Ceiling Fan(s), En Suite Bathroom, Walk-In Closet(s)
    • Level: First
    • Dimensions: 14x24
    Bedroom 2
    • Features: Ceiling Fan(s)
    • Level: First
    • Dimensions: 11x12
    Bedroom 3
    • Features: Ceiling Fan(s)
    • Level: First
    • Dimensions: 10x11
    Primary bathroom
    • Features: Dual Sinks, Garden Bath, Stone Counters, Tub with Separate Shower Stall
    • Level: First
    • Dimensions: 11x11
    Balcony porch lanai
    • Level: First
    • Dimensions: 16x24
    Great room
    • Level: First
    • Dimensions: 15x24
    Kitchen
    • Features: Pantry
    • Level: First
    • Dimensions: 14x14
    Laundry
    • Level: First
    • Dimensions: 5x6
    Heating
    • Central, Natural Gas
    Cooling
    • Central Air
    Appliances
    • Included: Dishwasher, Disposal, Dryer, Gas Water Heater, Microwave, Range, Refrigerator, Washer
    • Laundry: Inside, Laundry Room
    Features
    • Ceiling Fan(s), Eating Space In Kitchen, High Ceilings, Living Room/Dining Room Combo, Primary Bedroom Main Floor, Open Floorplan, Solid Wood Cabinets, Split Bedroom, Walk-In Closet(s)
    • Flooring: Carpet, Tile
    • Doors: Sliding Doors
    • Windows: Blinds, Window Treatments
    • Has fireplace: No
    Interior area
    • Total structure area: 2,254
    • Total interior livable area: 1,478 sqft

    Property

    Parking
    • Total spaces: 2
    • Parking features: Driveway, Garage Door Opener
    • Attached garage spaces: 2
    • Has uncovered spaces: Yes
    • Details: Garage Dimensions: 19x20
    Features
    • Levels: One
    • Stories: 1
    • Patio & porch: Covered, Rear Porch, Screened
    • Exterior features: Irrigation System, Rain Gutters, Sidewalk, Tennis Court(s)
    • Pool features: Deck, Gunite, In Ground
    Lot
    • Size: 5,280 Square Feet
    • Dimensions: 48 x 108
    • Features: Cul-De-Sac, City Lot, Landscaped, Level, Sidewalk
    • Residential vegetation: Mature Landscaping
    Details
    • Parcel number: 132024010900067100
    • Zoning: R-1-A
    • Special conditions: None

    Construction

    Type & style
    • Home type: SingleFamily
    • Architectural style: Contemporary
    • Property subtype: Single Family Residence
    Materials
    • Block, Stucco
    • Foundation: Slab
    • Roof: Shingle
    Condition
    • New construction: No
    • Year built: 2007
    Details
    • Warranty included: Yes

    Utilities & green energy

    • Sewer: Public Sewer
    • Water: Public
    • Utilities for property: Cable Connected, Electricity Connected, Natural Gas Connected, Phone Available, Sewer Connected, Street Lights, Underground Utilities, Water Connected

    Community & HOA

    Community
    • Features: Buyer Approval Required, Clubhouse, Gated, Golf Carts OK, Pool, Sidewalks
    • Pet fee: $0 monthly
    • Senior community: Yes
    • Subdivision: LEESBURG LEGACY LEESBURG UNIT 06
    HOA
    • Has HOA: Yes
    • Amenities included: Clubhouse, Gated, Pickleball Court(s), Pool
    • Services included: Cable TV, Common Area Taxes, Community Pool, Reserve Fund, Internet, Maintenance Grounds, Pool Maintenance, Private Road, Recreational Facilities
    • HOA fee: $224 monthly
    • HOA name: Joshua Deknoblough
    • HOA phone: 352-365-9800
    Location
    • Region: Leesburg

    Financial & listing details

    • Price per square foot: $186/sqft
    • Tax assessed value: $244,888
    • Annual tax amount: $3,486
    • Date on market: 1/27/2023
    • Cumulative days on market: 166 days
    • Listing terms: Cash,Conventional,FHA,VA Loan
    • Ownership: Fee Simple
    • Total actual rent: 0
    • Electric utility on property: Yes
    • Road surface type: Paved, Asphalt

    Price history

    DateEventPrice
    7/12/2024Listing removed$225,000-18.2%$152/sqft
    Source: Stellar MLS #O5935669 Report a problem
    8/25/2023Sold$275,000-4.8%$186/sqft
    Source: Stellar MLS #O6086447 Report a problem
    7/13/2023Pending sale$289,000$196/sqft
    Source: Stellar MLS #O6086447 Report a problem
    6/7/2023Price change$289,000-2%$196/sqft
    Source: Stellar MLS #O6086447 Report a problem
    1/27/2023Listed for sale$295,000+25.5%$200/sqft
    Source: Stellar MLS #O6086447 Report a problem
    6/23/2021Sold$235,000+4.4%$159/sqft
    Source: Public Record Report a problem
    5/13/2021Pending sale$225,000$152/sqft
    Source: Stellar MLS #O5935669 Report a problem
    5/7/2021Price change$225,000-1.7%$152/sqft
    Source: Stellar MLS #O5935669 Report a problem
    4/8/2021Listed for sale$229,000+379.1%$155/sqft
    Source: Stellar MLS #O5935669 Report a problem
    3/21/2018Listing removed$1,200$1/sqft
    Source: ERA GRIZZARD REAL ESTATE #G4853389 Report a problem
    2/24/2018Listed for rent$1,200$1/sqft
    Source: ERA GRIZZARD REAL ESTATE #G4853389 Report a problem
    2/13/2007Sold$47,800$32/sqft
    Source: Public Record Report a problem

    Public tax history

    YearProperty taxesTax assessment
    2025$3,132 -0.4%$244,888 +0.6%
    2024$3,146 -17%$243,327 +9.7%
    2023$3,789 +8.7%$221,720 +10%
    2022$3,486 +25%$201,569 +25%
    2021$2,789 -4.4%$161,193 +2.9%
    2020$2,918 +9.2%$156,710 +10%
    2019$2,671 +96.6%$142,464 +20.5%
    2018$1,359 $118,227 +2.1%
    2017$1,359 +2.5%$115,796 +3.3%
    2016$1,325 +3.5%$112,046 +5.9%
    2015$1,281 -33.2%$105,804 +5.7%
    2014$1,917 +6.5%$100,131 +2.2%
    2013$1,800 -0.8%$97,956
    2012$1,815 -9.3%$97,956 -9.4%
    2011$2,002 -11.2%$108,131 -10.2%
    2010$2,255 -9.2%$120,448 -9.3%
    2009$2,485 -25.1%$132,851 -25.1%
    2008$3,317 +342.4%$177,466 +349.3%
    2007$750 $39,500
    2006-- --
    Find assessor info on the county website

    Neighborhood: 34748

    Nearby schools

    GreatSchools rating
    Get a cash offer in 3 minutes
    Find out how much your home could sell for in as little as 3 minutes with a no-obligation cash offer.
    Estimated market value
    $270,300
    Get a cash offer in 3 minutes
    Find out how much your home could sell for in as little as 3 minutes with a no-obligation cash offer.
    Estimated market value
    $270,300