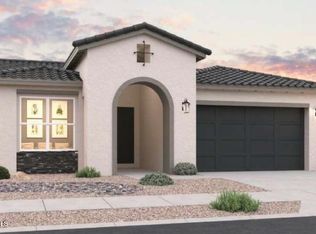
The Corona floor plan offers 1,750 sq. ft. of thoughtfully designed living space with 3 bedrooms, a private office, and 2.5 baths. The open-concept great room features an inviting dining nook and a spacious kitchen with: Quartz countertops and full tile backsplash, SS Whirlpool appliances and a generous island perfect for gathering at! The owner's suite provides ample space, while the ensuite bath includes dual sinks, a walk-in shower, and a large walk-in closet. Secondary bedrooms share a convenient full bath, and the office is smartly tucked away for privacy. Step outside to a backyard over 43 feet deep, giving you endless options to create your own outdoor oasis! Close to schools and community park! Window coverings and refrigerator included!
Pending
Price increase: $12K (5/15)
$431,990
26709 N 167TH Avenue, Surprise, AZ 85387
3beds
1,750sqft
:
Get pre-qualified$2,692/mo
Single Family Residence
Built in 2026
6,098 Square Feet Lot
$-- Zestimate®
$247/sqft
$90/mo HOA
What's special
Spacious kitchenPrivate officeFull tile backsplashInviting dining nookLarge walk-in closetQuartz countertopsWalk-in shower
- 118 days |
- 25 |
- 1 |
Zillow last checked:
Listing updated:
Listed by:
Mariana Attalla 480-250-4679,
DFH Realty Arizona, LLC
Source: ARMLS,MLS#: 7001772
Facts & features
Interior
Bedrooms & bathrooms
- Bedrooms: 3
- Bathrooms: 3
- Full bathrooms: 2
- 1/2 bathrooms: 1
Heating
- Forced Air
Cooling
- Central Air
Appliances
- Included: Built-in Microwave, Dishwasher, Disposal, Gas Range
- Laundry: Inside, Engy Star (See Rmks)
Features
- Pantry, Quartz Countertops, Double Vanity, 9+ Flat Ceilings, No Interior Steps, Kitchen Island, 3/4 Bath Master Bdrm
- Flooring: Carpet, Tile
- Windows: Screens, Low Emissivity Windows, Double Pane Windows, ENERGY STAR Qualified Windows, Vinyl Frame
- Has basement: No
- Has fireplace: No
Interior area
- Total structure area: 1,750
- Total interior livable area: 1,750 sqft
Property
Parking
- Total spaces: 4
- Parking features: Attached, Garage Door Opener, Direct Access
- Attached garage spaces: 2
- Uncovered spaces: 2
Features
- Stories: 1
- Patio & porch: Covered
- Spa features: None
- Fencing: Back Yard,Block
Lot
- Size: 6,098 Square Feet
- Features: East/West Exposure, Desert Front, Dirt Back, Auto Timer H2O Front, Irrigation Front
Details
- Parcel number: 50361445
Construction
Type & style
- Home type: SingleFamily
- Property subtype: Single Family Residence
Materials
- Stucco, Wood Frame, Blown Cellulose, Stone
- Foundation: Slab
- Roof: Tile,Concrete
Condition
- Under Construction
- New construction: No
- Year built: 2026
Details
- Builder name: Dream Finders Homes
- Warranty included: Yes
Utilities & green energy
- Sewer: Public Sewer
- Water: City Water
Community & HOA
Community
- Features: Playground, Biking/Walking Path
- Subdivision: SUNRISE PARCEL B
HOA
- Has HOA: Yes
- Services included: Maintenance Grounds
- HOA fee: $90 monthly
- HOA name: Sunrise Community
- HOA phone: 602-957-9191
Location
- Region: Surprise
Financial & listing details
- Price per square foot: $247/sqft
- Tax assessed value: $153,900
- Annual tax amount: $115
- Date on market: 3/29/2026
- Cumulative days on market: 118 days
- Listing terms: Cash,Conventional,FHA,VA Loan
- Ownership: Fee Simple
Estimated market value
Not available
Estimated sales range
Not available
Not available
Price history
| Date | Event | Price |
|---|---|---|
| 6/29/2026 | Pending sale | $431,990$247/sqft |
Source:  ARMLS #7001772 Report a problem ARMLS #7001772 Report a problem | ||
| 5/15/2026 | Price change | $431,990+2.9%$247/sqft |
Source: ARMLS #7001772 Report a problem | ||
| 4/16/2026 | Price change | $419,990-1.2%$240/sqft |
Source: ARMLS #7001772 Report a problem | ||
| 3/20/2026 | Listed for sale | $424,990$243/sqft |
Source: ARMLS #7001772 Report a problem | ||
Public tax history
| Year | Property taxes | Tax assessment |
|---|---|---|
| 2025 | $41 -15% | $23,085 +69.9% |
| 2024 | $49 -0.3% | $13,590 +2755% |
| 2023 | $49 +34% | $476 -42.3% |
| 2022 | $36 | $825 -49.1% |
| 2021 | -- | $1,620 |
Find assessor info on the county website
Monthly payment
Est. payment
Payment breakdown
Explore the cost of this home by adjusting the details. Changes won't be saved.Climate risks
Neighborhood: 85387
Nearby schools
GreatSchools rating
- 5/10Desert Oasis Elementary SchoolGrades: PK-8Distance: 0.6 mi
- NANadaburg Online Virtual AcademyGrades: 7-12Distance: 7.2 mi
Schools provided by the listing agent
- Elementary: Desert Oasis Elementary School
- Middle: Desert Oasis Elementary School
- High: Mountainside High School
- District: Nadaburg Unified School District
Source: ARMLS. This data may not be complete. We recommend contacting the local school district to confirm school assignments for this home.
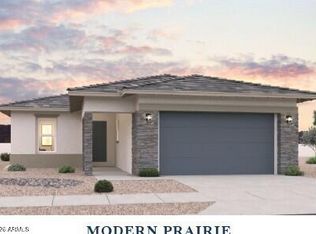
- $458,8885 bd4 ba2.2k sqft26723 N 167th Ave, Surprise, AZ 85387Sold
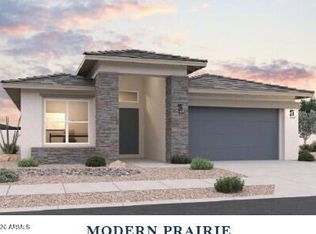
- $384,9903 bd2 ba1.5k sqft26737 N 167th Ave, Surprise, AZ 85387Sold
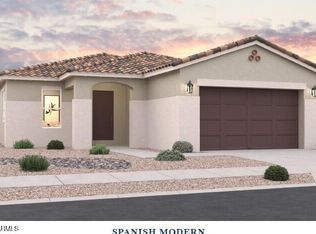
- $436,9903 bd2 ba1.9k sqft16706 W Spur Dr, Surprise, AZ 85387Sold
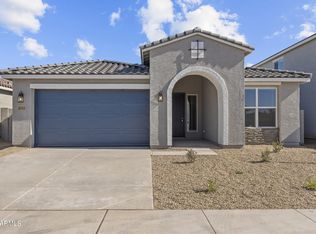
- $379,9903 bd2 ba1.5k sqft26765 N 167th Ave, Surprise, AZ 85387Sold
- $509,9905 bd4 ba2.7k sqft26751 N 167th Ave, Surprise, AZ 85387Sold
- $449,9004 bd3 ba1.7k sqft16718 W Spur Dr, Surprise, AZ 85387New Construction
- $419,9904 bd3 ba1.7k sqft26779 N 167th Ave, Surprise, AZ 85387Sold
- $399,9003 bd2 ba1.5k sqft16730 W Spur Dr, Surprise, AZ 85387New Construction
A local agent can set up tours, give advice and negotiate with sellers.
Similar homes
- $479,9903 bd3 ba1.9k sqft16795 W Spur Drive, Surprise, AZ 85387New Construction
 ARMLS
ARMLS - $442,7003 bd2 ba1.5k sqft16765 W Spur Drive, Surprise, AZ 85387New Construction
 ARMLS
ARMLS - $479,9903 bd3 ba1.9k sqft16804 W SPUR Drive, Surprise, AZ 85387New ConstructionARMLS
- $399,9003 bd2 ba1.5k sqft16730 W Spur Drive, Surprise, AZ 85387New ConstructionARMLS
- $428,9903 bd3 ba1.9k sqft27057 N 161ST Lane, Surprise, AZ 85387For SaleMLS ID #7036403, Danny Kallay, Compass. ARMLS
- $421,0553 bd2 ba1.7k sqft17828 W ELECTRA Lane, Surprise, AZ 85387New ConstructionARMLS
- $449,9904 bd3 ba2.2k sqft27025 N 161ST Lane, Surprise, AZ 85387For SaleMLS ID #7023298, Danny Kallay, Compass. ARMLS
- $449,9904 bd2 ba1.9k sqft16213 W STRAIGHT ARROW Lane, Surprise, AZ 85387New ConstructionARMLS
- $451,9903 bd2 ba1.6k sqft25410 N 172nd Ln, Surprise, AZ 85387New ConstructionPulte
- $435,3104 bd2 ba1.9k sqft17767 W ELECTRA Lane, Surprise, AZ 85387For SaleMLS ID #7042616, Mariana Attalla, DFH Realty Arizona, LLC. ARMLS
- $519,9905 bd4 ba2.2k sqft16742 W Spur Drive, Surprise, AZ 85387New ConstructionARMLS
- $529,9905 bd4 ba2.2k sqft16753 W SPUR Drive, Surprise, AZ 85387New ConstructionARMLS
- from $423,9903 bd2 ba2.2k sqftRedwood Plan, The Highlands Collection at North Copper Canyon, Surprise, AZ 85387New ConstructionCentury Communities
- $434,9904 bd2 ba1.7k sqft18159 W LA SENDA Drive, Surprise, AZ 85387New ConstructionARMLS
- $426,2903 bd2 ba1.3k sqft24153 N 162nd Ave, Surprise, AZ 85387New ConstructionFulton Homes
- from $432,9903 bd3 ba2.2k sqft40R2 Plan, Los Cielos at Rancho Mercado, Surprise, AZ 85387New ConstructionTaylor Morrison
- $389,9903 bd3 ba1.9k sqft18234 W CREEDANCE Boulevard, Surprise, AZ 85387New ConstructionARMLS
- $439,9904 bd2 ba1.7k sqft18175 W LA SENDA Drive, Surprise, AZ 85387New ConstructionARMLS
- $399,9904 bd3 ba2k sqft18167 W LA SENDA Drive, Surprise, AZ 85387For SaleMLS ID #7050580, Danny Kallay, Compass. ARMLS
- from $410,9904 bd3 ba2.5k sqftEllington Plan, Artisan at Asante Vista Collection, Surprise, AZ 85387New ConstructionTaylor Morrison
