PRICE IMPROVEMENT!! Back on the Market at no fault of the seller. This Charming 2 Story 4-Bedroom, 2.5-Bath Traditional Home sits on 1.03 Acres and is nestled in the Beautiful Eastmont Subdivision. This inviting home offers a perfect blend of space, comfort, and privacy. The lovely and airy floor plan features generous living areas, Formal Dining and Formal Living rooms and is ideal for both family gatherings and quiet moments. Beautiful Hardwood Floors flow throughout this home. The Kitchen is spacious, with plenty of counter space and storage, and the adjoining Dining area is perfect for entertaining. The Den is strategically situated for family functions and fun get togethers. Upstairs, the master suite offers a peaceful retreat, complete with an en-suite bath and walk-in closet. Three additional bedrooms provide ample space for family or guests. The Oversized Two Car Garage entry is on the lower level and and offers plenty of storage space. There is a seperate storage room inside of the garage which can be built out as a gym, office space, game or media room, or simply used for storage. Outside, the expansive 1.03-acre lot offers endless possibilities for outdoor activities, gardening, or future expansion. Conveniently located near schools, parks, shopping, this home combines suburban tranquility with easy access to everything you need. Don't miss the chance to make this your new home!
Closed
$369,900
2671 Eastmont Trl, Snellville, GA 30039
4beds
2,389sqft
Single Family Residence
Built in 1992
1.03 Acres Lot
$361,200 Zestimate®
$155/sqft
$2,372 Estimated rent
Home value
$361,200
$332,000 - $394,000
$2,372/mo
Zestimate® history
Owner options
List your home for rent
$2,372/mo
Rent Zestimate®
Find your next renter with Zillow Rental Manager. Plus, with online applications, you can quickly screen prospective tenants – for free.
$2,372/mo
Rent Zestimate®
Refinance and save
$2,806/mo
Est. payment
Refinancing to a lower rate could help reduce your monthly payments and save thousands over the life of the loan.
$2,806/mo
Est. payment
Explore your selling options
Work with a Zillow partner agent
Leverage their expertise and Zillow's premium Showcase listings to get your home seen by more buyers.
Get startedList with your own agent
Get your home in front of millions of buyers by listing it on Zillow.
Learn how to do itSell it yourself
Take full control of how buyers see your home on Zillow by listing For Sale by Owner (FSBO).
List your homeWhat's special
Zillow last checked:
Listing updated:
Listed by:
Michele Y Harris 404-561-4314,
Harris Realty Group LLC
Bought with:
Leimar Pinto Amador, 403454
LPT Realty
Source: GAMLS,MLS#: 10452321
Facts & features
Interior
Bedrooms & bathrooms
- Bedrooms: 4
- Bathrooms: 3
- Full bathrooms: 2
- 1/2 bathrooms: 1
Rooms
- Room types: Den, Family Room, Foyer, Great Room, Laundry
Heating
- Central
Cooling
- Ceiling Fan(s), Central Air, Electric
Appliances
- Included: Disposal, Gas Water Heater, Oven/Range (Combo)
- Laundry: Upper Level
Features
- Separate Shower, Soaking Tub, Tile Bath
- Flooring: Carpet, Hardwood
- Basement: Crawl Space,Partial,Unfinished
- Attic: Pull Down Stairs
- Number of fireplaces: 1
Interior area
- Total structure area: 2,389
- Total interior livable area: 2,389 sqft
- Finished area above ground: 2,389
- Finished area below ground: 0
Property
Parking
- Parking features: Basement, Garage, Garage Door Opener, Side/Rear Entrance
- Has attached garage: Yes
Features
- Levels: Two
- Stories: 2
Lot
- Size: 1.03 Acres
- Features: Pasture, Sloped
- Residential vegetation: Grassed, Partially Wooded
Details
- Parcel number: R6048 527
- Special conditions: Covenants/Restrictions
Construction
Type & style
- Home type: SingleFamily
- Architectural style: Traditional
- Property subtype: Single Family Residence
Materials
- Wood Siding
- Roof: Composition
Condition
- Resale
- New construction: No
- Year built: 1992
Utilities & green energy
- Sewer: Public Sewer
- Water: Public
- Utilities for property: Cable Available, Electricity Available, High Speed Internet, Natural Gas Available, Phone Available, Sewer Available, Sewer Connected, Underground Utilities, Water Available
Community & HOA
Community
- Features: Clubhouse, Pool, Street Lights, Tennis Court(s)
- Subdivision: Eastmont Cove
HOA
- Has HOA: Yes
- Services included: Maintenance Structure, Swimming, Tennis
- HOA fee: $484 annually
Location
- Region: Snellville
Financial & listing details
- Price per square foot: $155/sqft
- Tax assessed value: $375,400
- Annual tax amount: $5,406
- Date on market: 2/4/2025
- Cumulative days on market: 103 days
- Listing agreement: Exclusive Right To Sell
- Listing terms: Cash,Conventional
- Electric utility on property: Yes
Price history
| Date | Event | Price |
|---|---|---|
| 7/1/2025 | Sold | $369,900-2.6%$155/sqft |
Source:  GAMLS #10452321 Report a problem GAMLS #10452321 Report a problem | ||
| 6/8/2025 | Pending sale | $379,900$159/sqft |
Source: GAMLS #10452321 Report a problem | ||
| 5/30/2025 | Listed for sale | $379,900$159/sqft |
Source: GAMLS #10452321 Report a problem | ||
| 5/9/2025 | Pending sale | $379,900$159/sqft |
Source: GAMLS #10452321 Report a problem | ||
| 3/1/2025 | Price change | $379,900-5%$159/sqft |
Source: GAMLS #10452321 Report a problem | ||
| 2/4/2025 | Listed for sale | $399,900+266500%$167/sqft |
Source: GAMLS #10452321 Report a problem | ||
| 5/7/2011 | Listing removed | $150 |
Source: Visual Tour #2858814 Report a problem | ||
| 4/28/2011 | Price change | $150-99.9% |
Source: Visual Tour #2858814 Report a problem | ||
| 2/24/2011 | Price change | $150,000+99900%$63/sqft |
Source: Visual Tour #2858814 Report a problem | ||
| 8/8/2010 | Listed for sale | $150-99.9% |
Source: Visual Tour #2858814 Report a problem | ||
| 7/30/2010 | Sold | $146,000-2.7%$61/sqft |
Source: Public Record Report a problem | ||
| 4/20/2010 | Listed for sale | $150,000$63/sqft |
Source: NRT Atlanta #4054809 Report a problem | ||
Public tax history
| Year | Property taxes | Tax assessment |
|---|---|---|
| 2025 | $5,689 +3.7% | $150,160 +4.9% |
| 2024 | $5,488 +1.5% | $143,120 +1.6% |
| 2023 | $5,407 +12.1% | $140,880 +12.4% |
| 2022 | $4,822 +22.5% | $125,360 +26.6% |
| 2021 | $3,938 +11.6% | $99,040 +13.6% |
| 2020 | $3,528 +8.9% | $87,160 +5.6% |
| 2019 | $3,239 | $82,560 +11.5% |
| 2018 | $3,239 +26.1% | $74,040 +17.7% |
| 2016 | $2,569 +21.2% | $62,920 +27% |
| 2015 | $2,120 | $49,560 |
| 2014 | $2,120 +39.9% | $49,560 +53.2% |
| 2013 | $1,516 | $32,360 |
| 2012 | -- | $32,360 -43.3% |
| 2011 | -- | $57,040 -20.7% |
| 2010 | -- | $71,960 |
| 2009 | -- | $71,960 |
| 2007 | -- | $71,960 |
| 2006 | -- | $71,960 |
| 2005 | -- | $71,960 |
| 2004 | $909 -0.1% | $71,960 |
| 2003 | $910 -41.2% | $71,960 +21.9% |
| 2002 | $1,546 -4.4% | $59,040 |
| 2001 | $1,617 | $59,040 |
Find assessor info on the county website
Neighborhood: 30039
Nearby homes
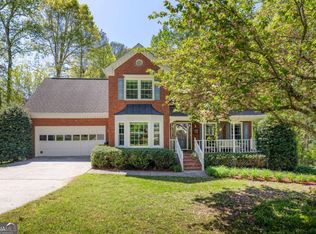
- $415,0004 bd3 ba-- sqft2681 Eastmont Trl, Snellville, GA 30039Sold
- $340,9004 bd3 ba2.1k sqft2661 Eastmont Trl, Snellville, GA 30039Off Market
- $337,9003 bd2 ba1.7k sqft2651 Eastmont Trl, Snellville, GA 30039Off Market
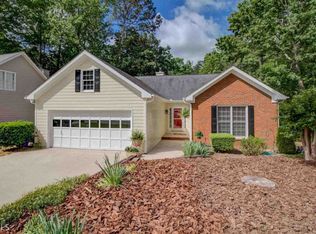
- $342,4004 bd3 ba2k sqft2670 Eastmont Trl, Snellville, GA 30039Off Market
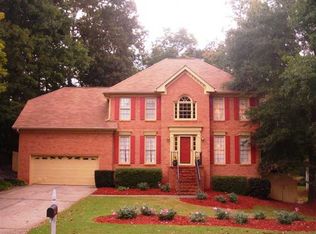
- $330,6004 bd3 ba2.3k sqft2660 Eastmont Trl, Snellville, GA 30039Off Market
- $377,6004 bd4 ba3.6k sqft2691 Eastmont Trl, Snellville, GA 30039Off Market
- $368,1004 bd3 ba2.5k sqft2680 Eastmont Trl, Snellville, GA 30039Off Market
- $329,5004 bd3 ba2.4k sqft2650 Eastmont Trl, Snellville, GA 30039Off Market
Nearby schools
GreatSchools rating
- 6/10Centerville Elementary SchoolGrades: PK-5Distance: 1 mi
- 5/10Shiloh Middle SchoolGrades: 6-8Distance: 1.4 mi
- 3/10Shiloh High SchoolGrades: 9-12Distance: 1.3 mi
Schools provided by the listing agent
- Elementary: Centerville
- Middle: Shiloh
- High: Shiloh
Source: GAMLS. This data may not be complete. We recommend contacting the local school district to confirm school assignments for this home.
Get a cash offer in 3 minutes
Find out how much your home could sell for in as little as 3 minutes with a no-obligation cash offer.
Estimated market value
$361,200
Get a cash offer in 3 minutes
Find out how much your home could sell for in as little as 3 minutes with a no-obligation cash offer.
Estimated market value
$361,200
- Georgia
- Gwinnett County
- Snellville
- 30039
- 2671 Eastmont Trl
Nearby cities
Nearby neighborhoods
Nearby zip codes
Other Snellville Topics
