Welcome to a home that truly lives as beautifully as it looks- an expansive, thoughtfully updated retreat tucked within the coveted Eastmont Cove community of Snellville. From the moment you arrive, you'll feel the presence of space, intention, and ease. Inside, natural light pours through brand-new windows, illuminating a seamless, open-concept layout designed for both everyday living and elevated entertaining. The kitchen is the heart of the home, appointed with rich stained cabinetry, gleaming granite countertops, new appliances, and a sunlit eat-in area that invites slow mornings and meaningful connection. Just beyond, the inviting family room centers around a cozy fireplace and opens to a backdrop that feels quietly magical- a beautifully landscaped backyard with a gentle stream flowing just beyond. The screened-in porch becomes your private sanctuary: perfect for unwinding, hosting, or simply being present with nature. Formal living and dining rooms frame the foyer with timeless elegance, offering the perfect setting for gatherings both intimate and grand. Upstairs, four generously sized bedrooms provide comfort and retreat, including a serene primary suite designed to restore and recharge. The spa-inspired bath features dual vanities, a soaking tub, and a separate shower: your own personal escape at the end of the day. The lower level expands the home's versatility even further, with a private exterior entrance, partial finish, and access to a second driveway and dedicated boat garage- ideal for recreation, storage, or future customization. And for those who value both function and forward-thinking design, this home delivers: a two-car garage equipped with EV charging, & that third garage bay offering additional space for vehicles, hobbies, or lifestyle needs. With new gutters already in place, key updates have been thoughtfully handled, allowing you to move in with ease and confidence. This is more than a home: it's a setting for how you want to live. Spacious, grounded, and effortlessly welcoming.
Closed
$415,000
2681 Eastmont Trl, Snellville, GA 30039
4beds
--sqft
Single Family Residence
Built in 1993
0.45 Acres Lot
$399,000 Zestimate®
$--/sqft
$2,503 Estimated rent
Home value
$399,000
$379,000 - $419,000
$2,503/mo
Zestimate® history
Owner options
List your home for rent
$2,503/mo
Rent Zestimate®
Find your next renter with Zillow Rental Manager. Plus, with online applications, you can quickly screen prospective tenants – for free.
$2,503/mo
Rent Zestimate®
Refinance and save
$3,045/mo
Est. payment
Refinancing to a lower rate could help reduce your monthly payments and save thousands over the life of the loan.
$3,045/mo
Est. payment
Explore your selling options
Work with a Zillow partner agent
Leverage their expertise and Zillow's premium Showcase listings to get your home seen by more buyers.
Get startedList with your own agent
Get your home in front of millions of buyers by listing it on Zillow.
Learn how to do itSell it yourself
Take full control of how buyers see your home on Zillow by listing For Sale by Owner (FSBO).
List your homeWhat's special
Zillow last checked:
Listing updated:
Listed by:
Morgan Whittemore 843-754-2949,
Keller Williams Atlanta Midtown
Bought with:
Letitia Edwards, 245986
Metro ATL Homes
Source: GAMLS,MLS#: 10753788
Facts & features
Interior
Bedrooms & bathrooms
- Bedrooms: 4
- Bathrooms: 3
- Full bathrooms: 2
- 1/2 bathrooms: 1
Rooms
- Room types: Family Room, Foyer, Laundry
Kitchen
- Features: Breakfast Area, Pantry, Solid Surface Counters
Heating
- Forced Air, Natural Gas
Cooling
- Ceiling Fan(s), Central Air
Appliances
- Included: Dishwasher, Disposal, Microwave
- Laundry: Upper Level
Features
- Walk-In Closet(s)
- Flooring: Carpet, Hardwood
- Basement: Exterior Entry,Finished,Interior Entry,Partial,Unfinished
- Number of fireplaces: 1
- Fireplace features: Family Room, Gas Starter, Masonry
- Common walls with other units/homes: No Common Walls
Interior area
- Total structure area: 0
- Finished area above ground: 0
- Finished area below ground: 0
Property
Parking
- Total spaces: 2
- Parking features: Attached, Basement, Garage, RV/Boat Parking
- Has attached garage: Yes
Features
- Levels: Two
- Stories: 2
- Patio & porch: Screened
- Waterfront features: No Dock Or Boathouse
- Body of water: None
Lot
- Size: 0.45 Acres
- Features: Private
Details
- Parcel number: R6048 528
Construction
Type & style
- Home type: SingleFamily
- Architectural style: Brick Front,Traditional
- Property subtype: Single Family Residence
Materials
- Brick, Steel Siding
- Roof: Composition
Condition
- Resale
- New construction: No
- Year built: 1993
Utilities & green energy
- Sewer: Public Sewer
- Water: Public
- Utilities for property: Underground Utilities
Green energy
- Energy efficient items: Thermostat
Community & HOA
Community
- Features: Clubhouse, Pool, Tennis Court(s)
- Security: Smoke Detector(s)
- Subdivision: Eastmont Cove
HOA
- Has HOA: Yes
- Services included: Swimming, Tennis
- HOA fee: $440 annually
Location
- Region: Snellville
Financial & listing details
- Tax assessed value: $414,900
- Annual tax amount: $1,645
- Date on market: 4/28/2026
- Cumulative days on market: 16 days
- Listing agreement: Exclusive Right To Sell
Price history
| Date | Event | Price |
|---|---|---|
| 6/3/2026 | Sold | $415,000+3.8% |
Source:  GAMLS #10753788 Report a problem GAMLS #10753788 Report a problem | ||
| 5/14/2026 | Pending sale | $399,900 |
Source: GAMLS #10753788 Report a problem | ||
| 5/11/2026 | Price change | $399,900-4.8% |
Source: GAMLS #10753788 Report a problem | ||
| 4/30/2026 | Listed for sale | $420,000+20% |
Source:  FMLS GA #7750746 Report a problem FMLS GA #7750746 Report a problem | ||
| 11/12/2021 | Sold | $350,000 |
Source: Public Record Report a problem | ||
| 10/4/2021 | Pending sale | $350,000 |
Source: GAMLS #9056790 Report a problem | ||
| 10/3/2021 | Contingent | $350,000 |
Source: FMLS GA #6949102 Report a problem | ||
| 10/1/2021 | Listed for sale | $350,000+113.4% |
Source: FMLS GA #6949102 Report a problem | ||
| 3/30/1999 | Sold | $164,000+23.4% |
Source: Public Record Report a problem | ||
| 4/20/1993 | Sold | $132,900 |
Source: Public Record Report a problem | ||
Public tax history
| Year | Property taxes | Tax assessment |
|---|---|---|
| 2025 | $1,645 +0.4% | $165,960 |
| 2024 | $1,639 +10.4% | $165,960 -8% |
| 2023 | $1,485 -7.2% | $180,400 +89.3% |
| 2022 | $1,600 -48.9% | $95,280 |
| 2021 | $3,133 +34.2% | $95,280 -2.8% |
| 2020 | $2,335 +3.4% | $98,040 +63.4% |
| 2019 | $2,258 | $60,000 |
| 2018 | $2,258 +5.7% | $60,000 +7.1% |
| 2016 | $2,137 -0.9% | $56,000 |
| 2015 | $2,156 | $56,000 +51.7% |
| 2014 | $2,156 +45.3% | $36,920 |
| 2013 | $1,484 | $36,920 |
| 2012 | -- | $36,920 -46.3% |
| 2011 | -- | $68,720 -2% |
| 2010 | -- | $70,120 |
| 2009 | -- | $70,120 |
| 2007 | -- | $70,120 |
| 2006 | -- | $70,120 |
| 2005 | -- | $70,120 |
| 2004 | -- | $70,120 |
| 2003 | $915 -46% | $70,120 +9.8% |
| 2002 | $1,694 -4.1% | $63,880 |
| 2001 | $1,766 | $63,880 |
Find assessor info on the county website
Neighborhood: 30039
Nearby homes
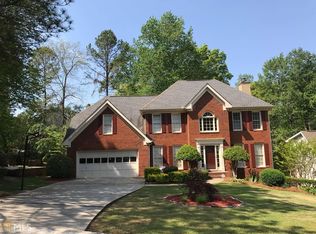
- $377,6004 bd4 ba3.6k sqft2691 Eastmont Trl, Snellville, GA 30039Off Market
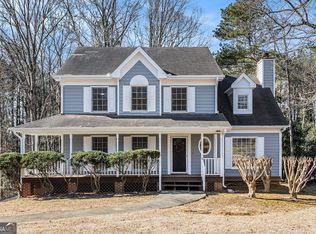
- $369,9004 bd3 ba2.3k sqft2671 Eastmont Trl, Snellville, GA 30039Sold
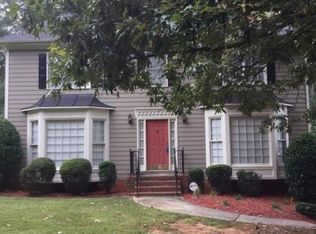
- $317,8004 bd2 ba1.5k sqft2701 Eastmont Trl, Snellville, GA 30039Off Market
- $373,4004 bd3 ba3.1k sqft3641 Erdly Ln, Snellville, GA 30039Off Market
- $365,0004 bd3 ba2.9k sqft3651 Erdly Ln, Snellville, GA 30039Off Market
- $368,1004 bd3 ba2.5k sqft2680 Eastmont Trl, Snellville, GA 30039Off Market
- $369,3004 bd3 ba2.6k sqft2690 Eastmont Trl, Snellville, GA 30039Off Market
- $342,4004 bd3 ba2k sqft2670 Eastmont Trl, Snellville, GA 30039Off Market
Nearby schools
GreatSchools rating
- 6/10Centerville Elementary SchoolGrades: PK-5Distance: 1 mi
- 5/10Shiloh Middle SchoolGrades: 6-8Distance: 1.5 mi
- 3/10Shiloh High SchoolGrades: 9-12Distance: 1.3 mi
Schools provided by the listing agent
- Elementary: Centerville
- Middle: Shiloh
- High: Shiloh
Source: GAMLS. This data may not be complete. We recommend contacting the local school district to confirm school assignments for this home.
Get a cash offer in 3 minutes
Find out how much your home could sell for in as little as 3 minutes with a no-obligation cash offer.
Estimated market value
$399,000
Get a cash offer in 3 minutes
Find out how much your home could sell for in as little as 3 minutes with a no-obligation cash offer.
Estimated market value
$399,000
- Georgia
- Gwinnett County
- Snellville
- 30039
- 2681 Eastmont Trl
Nearby cities
Nearby neighborhoods
Nearby zip codes
Other Snellville Topics
