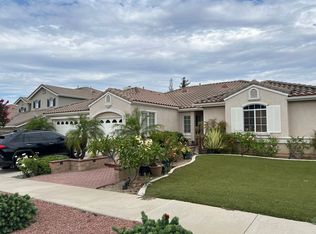
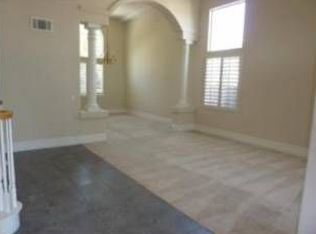
Experience the best of South Corona in this beautifully maintained 5-bed, 4-bath home featuring a versatile floor plan and thoughtful upgrades throughout. Step inside to discover two bedrooms on the first floor, including a true secondary primary suite with private bath attached — ideal for guests, in-laws, or flexible living arrangements. The heart of the home is a remodeled kitchen with new appliances and generous counter space, flowing seamlessly to the family room. Additional space includes a bright formal living and dining area plus an upstairs loft perfect for a media room, play zone, or office. Upstairs, relax in the spacious primary suite complete with dual sinks, a soaking tub, and separate shower. Outside, enjoy mature lemon and orange trees, automatic sprinklers, and a large yard ready for outdoor living. With a 3-car garage and security system included, this home truly has it all including top rated schools.
Sold for $1,000,005
Listed by: Real Brokerage Technologies • Christopher Kawasaki • Contact: 916-848-7554
Bought with: Realty ONE Group West
$1,000,005
2671 Harvest Crest Ln, Corona, CA 92881
5beds
3,530sqft
Single Family Residence
Built in 1998
7,405 Square Feet Lot
$1,011,900 Zestimate®
$283/sqft
$4,640 Estimated rent
Home value
$1,011,900
$921,000 - $1.11M
$4,640/mo
Zestimate® history
Owner options
List your home for rent
$4,640/mo
Rent Zestimate®
Find your next renter with Zillow Rental Manager. Plus, with online applications, you can quickly screen prospective tenants – for free.
$4,640/mo
Rent Zestimate®
Refinance and save
$6,371/mo
Est. payment
Refinancing to a lower rate could help reduce your monthly payments and save thousands over the life of the loan.
$6,371/mo
Est. payment
Explore your selling options
Work with a Zillow partner agent
Leverage their expertise and Zillow's premium Showcase listings to get your home seen by more buyers.
Get startedList with your own agent
Get your home in front of millions of buyers by listing it on Zillow.
Learn how to do itSell it yourself
Take full control of how buyers see your home on Zillow by listing For Sale by Owner (FSBO).
List your homeWhat's special
Thoughtful upgrades throughoutFamily roomVersatile floor planAutomatic sprinklersGenerous counter space
Zillow last checked:
Listing updated:
Listed by:
Christopher Kawasaki DRE #02071724 626-841-0563,
Real Brokerage Technologies
Bought with:
Naveed Zuberi, DRE #01395857
Realty ONE Group West
Source: CRMLS,MLS#: PW26015865 Originating MLS: California Regional MLS
Originating MLS: California Regional MLSFacts & features
Interior
Bedrooms & bathrooms
- Bedrooms: 5
- Bathrooms: 4
- Full bathrooms: 3
- 1/2 bathrooms: 1
- Main level bathrooms: 2
- Main level bedrooms: 2
Rooms
- Room types: Bedroom, Entry/Foyer, Family Room, Kitchen, Laundry, Loft, Primary Bathroom, Primary Bedroom, Other
Primary bedroom
- Features: Primary Suite
Primary bedroom
- Features: Main Level Primary
Bedroom
- Features: Bedroom on Main Level
Bathroom
- Features: Bathtub, Full Bath on Main Level, Separate Shower, Tile Counters, Tub Shower, Walk-In Shower
Kitchen
- Features: Kitchen Island, Kitchen/Family Room Combo, Quartz Counters, Remodeled, Updated Kitchen
Heating
- Central
Cooling
- Central Air
Appliances
- Included: Dishwasher, Electric Oven, Disposal, Gas Range, Ice Maker, Microwave, Water Heater
- Laundry: Electric Dryer Hookup, Gas Dryer Hookup, Inside, Laundry Room
Features
- Block Walls, Ceiling Fan(s), High Ceilings, Open Floorplan, Quartz Counters, Bedroom on Main Level, Loft, Main Level Primary, Primary Suite, Walk-In Closet(s)
- Flooring: Carpet, Tile
- Doors: Double Door Entry, Sliding Doors
- Windows: Blinds, Double Pane Windows
- Has fireplace: Yes
- Fireplace features: Gas, Living Room
- Common walls with other units/homes: No Common Walls
Interior area
- Total interior livable area: 3,530 sqft
Property
Parking
- Total spaces: 3
- Parking features: Concrete, Door-Multi, Driveway, Garage Faces Front, Garage, Garage Door Opener, On Street
- Attached garage spaces: 3
Features
- Levels: Two
- Stories: 2
- Entry location: Front
- Patio & porch: Concrete
- Pool features: None
- Spa features: None
- Fencing: Block,Vinyl
- Has view: Yes
- View description: None
Lot
- Size: 7,405 Square Feet
- Features: Front Yard, Sprinklers In Rear, Sprinklers In Front, Lawn, Landscaped, Level, Near Park, Rectangular Lot, Sprinklers Timer, Sprinkler System, Street Level
Details
- Parcel number: 120053007
- Special conditions: Standard
Construction
Type & style
- Home type: SingleFamily
- Property subtype: Single Family Residence
Materials
- Foundation: Slab
- Roof: Concrete,Tile
Condition
- Updated/Remodeled,Turnkey
- New construction: No
- Year built: 1998
Utilities & green energy
- Electric: 220 Volts in Laundry, Standard
- Sewer: Public Sewer
- Water: Public
Community & HOA
Community
- Features: Biking, Curbs, Hiking, Sidewalks, Park
- Security: Security System, Carbon Monoxide Detector(s), Smoke Detector(s)
Location
- Region: Corona
Financial & listing details
- Price per square foot: $283/sqft
- Tax assessed value: $442,109
- Date on market: 2/11/2026
- Cumulative days on market: 4 days
- Listing terms: Cash,Cash to New Loan,Conventional,FHA,VA Loan
- Road surface type: Paved
Price history
| Date | Event | Price |
|---|---|---|
| 3/20/2026 | Sold | $1,000,005+2%$283/sqft |
Source:  CRMLS #PW26015865 Report a problem CRMLS #PW26015865 Report a problem | ||
| 3/15/2026 | Pending sale | $980,000$278/sqft |
Source: CRMLS #PW26015865 Report a problem | ||
Public tax history
| Year | Property taxes | Tax assessment |
|---|---|---|
| 2026 | -- | $442,109 +2% |
| 2025 | $4,997 +3.3% | $433,441 +2% |
| 2024 | $4,837 +1.4% | $424,943 +2% |
| 2023 | $4,771 +1.8% | $416,611 +2% |
| 2022 | $4,686 +2% | $408,443 +2% |
| 2021 | $4,594 +1.1% | $400,436 +1% |
| 2020 | $4,545 +2.3% | $396,331 +2% |
| 2019 | $4,442 +2.3% | $388,561 +2% |
| 2018 | $4,344 +2.5% | $380,943 +2% |
| 2017 | $4,240 | $373,475 +2% |
| 2016 | $4,240 +3.2% | $366,153 +1.5% |
| 2015 | $4,109 +3.7% | $360,655 +2% |
| 2014 | $3,964 | $353,592 +0.5% |
| 2013 | -- | $351,996 +2% |
| 2012 | -- | $345,095 +2% |
| 2011 | -- | $338,330 +0.8% |
| 2010 | -- | $335,803 -0.2% |
| 2009 | -- | $336,602 +2% |
| 2008 | -- | $330,003 +2% |
| 2007 | -- | $323,533 +2% |
| 2006 | -- | $317,191 +2% |
| 2005 | -- | $310,972 +3.9% |
| 2003 | -- | $299,290 +2% |
| 2002 | -- | $293,422 +2% |
| 2001 | $3,110 +1.4% | $287,670 +2% |
| 2000 | $3,068 | $282,030 |
Find assessor info on the county website
Neighborhood: South Corona
Nearby homes
- $950,4004 bd2 ba3.1k sqft2661 Harvest Crest Ln, Corona, CA 92881Off Market
- $8005 bd3 ba2.6k sqft2681 Harvest Crest Ln, Corona, CA 92881For Rent
- $1,043,0004 bd2 ba3.1k sqft2674 Scenic Crest Ln, Corona, CA 92881Off Market
- $1,189,1005 bd4 ba3.5k sqft2664 Scenic Crest Ln, Corona, CA 92881Off Market
- $1,006,5005 bd3 ba3.5k sqft2651 Harvest Crest Ln, Corona, CA 92881Off Market
- $904,8003 bd3 ba2.6k sqft2684 Scenic Crest Ln, Corona, CA 92881Off Market
- $772,7004 bd3 ba2.1k sqft3008 Via Segovia, Corona, CA 92881Off Market
- $962,5005 bd5 ba2.8k sqft2500 Via Palencia, Corona, CA 92881Off Market
Nearby schools
GreatSchools rating
- 9/10Susan B. Anthony Elementary SchoolGrades: K-6Distance: 0.7 mi
- 5/10Citrus Hills Intermediate SchoolGrades: 7-8Distance: 0.9 mi
- 8/10Santiago High SchoolGrades: 9-12Distance: 1.1 mi
Schools provided by the listing agent
- Elementary: Anthony
- Middle: Citrus Hills
- High: Santiago
Source: CRMLS. This data may not be complete. We recommend contacting the local school district to confirm school assignments for this home.
Get a cash offer in 3 minutes
Find out how much your home could sell for in as little as 3 minutes with a no-obligation cash offer.
Estimated market value
$1,011,900
Get a cash offer in 3 minutes
Find out how much your home could sell for in as little as 3 minutes with a no-obligation cash offer.
Estimated market value
$1,011,900
- California
- Riverside County
- Corona
- 92881
- South Corona
- 2671 Harvest Crest Ln
Nearby cities
Nearby neighborhoods
Nearby zip codes
Other Corona Topics
