Skip main navigation
Off market
  • $486,900

    2671 S Wadsworth Cir, Lakewood, CO 80227

    3beds
    2,486sqft
    Townhouse
    Built in 1993
    2,090 Square Feet Lot
    $486,900 Zestimate®
    $196/sqft
    $3,162 Estimated rent

    Home value

    $486,900

    $463,000 - $511,000

    $3,162/mo

    Zestimate® history
    Loading
    Loading...

    Owner options

    List your home for rent

    $3,162/mo

    Rent Zestimate®

    Find your next renter with Zillow Rental Manager. Plus, with online applications, you can quickly screen prospective tenants – for free.

    Learn more

    $3,162/mo

    Rent Zestimate®

    Refinance and save

    $2,870/mo

    Est. payment

    Refinancing to a lower rate could help reduce your monthly payments and save thousands over the life of the loan.

    See today's rates

    $2,870/mo

    Est. payment

    Explore your selling options

    Work with a Zillow partner agent

    Leverage their expertise and Zillow's premium Showcase listings to get your home seen by more buyers.

    Get started

    List with your own agent

    Get your home in front of millions of buyers by listing it on Zillow.

    Learn how to do it

    Sell it yourself

    Take full control of how buyers see your home on Zillow by listing For Sale by Owner (FSBO).

    List your home

    What's special

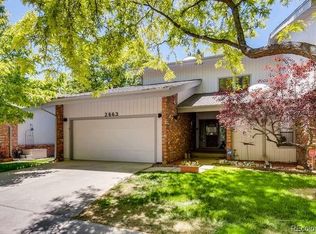
    Don’t miss this secluded ranch style end unit patio home with HOA maintained green belt and towering trees on three sides! The enclave of Forest Glen features a park-like setting with ponds, streams and lush landscaping. Nearby amenities include BelMar Shopping, Bear Creek and Bear Valley Park! Curb appeal is enhanced by the newer roof, newer exterior paint and newer driveway. The attached two car garage makes access into the home very easy! The master retreat, second bedroom and laundry are all conveniently located on the main level! You are greeted with a parlor that can double as an office. The bay window adds charm and light! There’s plenty of room in the over-sized kitchen with yards of cabinets and low maintenance counter-top space! All the appliances are included. Skylights make it bright and cheery. A dine-in nook is perfect for casual meals. The formal dining room easily accommodates large groups. Vaulted ceilings and an inviting gas fireplace accent the family room. Walk out the slider to a fantastic newer Trex deck. A guest bedroom and full bathroom meets guests needs. And, the master retreat is huge with cathedral ceilings, a walk-in closet and a five piece bathroom with a wonderful soaking tub! The finished walk-out basement has so much more space to enjoy including a crafts/library room, third non-conforming bedroom and a big recreation room with a slider to the patio. A big storage room and crawl space provide ample room for extra items. This home is handicap accessible with a ramp in the garage and an electric chair on the staircase to the basement. The owner will remove these upon request. This home is wired for security system. Ready to move right in! Another "TESTA-monial"

    This property is not currently displayed as for sale or rent on Zillow. This may be different from what's on other websites or public sources.

    Facts & features

    Interior

    Bedrooms & bathrooms
    • Bedrooms: 3
    • Bathrooms: 3
    • Full bathrooms: 2
    • 1/2 bathrooms: 1
    Heating
    • Forced air
    Cooling
    • Central
    Appliances
    • Included: Dishwasher, Dryer, Garbage disposal, Microwave, Range / Oven, Refrigerator, Washer
    Features
    • Flooring: Tile, Carpet, Laminate
    • Basement: Finished
    • Has fireplace: Yes
    Interior area
    • Total interior livable area: 2,486 sqft

    Property

    Parking
    • Parking features: Garage - Attached
    Features
    • Exterior features: Wood products, Brick
    Lot
    • Size: 2,090 Square Feet
    Details
    • Parcel number: 4926301152

    Construction

    Type & style
    • Home type: Townhouse
    Materials
    • Frame
    • Roof: Composition
    Condition
    • Year built: 1993

    Community & HOA

    Location
    • Region: Lakewood

    Financial & listing details

    • Price per square foot: $196/sqft
    • Tax assessed value: $554,054
    • Annual tax amount: $2,867

    Price history

    DateEventPrice
    11/23/2015Sold$284,000+11.4%$114/sqft
    Source: Public Record Report a problem
    5/10/2005Sold$255,000+18.1%$103/sqft
    Source: Public Record Report a problem
    6/3/1999Sold$216,000$87/sqft
    Source: Public Record Report a problem

    Public tax history

    YearProperty taxesTax assessment
    2025$2,867 +0.7%$34,628 +14.2%
    2024$2,847 +21.5%$30,309
    2023$2,344 -1.2%$30,309 +24.6%
    2022$2,372 +15.1%$24,323 -2.8%
    2021$2,060 $25,022 +14.8%
    2020$2,060 +1.5%$21,798
    2019$2,030 +8.8%$21,798 +12.7%
    2018$1,866 $19,346
    2017$1,866 -13%$19,346 -17.3%
    2016$2,146 $23,395
    2015$2,146 +29.7%$23,395 +40.6%
    2014$1,654 +1.2%$16,637
    2013$1,635 +1.9%$16,637 +0.2%
    2012$1,604 -11.6%$16,597
    2011$1,813 +0%$16,597 -12.1%
    2010$1,813 -4.7%$18,890
    2009$1,902 +0.2%$18,890 -4.5%
    2008$1,898 +1.2%$19,780
    2007$1,876 $19,780 +2.2%
    2006-- $19,360 -8.4%
    2000$2,086 $21,130
    Find assessor info on the county website

    Neighborhood: Westgate

    Nearby schools

    GreatSchools rating
    Get a cash offer in 3 minutes
    Find out how much your home could sell for in as little as 3 minutes with a no-obligation cash offer.
    Estimated market value
    $486,900
    Get a cash offer in 3 minutes
    Find out how much your home could sell for in as little as 3 minutes with a no-obligation cash offer.
    Estimated market value
    $486,900