What's Special: No Rear Neighbors | Game Room | Two Bedrooms Down | South Facing Lot. New Construction - Ready Now! Built by Taylor Morrison, America's Most Trusted Home Builder. Welcome to the Reid at 26710 Plain Glee Street in Hockley Meadows! This charming new home offers a bright open layout made for everyday comfort. A private flex room and full bathroom sit off the foyer, leading into a spacious great room, dining area, and kitchen with a center island and walk in pantry. Step out to the covered patio for relaxing or hosting. The main level also features a serene primary suite with a spa like bathroom and walk in closet, plus a laundry room near the garage entry. Upstairs are three bedrooms, a full bathroom, a game room, and a cozy tech area. Hockley Meadows adds a recreation center, pool, pavilion, trails, and quick access to US 290, the Grand Parkway, and local favorites. Photos are for representative purposes only. MLS#66260081
Pending
Price cut: $5K (7/10)
$330,000
26710 Plain Glee St, Hockley, TX 77447
5beds
2,413sqft
Single Family Residence
Built in 2026
5,625 Square Feet Lot
$366,100 Zestimate®
$137/sqft
$83/mo HOA
What's special
Cozy tech areaDining areaTwo bedrooms downSouth facing lotSpacious great roomPrivate flex roomGame room
- 26 days |
- 129 |
- 9 |
Likely to sell faster than
Zillow last checked:
Listing updated:
Listed by:
Bobbie Alexander TREC #0442092 281-619-8241,
Alexander Properties
Source: HAR,MLS#: 66260081
Facts & features
Interior
Bedrooms & bathrooms
- Bedrooms: 5
- Bathrooms: 3
- Full bathrooms: 3
Rooms
- Room types: Den, Utility Room
Primary bathroom
- Features: Primary Bath: Double Sinks, Primary Bath: Shower Only, Secondary Bath(s): Tub/Shower Combo
Kitchen
- Features: Kitchen Island, Kitchen open to Family Room, Pantry, Walk-in Pantry
Heating
- Natural Gas
Cooling
- Electric
Appliances
- Included: Water Heater, Disposal, Electric Oven, Oven, Microwave, Gas Range, Dishwasher
- Laundry: Electric Dryer Hookup, Washer Hookup
Features
- 3 Bedrooms Up, Primary Bed - 1st Floor, Split Plan, Walk-In Closet(s)
- Flooring: Carpet, Vinyl
Interior area
- Total structure area: 2,413
- Total interior livable area: 2,413 sqft
Property
Parking
- Total spaces: 2
- Parking features: Garage, Garage Door Opener, Double-Wide Driveway
- Attached garage spaces: 2
Features
- Stories: 2
- Patio & porch: Covered
- Exterior features: Sprinkler System
- Fencing: Back Yard
Lot
- Size: 5,625 Square Feet
- Dimensions: 45 x 125
- Features: Other, Subdivided, 0 Up To 1/4 Acre
Construction
Type & style
- Home type: SingleFamily
- Architectural style: Traditional
- Property subtype: Single Family Residence
Materials
- Spray Foam Insulation, Brick, Cement Siding
- Foundation: Slab
- Roof: Composition
Condition
- New construction: Yes
- Year built: 2026
Details
- Builder name: Taylor Morrison
Utilities & green energy
- Water: Water District
Green energy
- Energy efficient items: Thermostat
Community & HOA
Community
- Subdivision: Hockley Meadows
HOA
- Has HOA: Yes
- Amenities included: Park, Picnic Area, Playground, Pool, Stocked Pond, Trail(s)
- HOA fee: $990 annually
Location
- Region: Hockley
Financial & listing details
- Price per square foot: $137/sqft
- Date on market: 6/25/2026
- Listing terms: Cash,Conventional,FHA,USDA Loan,VA Loan
- Ownership: Full Ownership
- Road surface type: Concrete, Curbs
Estimated market value
$366,100
$348,000 - $388,000
$2,293/mo
Price history
| Date | Event | Price |
|---|---|---|
| 7/12/2026 | Pending sale | $330,000$137/sqft |
Source:  HAR #66260081 Report a problem HAR #66260081 Report a problem | ||
| 7/10/2026 | Price change | $330,000-1.5%$137/sqft |
Source: HAR #66260081 Report a problem | ||
| 6/25/2026 | Price change | $335,000-1.2%$139/sqft |
Source: HAR #5800821 Report a problem | ||
| 5/1/2026 | Price change | $339,000+1.2%$140/sqft |
Source: HAR #5800821 Report a problem | ||
| 3/13/2026 | Price change | $335,000-9.2%$139/sqft |
Source: HAR #5800821 Report a problem | ||
| 3/10/2026 | Listed for sale | $369,090$153/sqft |
Source: HAR #5800821 Report a problem | ||
Public tax history
Tax history is unavailable.
Monthly payment
Est. payment
Payment breakdown
Explore the cost of this home by adjusting the details. Changes won't be saved.Climate risks
Neighborhood: 77447
Nearby schools
GreatSchools rating
- 5/10I T Holleman Elementary SchoolGrades: PK-5Distance: 4.9 mi
- 5/10Waller Junior High SchoolGrades: 6-8Distance: 5.9 mi
- 4/10Waller High SchoolGrades: 9-12Distance: 5.9 mi
Schools provided by the listing agent
- Elementary: I T Holleman Elementary
- Middle: Waller Junior High School
- High: Waller High School
Source: HAR. This data may not be complete. We recommend contacting the local school district to confirm school assignments for this home.
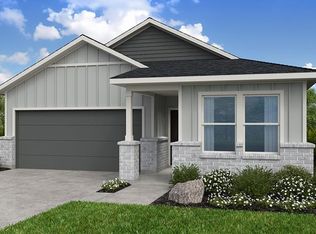
- $295,0003 bd2 ba1.6k sqft26714 Plain Glee St, Hockley, TX 77447New Construction
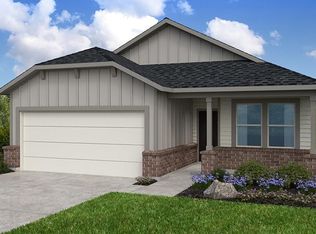
- $315,0004 bd3 ba2k sqft26722 Plain Glee St, Hockley, TX 77447New Construction
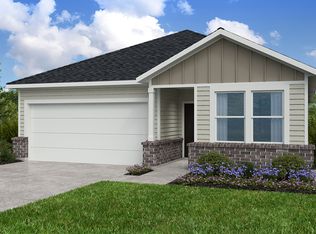
- $307,1004 bd2 ba1.8k sqft26706 Plain Glee St, Hockley, TX 77447Off Market
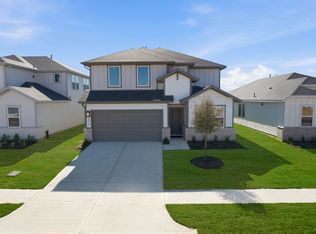
- $362,3005 bd3 ba2.8k sqft26719 Plain Glee St, Hockley, TX 77447Off Market
- $369,6005 bd3 ba2.8k sqft26703 Plain Glee St, Hockley, TX 77447Off Market
- $346,9005 bd3 ba2.6k sqft26715 Plain Glee St, Hockley, TX 77447Off Market
- $299,0004 bd2 ba1.8k sqft26726 Plain Glee St, Hockley, TX 77447New Construction
- $338,7905 bd3 ba2.4k sqft26730 Plain Glee St, Hockley, TX 77447Pending
A local agent can set up tours, give advice and negotiate with sellers.
Similar homes
- $337,1904 bd3 ba2.2k sqft17415 Lush Laurel Ln, Hockley, TX 77447New Construction
 HAR
HAR - $340,0004 bd3 ba2k sqft17411 Chestnut Chase St, Hockley, TX 77447New Construction
 HAR
HAR - $300,0004 bd3 ba2.2k sqft26707 Celestial Cypress Rd, Hockley, TX 77447New Construction
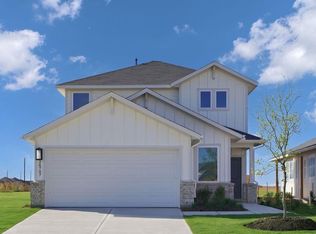 HAR
HAR - from $370,9905 bd3 ba2.4k sqftReid Plan, Hockley Meadows 45s, Hockley, TX 77447New Construction
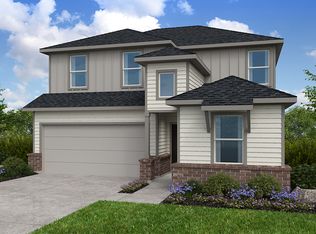 Taylor Morrison
 - from $322,9904 bd3 ba1.9k sqftJuliet Plan, Hockley Meadows 40s, Hockley, TX 77447New ConstructionTaylor Morrison
- $299,0004 bd2 ba1.8k sqft26726 Plain Glee St, Hockley, TX 77447New ConstructionHAR
- $358,2804 bd2 ba1.8k sqft17415 Chestnut Chase St, Hockley, TX 77447New ConstructionHAR
- from $344,9904 bd2 ba1.8k sqftCharlton Plan, Hockley Meadows 45s, Hockley, TX 77447New ConstructionTaylor Morrison
- from $309,9904 bd2 ba1.6k sqftDylan Plan, Hockley Meadows 40s, Hockley, TX 77447New ConstructionTaylor Morrison
- from $390,9905 bd3 ba2.6k sqftTavern Plan, Hockley Meadows 45s, Hockley, TX 77447New ConstructionTaylor Morrison
- $335,0005 bd3 ba2.5k sqft18007 Old Barrel Dr, Hockley, TX 77447New ConstructionMLS ID #51586205, Bobbie Alexander, Alexander Properties. HAR
- $494,9994 bd4 ba2.8k sqft16618 Blissful Day Way, Hockley, TX 77447New ConstructionHAR
- $339,4905 bd3 ba2.4k sqft21930 Longhorn Ridge Dr, Hockley, TX 77447New ConstructionHAR
- from $365,9905 bd3 ba2.4k sqftReid Plan, Redbud 45s, Hockley, TX 77447New ConstructionTaylor Morrison
- from $316,9904 bd3 ba1.9k sqftJuliet Plan, Redbud 40s, Hockley, TX 77447New ConstructionTaylor Morrison
- $322,9005 bd3 ba2.4k sqft17118 King Eider Rd, Waller, TX 77484New ConstructionMLS ID #69243513, Jared Turner, Century Communities. HAR
- from $339,9904 bd2 ba1.8k sqftCharlton Plan, Redbud 45s, Hockley, TX 77447New ConstructionTaylor Morrison
- $342,8904 bd2 ba1.8k sqft21942 Longhorn Ridge Dr, Hockley, TX 77447New ConstructionHAR
- from $339,9904 bd3 ba2.5k sqftRio Grande Plan, Cypress Green, Hockley, TX 77447New ConstructionCastlerock Communities
- from $303,9904 bd2 ba1.6k sqftDylan Plan, Redbud 40s, Hockley, TX 77447New ConstructionTaylor Morrison
