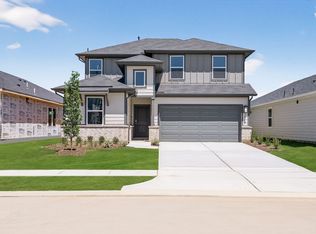
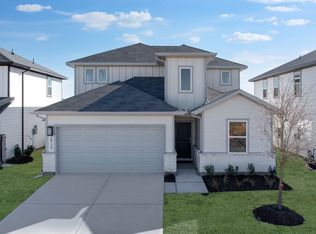
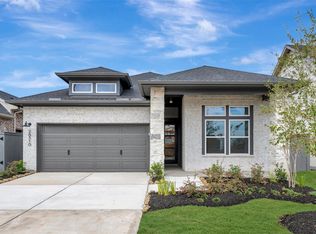
What's Special: Flex Room | Covered Patio | Tub in Primary Bath | Backs to Open Space. New Construction – Ready Now! Built by Taylor Morrison, America's Most Trusted Home Builder. Welcome to the Dorset at 26722 Plain Glee Street in Hockley Meadows! This new home offers an open-concept layout where the great room, dining area, and kitchen come together for everyday living and entertaining. A private primary suite is tucked toward the back of the home and features a spacious walk-in closet and a well-appointed primary bath with a convenient slide-in tub. Three secondary bedrooms share two full baths, while the flex space near the foyer provides a versatile area for a home office, hobby room, or additional living space. Enjoy outdoor living with a covered patio just off the great room and everyday convenience with a 2-car garage and drop zone. Additional Highlights Include: Extended Brooklyn heights LVP flooring at flex. Interior photos are for representative purposes only. MLS#44262987
Pending
$315,000
26722 Plain Glee St, Hockley, TX 77447
4beds
2,016sqft
Single Family Residence
Built in 2026
5,623 Square Feet Lot
$308,600 Zestimate®
$156/sqft
$83/mo HOA
What's special
Dining areaGreat roomCovered patioSpacious walk-in closetFlex roomTub in primary bathBacks to open space
- 119 days
- 94
- 5
Zillow last checked:
Listing updated:
Listed by:
Bobbie Alexander TREC #0442092 281-619-8241,
Alexander Properties
Source: HAR,MLS#: 44262987
Facts & features
Interior
Bedrooms & bathrooms
- Bedrooms: 4
- Bathrooms: 3
- Full bathrooms: 3
Primary bedroom
- Level: First
- Area: 156
- Dimensions: 13x12
Bedroom
- Level: First
- Area: 90
- Dimensions: 9x10
Bedroom
- Level: First
- Area: 90
- Dimensions: 9x10
Bedroom
- Level: First
- Area: 90
- Dimensions: 9x10
Other
- Level: First
Other
- Level: First
Den
- Level: First
- Area: 99
- Dimensions: 9x11
Kitchen
- Level: First
Living room
- Level: First
- Area: 285
- Dimensions: 19x15
Primary bath
- Level: First
Utility room
- Level: First
Heating
- Natural Gas
Cooling
- Electric
Appliances
- Included: Water Heater, Disposal, Electric Oven, Oven, Microwave, Gas Range, Dishwasher
- Laundry: Electric Dryer Hookup, Washer Hookup
Features
- All Bedrooms Down, En-Suite Bath, Primary Bed - 1st Floor, Walk-In Closet(s)
- Flooring: Carpet, Vinyl
- Has fireplace: No
Interior area
- Total structure area: 2,016
- Total interior livable area: 2,016 sqft
Property
Parking
- Total spaces: 2
- Parking features: Attached, Garage Door Opener, Double-Wide Driveway
- Attached garage spaces: 2
Features
- Stories: 1
- Patio & porch: Covered
- Exterior features: Sprinkler System
Lot
- Size: 5,623 Square Feet
- Dimensions: 45 x 125
- Features: Subdivided, 0 Up To 1/4 Acre
Details
- Parcel number: 1489890010006
Construction
Type & style
- Home type: SingleFamily
- Architectural style: Traditional
- Property subtype: Single Family Residence
Materials
- Spray Foam Insulation, Brick, Cement Siding
- Foundation: Slab
- Roof: Composition
Condition
- New construction: Yes
- Year built: 2026
Details
- Builder name: Taylor Morrison
Utilities & green energy
- Water: Water District
Green energy
- Energy efficient items: Thermostat
Community & HOA
Community
- Subdivision: Hockley Meadows
HOA
- Has HOA: Yes
- Amenities included: Park, Picnic Area, Playground, Pool, Stocked Pond, Trail(s)
- HOA fee: $990 annually
Location
- Region: Hockley
Financial & listing details
- Price per square foot: $156/sqft
- Date on market: 6/25/2026
- Listing terms: Cash,Conventional,FHA,USDA Loan,VA Loan
- Ownership: Full Ownership
- Road surface type: Concrete, Curbs
Estimated market value
$308,600
$293,000 - $324,000
$2,199/mo
Price history
| Date | Event | Price |
|---|---|---|
| 9/28/2026 | Pending sale | $315,000$156/sqft |
Source:  HAR #44262987 Report a problem | ||
| 7/10/2026 | Price change | $315,000-1.5%$156/sqft |
Source: HAR #44262987 Report a problem | ||
| 6/25/2026 | Price change | $319,780-3%$159/sqft |
Source: HAR #44262987 Report a problem | ||
| 5/29/2026 | Price change | $329,780-1.5%$164/sqft |
Source: HAR #49757698 Report a problem | ||
| 5/22/2026 | Price change | $334,780-6.9%$166/sqft |
Source: HAR #49757698 Report a problem | ||
| 5/15/2026 | Price change | $359,780-3%$178/sqft |
Source: HAR #49757698 Report a problem | ||
| 5/4/2026 | Listed for sale | $370,780$184/sqft |
Source: HAR #49757698 Report a problem | ||
Public tax history
Tax history is unavailable.
Monthly payment
Est. payment
Payment breakdown
Explore the cost of this home by adjusting the details. Changes won't be saved.Climate risks
Neighborhood: 77447
Nearby schools
Schools provided by the listing agent
- Elementary: I T Holleman Elementary
- Middle: Waller Junior High School
- High: Waller High School
Source: HAR. This data may not be complete. We recommend contacting the local school district to confirm school assignments for this home.

Similar homes
- $289,0004 bd2 ba1.6k sqft26703 Celestial Cypress Rd, Hockley, TX 77447New Construction
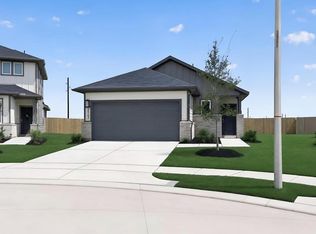 MLS ID #70533385, Bobbie Alexander, Alexander Properties. HAR
- $284,7803 bd2 ba1.6k sqft26714 Plain Glee St, Hockley, TX 77447New Construction
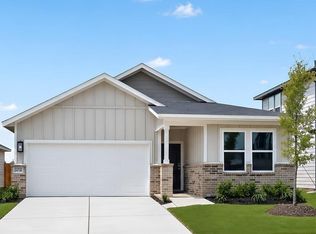 MLS ID #30649679, Bobbie Alexander, Alexander Properties. HAR
- $359,7805 bd3 ba2.8k sqft17419 Chestnut Chase St, Hockley, TX 77447New Construction
 MLS ID #5299435, Bobbie Alexander, Alexander Properties. HAR
- $399,9254 bd3 ba2k sqft26510 Delightful Dr, Hockley, TX 77447New Construction
 HAR
