Barely lived in & beautifully designed, this 2-story home delivers modern comfort, smart upgrades & a peaceful setting w/ no rear neighbors! A welcoming entry opens to a double-door office, half bath & spacious open layout w/ no carpet through the kitchen, living, breakfast & office areas. The island kitchen shines w/ modern gray cabinets, SS gas appliances, cabinet pulls, large walk-in pantry & easy flow into the dining & living areas. The first-floor primary suite offers dual sinks, walk-in closet, shower & separate soaking tub. Upstairs features a large game room wired for a projector, 3 large bedrooms, 2 full baths & a secondary suite setup. Wired sound system speakers are in the living room, backyard & game room, plus surround sound upstairs & downstairs. Enjoy a covered back patio, drainage system in the yard, epoxy garage flooring & garage door opener w/ motion sensor & backup battery. Community include pool, splash pad, playgrounds, courts, clubhouse & scenic ponds.
For sale
$365,000
31619 Autumn Spur Ln, Hockley, TX 77447
4beds
2,448sqft
Single Family Residence
Built in 2022
6,372 Square Feet Lot
$352,700 Zestimate®
$149/sqft
$88/mo HOA
What's special
- 103 days
- 95
- 12
Zillow last checked:
Listing updated:
Listed by:
Jamie Derouen TREC #0473462 832-876-0890,
Redfin Corporation
Source: HAR,MLS#: 38385526
Facts & features
Interior
Bedrooms & bathrooms
- Bedrooms: 4
- Bathrooms: 4
- Full bathrooms: 3
- 1/2 bathrooms: 1
Rooms
- Room types: Utility Room
Primary bathroom
- Features: Half Bath, Primary Bath: Double Sinks, Primary Bath: Separate Shower, Primary Bath: Soaking Tub, Secondary Bath(s): Tub/Shower Combo, Vanity Area
Kitchen
- Features: Breakfast Bar, Kitchen Island, Kitchen open to Family Room, Pots/Pans Drawers, Walk-in Pantry
Heating
- Natural Gas
Cooling
- Ceiling Fan(s), Electric
Appliances
- Included: ENERGY STAR Qualified Appliances, Disposal, Convection Oven, Gas Oven, Microwave, Gas Cooktop, Dishwasher
- Laundry: Electric Dryer Hookup, Gas Dryer Hookup, Washer Hookup
Features
- Formal Entry/Foyer, High Ceilings, Wired for Sound, 3 Bedrooms Up, En-Suite Bath, Primary Bed - 1st Floor, Walk-In Closet(s)
- Flooring: Carpet, Vinyl
- Windows: Insulated/Low-E windows, Window Coverings
- Has fireplace: No
Interior area
- Total structure area: 2,448
- Total interior livable area: 2,448 sqft
Property
Parking
- Total spaces: 2
- Parking features: Attached, Additional Parking, Garage Door Opener, Double-Wide Driveway
- Attached garage spaces: 2
Features
- Stories: 2
Lot
- Size: 6,372 Square Feet
- Features: Subdivided, 1/4 Up to 1/2 Acre
Details
- Parcel number: 1462420020011
Construction
Type & style
- Home type: SingleFamily
- Architectural style: Contemporary,Traditional
- Property subtype: Single Family Residence
Materials
- Brick
- Foundation: Slab
- Roof: Composition
Condition
- New construction: No
- Year built: 2022
Utilities & green energy
- Sewer: Public Sewer
- Water: Water District
Green energy
- Energy efficient items: Attic Vents, Thermostat, Lighting, HVAC
Community & HOA
Community
- Subdivision: Dellrose
HOA
- Has HOA: Yes
- Amenities included: Clubhouse, Jogging Path, Park, Picnic Area, Playground, Pond, Pool, Splash Pad, Sport Court, Trail(s)
- HOA fee: $1,050 annually
Location
- Region: Hockley
Financial & listing details
- Price per square foot: $149/sqft
- Tax assessed value: $353,182
- Annual tax amount: $10,919
- Date on market: 5/27/2026
- Listing terms: Cash,Conventional,FHA,VA Loan
Estimated market value
$352,700
$335,000 - $370,000
$2,752/mo
Price history
| Date | Event | Price |
|---|---|---|
| 6/3/2026 | Listed for sale | $365,000$149/sqft |
Source:  HAR #38385526 Report a problem HAR #38385526 Report a problem | ||
Public tax history
| Year | Property taxes | Tax assessment |
|---|---|---|
| 2025 | $2,483 +0.1% | $353,182 -2.2% |
| 2024 | $2,481 +247.9% | $361,202 +271.9% |
| 2023 | $713 | $97,126 |
Find assessor info on the county website
Monthly payment
Est. payment
Payment breakdown
Explore the cost of this home by adjusting the details. Changes won't be saved.Climate risks
Neighborhood: 77447
Nearby schools
Schools provided by the listing agent
- Elementary: Bryan Lowe Elementary
- Middle: Waller Junior High School
- High: Waller High School
Source: HAR. This data may not be complete. We recommend contacting the local school district to confirm school assignments for this home.


Similar homes
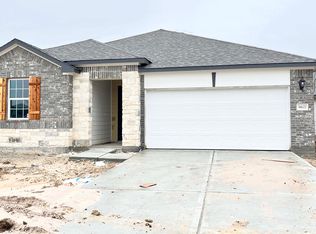
- $375,0004 bd3 ba2.6k sqft31214 Balsam Hawk, Hockley, TX 77447For Sale
 MLS ID #49588038, Peiru Liu, Adila Realty LLC. HAR
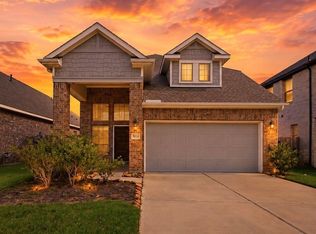
 - $300,0004 bd2 ba1.9k sqft17018 Plover Rock Trl, Hockley, TX 77447For Sale
 MLS ID #42546127, Kevin Starr, Coldwell Banker Realty - Greater Northwest. HAR
 - $280,0004 bd3 ba2.1k sqft23427 Weir Box Rd, Hockley, TX 77447For Sale
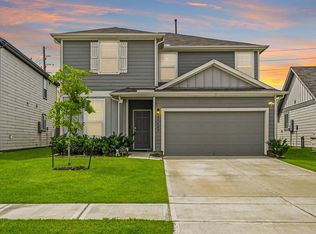 MLS ID #8185708, Janie Pineda, eXp Realty LLC. HAR
 - $354,3934 bd4 ba2.2k sqft19018 Cetara Villa Dr, Hockley, TX 77447New Construction
 MLS ID #95229411, Jared Turner, Coventry Homes. HAR
