Skip main navigation
Closed
  • $450,000

    26710 S Foxwood Dr, Monee, IL 60449

    3beds
    3,761sqft
    Single Family Residence
    Built in 1994
    1.46 Acres Lot
    $470,500 Zestimate®
    $120/sqft
    $3,985 Estimated rent

    Home value

    $470,500

    $433,000 - $513,000

    $3,985/mo

    Zestimate® history
    Loading
    Loading...

    Owner options

    List your home for rent

    $3,985/mo

    Rent Zestimate®

    Find your next renter with Zillow Rental Manager. Plus, with online applications, you can quickly screen prospective tenants – for free.

    Learn more

    $3,985/mo

    Rent Zestimate®

    Refinance and save

    $3,276/mo

    Est. payment

    Refinancing to a lower rate could help reduce your monthly payments and save thousands over the life of the loan.

    See today's rates

    $3,276/mo

    Est. payment

    Explore your selling options

    Work with a Zillow partner agent

    Leverage their expertise and Zillow's premium Showcase listings to get your home seen by more buyers.

    Get started

    List with your own agent

    Get your home in front of millions of buyers by listing it on Zillow.

    Learn how to do it

    Sell it yourself

    Take full control of how buyers see your home on Zillow by listing For Sale by Owner (FSBO).

    List your home

    What's special

    Brick fireplaceRefreshing poolAll brickBeautiful landscapingWalkout ranch homeCeiling heat blowerSpacious bedrooms
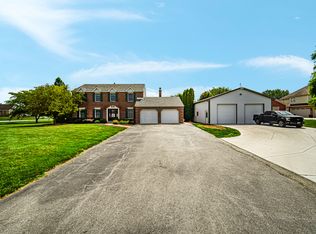
    Experience elegance and functionality in this 3700 sqft, 3 bedroom, 3 bathroom, all brick, walkout ranch home. The sprawling space and layout is perfect for large gatherings. The large kitchen is a cooks dream as it comes with granite counter tops galore and 2 pantries that contain custom shelving. The sky light adds brightness and comes with a remote controlled shade. The kitchen opens up to the great room with a vaulted ceiling and a beautiful view of the brick fireplace. From the great room, you can access the massive, 2 level composite outdoor deck with a lattice shade covering. Take a few steps down and go for a swim in the refreshing pool. Seller is leaving the 2 yr old pump and equipment. The deck, pool , and expansive yard make outdoor entertaining fun, easy, and aesthetic while enjoying the country view. If you prefer to eat inside, you have options with: a breakfast bar, breakfast/kitchen table, or bright lit dining room. After dinner, relax in the living room for some peace and quiet. The master bedroom is close by and calling your name for a good night sleep. The master closet has custom shelving and a sliding barn door for a fun design. The master bath will leave you cozy with heated tiled floors and ceiling heat blower. On the opposite side of the house, you will find the other 2 spacious bedrooms with large closets separated by a full bathroom for convenience. The laundry room is off the kitchen and garage. The washer and dryer stack with lovely built-ins around them to provide storage. Down the stairs is a super large, finished, recreation room. The great bones allow you to really make the space your own. The seller is leaving the bar and stools for entertaining. The 2nd fireplace adds a cozy factor. Sliding glass doors open to a large patio area that also connects you to the pool area. This house was made for entertaining or cozy days in. Just off the downstairs 3/4 bathroom, there is close to 800 sq ft of a storage room that is unfinished. The area is lined with heavy wood shelving for organization. Heading back upstairs to the garage, you can heat it in the winter! How nice is that! Take a walk around the house and you will find beautiful landscaping with gardens and a drip irrigation system for all your pots/plants. There is also a fancy pet enclosure that will keep your high-jumping Houdini fur babies safe but outside in the fresh air! An additional perk: a doggy/cat door is already installed to access the enclosure. There is everything to love about this 1.4 acre home and the sellers are providing a Home Warranty to the next owners. It's time to pack up and move to this lovely home that's just waiting for you!

    Zillow last checked:

    Listing updated:

    Listed by:

    Teresa Bakke 219-627-2142,

    HomeSmart Realty Group

    Bought with:

    Alan Caruso, CSC

    Infiniti Properties, Inc.

    Source: MRED as distributed by MLS GRID,MLS#: 12371060MLS Logo

    Facts & features

    Interior

    Bedrooms & bathrooms
    • Bedrooms: 3
    • Bathrooms: 3
    • Full bathrooms: 3
    Rooms
    • Room types: Great Room, Recreation Room
    Primary bedroom
    • Features: Flooring (Carpet), Bathroom (Full, Double Sink, Shower Only)
    • Level: Main
    • Area: 208 Square Feet
    • Dimensions: 16X13
    Bedroom 2
    • Features: Flooring (Carpet)
    • Level: Main
    • Area: 144 Square Feet
    • Dimensions: 12X12
    Bedroom 3
    • Features: Flooring (Carpet)
    • Level: Main
    • Area: 156 Square Feet
    • Dimensions: 13X12
    Dining room
    • Features: Flooring (Carpet)
    • Level: Main
    • Area: 130 Square Feet
    • Dimensions: 10X13
    Great room
    • Features: Flooring (Carpet)
    • Level: Main
    • Area: 240 Square Feet
    • Dimensions: 12X20
    Kitchen
    • Features: Kitchen (Eating Area-Breakfast Bar, Eating Area-Table Space, Pantry-Closet, Pantry-Walk-in, Granite Counters), Flooring (Porcelain Tile)
    • Level: Main
    • Area: 240 Square Feet
    • Dimensions: 12X20
    Laundry
    • Features: Flooring (Porcelain Tile)
    • Level: Main
    • Area: 60 Square Feet
    • Dimensions: 6X10
    Living room
    • Features: Flooring (Carpet)
    • Level: Main
    • Area: 195 Square Feet
    • Dimensions: 15X13
    Recreation room
    • Features: Flooring (Carpet)
    • Level: Basement
    • Area: 750 Square Feet
    • Dimensions: 30X25
    Heating
    • Natural Gas, Forced Air
    Cooling
    • Central Air
    Appliances
    • Included: Microwave, Dishwasher, Refrigerator, Washer, Dryer, Stainless Steel Appliance(s), Water Softener Owned, Gas Water Heater
    • Laundry: Main Level, Gas Dryer Hookup, Sink
    Features
    • Cathedral Ceiling(s), Dry Bar, 1st Floor Bedroom, 1st Floor Full Bath, Walk-In Closet(s), Open Floorplan, Granite Counters, Separate Dining Room, Pantry
    • Windows: Screens, Skylight(s), Window Treatments, Drapes, Insulated Windows
    • Basement: Partially Finished,Exterior Entry,Partial Exposure,Rec/Family Area,Roughed-In Fireplace,Storage Space,Walk-Up Access,Walk-Out Access
    • Attic: Unfinished
    • Number of fireplaces: 2
    • Fireplace features: Wood Burning, Gas Starter, Basement, Great Room
    Interior area
    • Total structure area: 3,761
    • Total interior livable area: 3,761 sqft
    • Finished area below ground: 1,080

    Property

    Parking
    • Total spaces: 10
    • Parking features: Concrete, Garage Door Opener, Heated Garage, On Site, Garage Owned, Attached, Off Street, Driveway, Direct Access, Oversized, Garage
    • Attached garage spaces: 2
    • Has uncovered spaces: Yes
    Accessibility
    • Accessibility features: No Disability Access
    Features
    • Stories: 1
    • Patio & porch: Deck, Patio
    • Exterior features: Dog Run, Fire Pit, Lighting
    • Pool features: Above Ground
    Lot
    • Size: 1.46 Acres
    • Dimensions: 380X167X378X166
    • Features: Corner Lot, Landscaped, Mature Trees, Garden, Level, Sloped
    Details
    • Additional structures: Workshop, Kennel/Dog Run, Pergola
    • Parcel number: 2114283020160000
    • Special conditions: Home Warranty,Standard
    • Other equipment: Water-Softener Owned, Ceiling Fan(s), Sump Pump

    Construction

    Type & style
    • Home type: SingleFamily
    • Architectural style: Ranch
    • Property subtype: Single Family Residence
    Materials
    • Brick
    • Foundation: Concrete Perimeter
    • Roof: Asphalt
    Condition
    • New construction: No
    • Year built: 1994
    Details
    • Warranty included: Yes

    Utilities & green energy

    • Electric: Circuit Breakers, 200+ Amp Service
    • Sewer: Septic Tank
    • Water: Well

    Community & HOA

    Community
    • Features: Street Paved
    • Security: Security System, Carbon Monoxide Detector(s)
    • Subdivision: Heatherbrook Estates
    HOA
    • Services included: None
    Location
    • Region: Monee

    Financial & listing details

    • Price per square foot: $120/sqft
    • Tax assessed value: $403,200
    • Annual tax amount: $11,356
    • Date on market: 5/22/2025
    • Listing terms: Conventional
    • Ownership: Fee Simple

    Price history

    DateEventPrice
    6/30/2025Sold$450,000-2.2%$120/sqft
    Source: MRED as distributed by MLS GRID #12371060 Report a problem
    6/26/2025Pending sale$459,900$122/sqft
    Source: MRED as distributed by MLS GRID #12371060 Report a problem
    5/27/2025Contingent$459,900$122/sqft
    Source: MRED as distributed by MLS GRID #12371060 Report a problem
    5/22/2025Listed for sale$459,900+84%$122/sqft
    Source: MRED as distributed by MLS GRID #12371060 Report a problem
    11/19/2015Sold$250,000+0.1%$66/sqft
    Source: MRED as distributed by MLS GRID #08909658 Report a problem
    9/30/2015Pending sale$249,800$66/sqft
    Source: RE/MAX "10" NEW LENOX #08909658 Report a problem
    5/3/2015Listed for sale$249,800-2.4%$66/sqft
    Source: RE/MAX All Properties #08909658 Report a problem
    7/3/2001Sold$256,000+700%$68/sqft
    Source: Public Record Report a problem
    11/29/1993Sold$32,000$9/sqft
    Source: Public Record Report a problem

    Public tax history

    YearProperty taxesTax assessment
    2024$11,357 +6.4%$134,400 +16%
    2023$10,670 +10.6%$115,862 +13.7%
    2022$9,643 +4.7%$101,919 +8.3%
    2021$9,211 +0.3%$94,117 +3.4%
    2020$9,180 +3%$91,066 +5.5%
    2019$8,912 +3.7%$86,359 +4.7%
    2018$8,591 -0.3%$82,509 +2%
    2017$8,618 +4.2%$80,860 +4.6%
    2016$8,273 +19.6%$77,299 +9.4%
    2015$6,915 $70,642 +1.4%
    2014$6,915 +1.9%$69,667 -4.5%
    2013$6,783 -6.3%$72,950 -12.7%
    2012$7,242 -3.7%$83,544 -13.3%
    2011$7,522 -2.1%$96,333 -10%
    2010$7,681 -1.9%$107,059 -9.3%
    2009$7,832 +6.6%$118,000
    2008$7,344 $118,000 +3.8%
    2007-- $113,702 +0.9%
    2006$7,662 +95.9%$112,702 +90.7%
    2005$3,911 +2.1%$59,110 +2.4%
    2004$3,829 +1.7%$57,742 +4.4%
    2003$3,766 +1.8%$55,319 +1.6%
    2002$3,699 +1.4%$54,469 +2.2%
    2001$3,648 +6.2%$53,317 +4%
    2000$3,435 $51,266
    Find assessor info on the county website

    Neighborhood: 60449

    Nearby schools

    GreatSchools rating
    Schools provided by the listing agent
    • District: 201

    Source: MRED as distributed by MLS GRID. This data may not be complete. We recommend contacting the local school district to confirm school assignments for this home.

    Get pre-qualified for a loan
    At Zillow Home Loans, we can pre-qualify you in as little as 5 minutes with no impact to your credit score.

    An equal housing lender. NMLS #10287.