Skip main navigation
Closed
  • $460,000

    26711 S Greenbriar Dr, Monee, IL 60449

    4beds
    2,353sqft
    Single Family Residence
    Built in 1994
    1.23 Acres Lot
    $473,300 Zestimate®
    $195/sqft
    $3,321 Estimated rent

    Home value

    $473,300

    $435,000 - $516,000

    $3,321/mo

    Zestimate® history
    Loading
    Loading...

    Owner options

    List your home for rent

    $3,321/mo

    Rent Zestimate®

    Find your next renter with Zillow Rental Manager. Plus, with online applications, you can quickly screen prospective tenants – for free.

    Learn more

    $3,321/mo

    Rent Zestimate®

    Refinance and save

    $3,316/mo

    Est. payment

    Refinancing to a lower rate could help reduce your monthly payments and save thousands over the life of the loan.

    See today's rates

    $3,316/mo

    Est. payment

    Explore your selling options

    Work with a Zillow partner agent

    Leverage their expertise and Zillow's premium Showcase listings to get your home seen by more buyers.

    Get started

    List with your own agent

    Get your home in front of millions of buyers by listing it on Zillow.

    Learn how to do it

    Sell it yourself

    Take full control of how buyers see your home on Zillow by listing For Sale by Owner (FSBO).

    List your home

    What's special

    Cozy wood-burning fireplaceGenerously sized bedroomsSpa-like bathPeaceful manicured backyardUpdated kitchenStunning subway tile backsplashGranite countertops
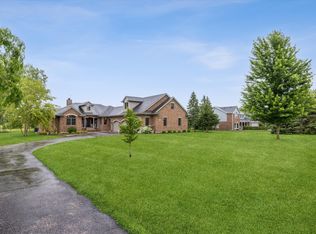
    The ultimate property for car lovers, hobbyists, or anyone who loves space to breathe! This one-of-a-kind custom home has been meticulously maintained and sits on a beautifully landscaped one-acre corner lot. Pride of ownership is evident throughout. Inside, you'll find a warm, inviting interior with hardwood floors and a cozy wood-burning fireplace anchoring the family room. The updated kitchen features stainless steel appliances, granite countertops, a stunning subway tile backsplash, a large prep island, and space for casual dining. Patio doors lead out to an oversized 15x44 vinyl deck - the perfect spot to relax and take in views of the peaceful, manicured backyard. Upstairs, you'll find four generously sized bedrooms, including a spacious primary suite with three walk-in closets and a spa-like bath complete with dual sinks, a whirlpool tub, and a separate shower. The attached garage is fully finished and features heating and cooling, offering additional comfort and convenience. A large shed with electric provides even more storage and flexibility. But the true standout feature of this property is the newly built 38x32 pole barn - fully insulated, finished with white tin inside, heated, and built with 5-inch concrete floors. With 11'6" ceiling height, two 240V welder plugs, ten 120V outlets, bright LED lighting, 5-inch gutters, and conduit prepped for a lift, it's the ultimate setup for working on race cars, hot rods, motorcycles, or storing your favorite toys. This is a true dream space for anyone who needs room to create, tinker, or store with ease. Other updates include a new roof installed just three years ago. This property offers the perfect blend of quality craftsmanship, function, and lifestyle - a rare find you won't want to miss. Make your appointment today and come see everything this incredible home has to offer!

    Zillow last checked:

    Listing updated:

    Listing courtesy of:

    Paul Osipoff (708)441-5241,

    Real Broker LLC

    Bought with:

    Nicole Venturella

    Coldwell Banker Realty

    Holly Rumishek, CSC,e-PRO,PSA,RSPS

    Coldwell Banker Realty

    Source: MRED as distributed by MLS GRID,MLS#: 12409373MLS Logo

    Facts & features

    Interior

    Bedrooms & bathrooms
    • Bedrooms: 4
    • Bathrooms: 3
    • Full bathrooms: 2
    • 1/2 bathrooms: 1
    Primary bedroom
    • Features: Flooring (Carpet), Window Treatments (Blinds), Bathroom (Full)
    • Level: Second
    • Area: 216 Square Feet
    • Dimensions: 12X18
    Bedroom 2
    • Features: Flooring (Carpet), Window Treatments (Blinds)
    • Level: Second
    • Area: 132 Square Feet
    • Dimensions: 12X11
    Bedroom 3
    • Features: Flooring (Carpet), Window Treatments (Blinds)
    • Level: Second
    • Area: 144 Square Feet
    • Dimensions: 12X12
    Bedroom 4
    • Features: Flooring (Carpet), Window Treatments (Blinds)
    • Level: Second
    • Area: 192 Square Feet
    • Dimensions: 16X12
    Dining room
    • Features: Flooring (Carpet)
    • Level: Main
    • Area: 140 Square Feet
    • Dimensions: 14X10
    Family room
    • Features: Flooring (Hardwood), Window Treatments (Blinds)
    • Level: Main
    • Area: 238 Square Feet
    • Dimensions: 14X17
    Kitchen
    • Features: Kitchen (Eating Area-Table Space, Island, Pantry-Closet), Flooring (Hardwood), Window Treatments (Blinds)
    • Level: Main
    • Area: 266 Square Feet
    • Dimensions: 14X19
    Laundry
    • Features: Flooring (Ceramic Tile)
    • Level: Main
    • Area: 77 Square Feet
    • Dimensions: 7X11
    Living room
    • Features: Flooring (Carpet)
    • Level: Main
    • Area: 266 Square Feet
    • Dimensions: 14X19
    Heating
    • Natural Gas, Forced Air
    Cooling
    • Central Air
    Appliances
    • Included: Range, Microwave, Dishwasher, Refrigerator, Washer, Dryer, Stainless Steel Appliance(s), Water Softener Owned
    • Laundry: Main Level
    Features
    • Walk-In Closet(s)
    • Flooring: Hardwood
    • Windows: Screens
    • Basement: None
    • Attic: Full
    • Number of fireplaces: 1
    • Fireplace features: Wood Burning, Family Room
    Interior area
    • Total structure area: 0
    • Total interior livable area: 2,353 sqft

    Property

    Parking
    • Total spaces: 20
    • Parking features: Asphalt, Concrete, Garage Door Opener, Heated Garage, Garage, On Site, Garage Owned, Attached, Detached, Side Apron, Driveway
    • Attached garage spaces: 8
    • Has uncovered spaces: Yes
    Accessibility
    • Accessibility features: No Disability Access
    Features
    • Stories: 2
    • Patio & porch: Deck
    Lot
    • Size: 1.23 Acres
    • Dimensions: 304X166
    • Features: Corner Lot, Landscaped
    Details
    • Additional structures: Barn(s), Shed(s)
    • Parcel number: 2114283020090000
    • Special conditions: None
    • Other equipment: Water-Softener Owned, Ceiling Fan(s), Sump Pump

    Construction

    Type & style
    • Home type: SingleFamily
    • Architectural style: Colonial
    • Property subtype: Single Family Residence
    Materials
    • Brick
    • Roof: Asphalt
    Condition
    • New construction: No
    • Year built: 1994

    Utilities & green energy

    • Electric: Circuit Breakers
    • Sewer: Septic Tank
    • Water: Well

    Community & neighborhood

    Security
    • Security features: Carbon Monoxide Detector(s)
    Location
    • Region: Monee
    • Subdivision: Heatherbrook Estates

    HOA & financial

    HOA
    • Services included: None

    Other

    Other facts
    • Listing terms: Conventional
    • Ownership: Fee Simple

    Price history

    DateEventPrice
    10/20/2025Sold$460,000-3.2%$195/sqft
    Source: MRED as distributed by MLS GRID #12409373 Report a problem
    7/27/2025Contingent$475,000$202/sqft
    Source: MRED as distributed by MLS GRID #12409373 Report a problem
    7/5/2025Listed for sale$475,000+66.1%$202/sqft
    Source: MRED as distributed by MLS GRID #12409373 Report a problem
    3/16/2020Sold$286,000+0.2%$122/sqft
    Source: MRED as distributed by MLS GRID #10463294 Report a problem
    1/31/2020Pending sale$285,500$121/sqft
    Source: Keller Williams Elite #10463294 Report a problem
    10/1/2019Price change$285,500-4.4%$121/sqft
    Source: Keller Williams Elite #10463294 Report a problem
    8/31/2019Price change$298,500-2.8%$127/sqft
    Source: Keller Williams Elite #10463294 Report a problem
    8/16/2019Price change$307,000-12.3%$130/sqft
    Source: Keller Williams Elite #10463294 Report a problem
    7/26/2019Listed for sale$350,000$149/sqft
    Source: Keller Williams Elite #10463294 Report a problem

    Public tax history

    YearProperty taxesTax assessment
    2024$10,915 +7.6%$137,487 +16%
    2023$10,142 +8.2%$118,524 +13.7%
    2022$9,376 +5.2%$104,261 +8.3%
    2021$8,915 +0.5%$96,289 +3.3%
    2020$8,867 +3.4%$93,168 +5.4%
    2019$8,579 +4.1%$88,353 +4.7%
    2018$8,243 -0.2%$84,416 +2%
    2017$8,258 +4.5%$82,728 +4.6%
    2016$7,902 +13.1%$79,105 +9.4%
    2015$6,988 $72,286 +2.8%
    2014$6,988 +1.9%$70,288 -4.5%
    2013$6,855 -6.3%$73,600 -12.7%
    2012$7,313 -3.7%$84,267 -13.3%
    2011$7,594 -2.1%$97,161 -10.1%
    2010$7,757 -1.1%$108,092 -8.6%
    2009$7,846 +6.6%$118,200
    2008$7,357 $118,200 +13.8%
    2007-- $103,894 +1%
    2006$6,965 +41.5%$102,894 +40.7%
    2005$4,924 +2.1%$73,122 +2.4%
    2004$4,823 +2.2%$71,429 +4.4%
    2003$4,719 $68,432

    Find assessor info on the county website

    Neighborhood: 60449

    Nearby schools

    GreatSchools rating
    Schools provided by the listing agent
    • Elementary: Monee Elementary School
    • Middle: Crete-Monee Middle School
    • High: Crete-Monee High School
    • District: 201U

    Source: MRED as distributed by MLS GRID. This data may not be complete. We recommend contacting the local school district to confirm school assignments for this home.

    Get pre-qualified for a loan
    At Zillow Home Loans, we can pre-qualify you in as little as 5 minutes with no impact to your credit score.

    An equal housing lender. NMLS #10287.