Skip main navigation
Sold for $530,000
  • $530,000

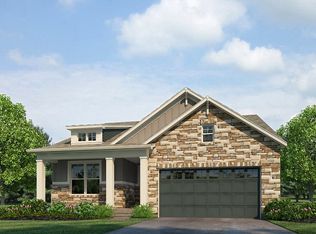
    26711 E Byers Avenue, Aurora, CO 80018

    3beds
    1,780sqft
    Single Family Residence
    Built in 2020
    0.34 Acres Lot
    $516,800 Zestimate®
    $298/sqft
    $2,921 Estimated rent

    Home value

    $516,800

    $491,000 - $543,000

    $2,921/mo

    Zestimate® history
    Loading
    Loading...

    Owner options

    List your home for rent

    $2,921/mo

    Rent Zestimate®

    Find your next renter with Zillow Rental Manager. Plus, with online applications, you can quickly screen prospective tenants – for free.

    Learn more

    $2,921/mo

    Rent Zestimate®

    Refinance and save

    $3,216/mo

    Est. payment

    Refinancing to a lower rate could help reduce your monthly payments and save thousands over the life of the loan.

    See today's rates

    $3,216/mo

    Est. payment

    Explore your selling options

    Work with a Zillow partner agent

    Leverage their expertise and Zillow's premium Showcase listings to get your home seen by more buyers.

    Get started

    List with your own agent

    Get your home in front of millions of buyers by listing it on Zillow.

    Learn how to do it

    Sell it yourself

    Take full control of how buyers see your home on Zillow by listing For Sale by Owner (FSBO).

    List your home

    What's special

    Modern eleganceOffice spaceWater slideLuxurious ensuiteBasketball courtsOpen floor-planLarge island
    ***This property quaikfies for 5,000 down payment assistance *** Ask me or your agent how Built in 2020 with all the upgrades, this property melds modern elegance with practical living. The heart of this home is its open floor-plan and Eco friendliness. Encompassing a spacious living area, complete with a large island, quartz countertops, and a gas stove. The primary bedroom is a true retreat, offering custom built-ins, a luxurious ensuite with a walk-in shower, and a large walk-in closet. Two additional bedrooms, plus an office space to add to the home's functionality. Unwind or entertain in style with an integrated double-wide glass sliding doors ensure a bright and welcoming atmosphere, built in speakers sound system and a large lot that features a comfortable covered patio. Eco-friendly additions include solar panels and an EV outlet in the garage. Fun neighborhood, with a top tier amenities including a clubhouse, pool with water slide, golf simulator, volleyball cout, basketball courts, dog park, parks and seasonal food trucks visits.

    Zillow last checked:

    Listing updated:

    Listed by:

    Jennifer Scott 720-299-2673 jrscotthomes@gmail.com,

    eXp Realty, LLC

    Bought with:

    Deb Ellis, 100000701

    Porchlight Real Estate Group

    Source: REcolorado as distributed by MLS GRID,MLS#: 4036042MLS Logo

    Facts & features

    Interior

    Bedrooms & bathrooms
    • Bedrooms: 3
    • Bathrooms: 2
    • Full bathrooms: 1
    • 3/4 bathrooms: 1
    • Main level bathrooms: 2
    • Main level bedrooms: 3
    Primary bedroom
    • Level: Main
    • Area: 183.48 Square Feet
    • Dimensions: 13.2 x 13.9
    Bedroom
    • Level: Main
    • Area: 129 Square Feet
    • Dimensions: 10 x 12.9
    Bedroom
    • Level: Main
    • Area: 129 Square Feet
    • Dimensions: 10 x 12.9
    Primary bathroom
    • Level: Main
    Bathroom
    • Level: Main
    Dining room
    • Level: Main
    Kitchen
    • Level: Main
    Laundry
    • Level: Main
    Living room
    • Level: Main
    Office
    • Level: Main
    • Area: 131.43 Square Feet
    • Dimensions: 10.11 x 13
    Heating
    • Forced Air
    Cooling
    • Central Air
    Appliances
    • Included: Dishwasher, Disposal, Gas Water Heater, Microwave, Oven, Range, Refrigerator
    Features
    • Ceiling Fan(s), Kitchen Island, Open Floorplan, Sound System
    • Flooring: Laminate
    • Basement: Crawl Space
    Interior area
    • Total structure area: 1,780
    • Total interior livable area: 1,780 sqft
    • Finished area above ground: 1,780

    Property

    Parking
    • Total spaces: 2
    • Parking features: Concrete
    • Attached garage spaces: 2
    Features
    • Levels: One
    • Stories: 1
    • Patio & porch: Patio
    • Exterior features: Private Yard
    Lot
    • Size: 0.34 Acres
    Details
    • Parcel number: 035297934
    • Special conditions: Standard

    Construction

    Type & style
    • Home type: SingleFamily
    • Property subtype: Single Family Residence
    Materials
    • Stone, Wood Siding
    • Foundation: Slab
    Condition
    • Year built: 2020

    Utilities & green energy

    • Sewer: Public Sewer
    • Water: Public
    • Utilities for property: Cable Available, Internet Access (Wired), Natural Gas Connected

    Community & HOA

    Community
    • Security: Carbon Monoxide Detector(s), Smoke Detector(s), Video Doorbell
    • Subdivision: Harmony
    HOA
    • Has HOA: Yes
    • Amenities included: Clubhouse, Fitness Center, Park, Playground, Pool
    • Services included: Maintenance Grounds, Recycling, Trash
    • HOA fee: $105 monthly
    • HOA name: Harmony Master HOA
    • HOA phone: 303-390-1222
    • Second HOA fee: $25 quarterly
    • Second HOA name: Powhaton Road Metro District
    • Second HOA phone: 720-776-3200
    Location
    • Region: Aurora

    Financial & listing details

    • Price per square foot: $298/sqft
    • Tax assessed value: $516,400
    • Annual tax amount: $4,434
    • Date on market: 1/26/2024
    • Listing terms: 1031 Exchange,Cash,Conventional,FHA,VA Loan
    • Exclusions: Washer, Dryer, Fire Pit, Garage Refrigerators, Ev Charging Cable, Seller's Personal Property
    • Ownership: Individual
    • Electric utility on property: Yes

    Price history

    DateEventPrice
    4/1/2024Sold$530,000+1%$298/sqft
    Source: REcolorado as distributed by MLS GRID #4036042 Report a problem
    2/20/2024Pending sale$525,000$295/sqft
    Source: REcolorado as distributed by MLS GRID #4036042 Report a problem
    1/26/2024Listed for sale$525,000+32.8%$295/sqft
    Source: REcolorado as distributed by MLS GRID #4036042 Report a problem
    7/31/2020Sold$395,300$222/sqft
    Source: Public Record Report a problem

    Public tax history

    YearProperty taxesTax assessment
    2025$5,069 +2%$32,275 -5.1%
    2024$4,971 +12.1%$34,016 -10.6%
    2023$4,434 -10.5%$38,067 +38.7%
    2022$4,954 $27,446 -2.8%
    2021-- $28,235 +45.5%
    2020$3,327 +746.8%$19,408
    2019$393 --
    2018$393 $2,371
    Find assessor info on the county website

    Neighborhood: Starfall Horizon

    Nearby schools

    GreatSchools rating
    Schools provided by the listing agent
    • Elementary: Harmony Ridge P-8
    • Middle: Vista Peak
    • High: Vista Peak
    • District: Adams-Arapahoe 28J

    Source: REcolorado as distributed by MLS GRID. This data may not be complete. We recommend contacting the local school district to confirm school assignments for this home.

    Get a cash offer in 3 minutes
    Find out how much your home could sell for in as little as 3 minutes with a no-obligation cash offer.
    Estimated market value
    $516,800
    Get a cash offer in 3 minutes
    Find out how much your home could sell for in as little as 3 minutes with a no-obligation cash offer.
    Estimated market value
    $516,800