This charming two-story home, completed in late 2019, in Harmony, offers a nearly new living experience with professionally landscaped yards and sprinklers, fully paid solar system that backs to open space.
Inside, luxury laminated wide plank flooring greets you, along with a spacious private office with elegant French doors. Towards the back, you'll find a lovely kitchen and dining area that opens into a cozy family room with breathtaking mountain views. The kitchen is a chef’s dream, featuring updated dark cabinetry, stainless steel gas appliances, granite countertops, a large island, and a walk-in pantry.
Upstairs, a spacious loft with mountain views is perfect for a play area or a second work/living space. The expansive primary suite boasts dual walk-in closets, a large bathroom with double vanities, ample linen storage, and a walk-in shower. Three additional bedrooms, two with mountain views, a laundry room, and a second full bathroom with dual vanities complete the upper level.
Outdoor living is enhanced with two covered patios, front and back. The sunny backyard, adjacent to a greenbelt, offers stunning Rocky Mountain views and access to miles of neighborhood trails for walking, jogging, and biking.
Harmony’s amenities include a clubhouse with fitness facilities, entertainment space, a stunning pool with slides, and sports courts. Enjoy weekly food truck parties every Wednesday, play at the park or playground, swim in the pool, or take your furry friends to the community dog park. The nearby Southlands Mall offers dining, shopping, and entertainment options, including an AMC Dine-In Movie Theater, mini splash park in the summer and an ice-skating rink in the winter or head over to Murphy Creek Golf Course for a round with friends.
Additionally, the fully owned solar panels significantly reduce monthly electric bills, saving up to 90%. Located just minutes from E-470, commuting from Harmony is a breeze.
Sold for $581,688
$581,688
26752 E Byers Avenue, Aurora, CO 80018
4beds
2,535sqft
Single Family Residence
Built in 2019
6,970 Square Feet Lot
$539,500 Zestimate®
$229/sqft
$3,317 Estimated rent
Home value
$539,500
$513,000 - $566,000
$3,317/mo
Zestimate® history
Owner options
List your home for rent
$3,317/mo
Rent Zestimate®
Find your next renter with Zillow Rental Manager. Plus, with online applications, you can quickly screen prospective tenants – for free.
$3,317/mo
Rent Zestimate®
Refinance and save
$3,466/mo
Est. payment
Refinancing to a lower rate could help reduce your monthly payments and save thousands over the life of the loan.
$3,466/mo
Est. payment
Explore your selling options
Work with a Zillow partner agent
Leverage their expertise and Zillow's premium Showcase listings to get your home seen by more buyers.
Get startedList with your own agent
Get your home in front of millions of buyers by listing it on Zillow.
Learn how to do itSell it yourself
Take full control of how buyers see your home on Zillow by listing For Sale by Owner (FSBO).
List your homeWhat's special
Zillow last checked:
Listing updated:
Listed by:
John McComas 303-668-5542 john@johnmccomas.com,
Coldwell Banker Realty 24
Bought with:
Brent Hilvitz, 100026070
Redesigned Realty
Source: REcolorado as distributed by MLS GRID,MLS#: 5828769
Facts & features
Interior
Bedrooms & bathrooms
- Bedrooms: 4
- Bathrooms: 3
- Full bathrooms: 1
- 3/4 bathrooms: 1
- 1/2 bathrooms: 1
- Main level bathrooms: 1
Primary bedroom
- Level: Upper
- Area: 305.9 Square Feet
- Dimensions: 23 x 13.3
Bedroom
- Level: Upper
- Area: 138 Square Feet
- Dimensions: 11.5 x 12
Bedroom
- Level: Upper
- Area: 135.7 Square Feet
- Dimensions: 11.5 x 11.8
Bedroom
- Level: Upper
- Area: 131.1 Square Feet
- Dimensions: 11.11 x 11.8
Primary bathroom
- Level: Upper
- Area: 105.6 Square Feet
- Dimensions: 17.6 x 6
Bathroom
- Level: Upper
- Area: 50 Square Feet
- Dimensions: 10 x 5
Bathroom
- Level: Main
- Area: 35 Square Feet
- Dimensions: 7 x 5
Family room
- Description: Entertainment Area
- Level: Main
- Area: 273.31 Square Feet
- Dimensions: 18.1 x 15.1
Kitchen
- Description: All Ss Appliance And Gas Range
- Level: Main
- Area: 194.68 Square Feet
- Dimensions: 12.4 x 15.7
Laundry
- Level: Upper
- Area: 64 Square Feet
- Dimensions: 8 x 8
Heating
- Forced Air
Cooling
- Central Air
Appliances
- Included: Dishwasher, Disposal, Oven, Range, Refrigerator, Tankless Water Heater
Features
- Ceiling Fan(s), Eat-in Kitchen, Granite Counters, High Speed Internet, Open Floorplan, Primary Suite, Smoke Free, Walk-In Closet(s)
- Flooring: Carpet, Laminate
- Basement: Crawl Space
- Number of fireplaces: 1
- Fireplace features: Family Room
Interior area
- Total structure area: 2,535
- Total interior livable area: 2,535 sqft
- Finished area above ground: 2,535
Property
Parking
- Total spaces: 2
- Parking features: Concrete
- Attached garage spaces: 2
Features
- Levels: Two
- Stories: 2
- Entry location: Ground
- Patio & porch: Front Porch, Patio
- Fencing: Full
- Has view: Yes
- View description: Mountain(s)
Lot
- Size: 6,970 Square Feet
- Features: Greenbelt, Level, Near Public Transit, Sprinklers In Front, Sprinklers In Rear
Details
- Parcel number: 035298159
- Zoning: SFR
- Special conditions: Standard,Third Party Approval
Construction
Type & style
- Home type: SingleFamily
- Architectural style: Contemporary
- Property subtype: Single Family Residence
Materials
- Brick, Frame, Wood Siding
- Foundation: Concrete Perimeter
- Roof: Composition
Condition
- Year built: 2019
Utilities & green energy
- Electric: 220 Volts
- Sewer: Public Sewer
- Water: Public
- Utilities for property: Cable Available, Electricity Connected, Internet Access (Wired), Natural Gas Available, Natural Gas Connected, Phone Available
Community & HOA
Community
- Security: Carbon Monoxide Detector(s)
- Subdivision: Harmony
HOA
- Has HOA: Yes
- Amenities included: Clubhouse, Fitness Center, Park, Playground, Pool, Spa/Hot Tub, Trail(s)
- Services included: Maintenance Grounds, Recycling, Trash
- HOA fee: $78 monthly
- HOA name: Harmony Master Homeowners Association
- HOA phone: 720-776-3200
Location
- Region: Aurora
Financial & listing details
- Price per square foot: $229/sqft
- Tax assessed value: $565,100
- Annual tax amount: $4,812
- Date on market: 5/31/2024
- Listing terms: 1031 Exchange,Cash,Conventional,FHA,VA Loan
- Exclusions: Seller's Personal Property.
- Ownership: Individual
- Electric utility on property: Yes
- Road surface type: Paved
Price history
| Date | Event | Price |
|---|---|---|
| 9/27/2024 | Sold | $581,688-0.1%$229/sqft |
Source:  REcolorado as distributed by MLS GRID #5828769 Report a problem REcolorado as distributed by MLS GRID #5828769 Report a problem | ||
| 8/4/2024 | Pending sale | $582,000$230/sqft |
Source: REcolorado as distributed by MLS GRID #5828769 Report a problem | ||
| 7/2/2024 | Price change | $582,000-3.4%$230/sqft |
Source: REcolorado as distributed by MLS GRID #5828769 Report a problem | ||
| 6/25/2024 | Price change | $602,500-3.2%$238/sqft |
Source: REcolorado as distributed by MLS GRID #5828769 Report a problem | ||
| 5/24/2024 | Listed for sale | $622,500$246/sqft |
Source: REcolorado as distributed by MLS GRID #5828769 Report a problem | ||
| 3/14/2022 | Sold | $622,500+45.6%$246/sqft |
Source: Public Record Report a problem | ||
| 2/25/2020 | Sold | $427,575$169/sqft |
Source: Public Record Report a problem | ||
| 1/20/2020 | Pending sale | $427,575-0.2%$169/sqft |
Source: D.R. Horton - Denver Report a problem | ||
| 1/9/2020 | Price change | $428,575+0.8%$169/sqft |
Source: D.R. Horton - Denver Report a problem | ||
| 12/10/2019 | Price change | $425,000-2.5%$168/sqft |
Source: D.R. Horton - Denver Report a problem | ||
| 12/4/2019 | Price change | $436,080+0.5%$172/sqft |
Source: D.R. Horton - Denver Report a problem | ||
| 11/5/2019 | Listed for sale | $434,080$171/sqft |
Source: D.R. Horton - Denver Report a problem | ||
Public tax history
| Year | Property taxes | Tax assessment |
|---|---|---|
| 2025 | $5,491 +2% | $35,319 -4.1% |
| 2024 | $5,384 +11.9% | $36,843 -10% |
| 2023 | $4,812 -10.5% | $40,922 +37.4% |
| 2022 | $5,376 | $29,788 -2.8% |
| 2021 | -- | $30,645 +24.3% |
| 2020 | $4,226 +975.4% | $24,648 |
| 2019 | $393 | -- |
| 2018 | $393 | $2,371 |
Find assessor info on the county website
Neighborhood: Starfall Horizon
Nearby homes
- $561,3003 bd3 ba2.5k sqft26742 E Byers Ave, Aurora, CO 80018Off Market

- $--3 bd2 ba1.8k sqft26732 E Byers Ave, Aurora, CO 80018Auction

- $552,9004 bd2 ba1.8k sqft26762 E Byers Ave, Aurora, CO 80018Off Market
- $558,1003 bd2 ba1.7k sqft26722 E Byers Ave, Aurora, CO 80018Off Market
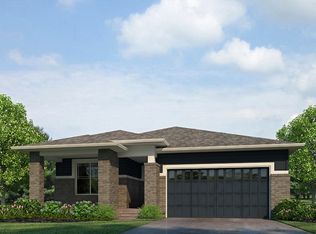
- $530,0003 bd2 ba1.7k sqft26711 E Byers Ave, Aurora, CO 80018Sold
- $591,6003 bd3 ba2.5k sqft26772 E Byers Ave, Aurora, CO 80018Off Market
- $551,5003 bd1 ba1.8k sqft26731 E Byers Ave, Aurora, CO 80018Off Market
- $579,9003 bd2 ba1.8k sqft26712 E Byers Ave, Aurora, CO 80018Off Market
Nearby schools
GreatSchools rating
- 4/10Harmony Ridge P-8Grades: PK-8Distance: 0.4 mi
- 3/10Vista Peak 9-12 PreparatoryGrades: 9-12Distance: 1.6 mi
Schools provided by the listing agent
- Elementary: Harmony Ridge P-8
- Middle: Vista Peak
- High: Vista Peak
- District: Adams-Arapahoe 28J
Source: REcolorado as distributed by MLS GRID. This data may not be complete. We recommend contacting the local school district to confirm school assignments for this home.
Get a cash offer in 3 minutes
Find out how much your home could sell for in as little as 3 minutes with a no-obligation cash offer.
Estimated market value
$539,500
Get a cash offer in 3 minutes
Find out how much your home could sell for in as little as 3 minutes with a no-obligation cash offer.
Estimated market value
$539,500
- Colorado
- Arapahoe County
- Aurora
- 80018
- Starfall Horizon
- 26752 E Byers Avenue
Nearby cities
Nearby neighborhoods
Nearby zip codes
Other Aurora Topics
