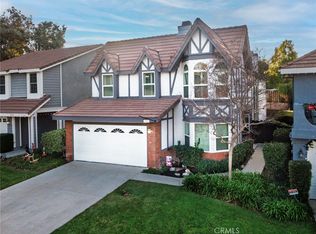
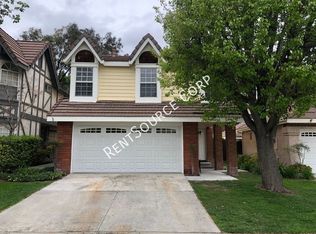
Welcome to your dream home! This beautiful 2-story residence, nestled in a quiet cul-de-sac within a highly desirable neighborhood, is the epitome of pride of home ownership. Boasting 3 bedrooms and 3 baths, this property offers a perfect blend of modern comfort and classic charm.
The heart of this home is the beautiful remodeled kitchen. It features sleek granite countertops, modern appliances, and ample storage space. Cooking and entertaining will be an absolute pleasure. You'll love the cozy living space, open-concept living and dining areas offer an inviting atmosphere for family gatherings and entertaining guests. Natural light streams in through large windows, creating a warm and welcoming ambiance. Featuring a spacious Master Bedroom ensuite. The three bedrooms provide a nice space for rest and relaxation. Each room is thoughtfully designed to maximize comfort and tranquility. Step outside into your private backyard for outdoor enjoyment, where you'll find the perfect spot for barbecues, gardening, or simply enjoying a peaceful evening under the stars.This home is tucked away in a quaint cul-de-sac, this property offers a nice and pleasant environment, making it ideal for families and those seeking togetherness. The neighborhood is has a friendly atmosphere. You'll find neighbors who take pride in their homes and maintain a strong sense of community spirit. If education is a priority, you're in luck. The local schools in this area are highly rated, ensuring your children receive a top-notch education. This home has been lovingly maintained and thoughtfully updated, reflecting the owner's pride of ownership in every detail.
Don't miss the opportunity to make this house your forever home. With its ideal location, spacious interior, and modern upgrades, it's a rare find in today's market. Schedule a viewing today and discover the comfort and charm this home has to offer. This home won't be on the market for long, so act quickly to make it yours!
Sold for $750,000
Listed by: Anita Smith Homes • Anita Smith • Contact: 661-803-8498
Bought with: Weichert, Realtors-GlobalPoint
$750,000
26713 Peajay Way, Santa Clarita, CA 91351
3beds
1,733sqft
Single Family Residence
Built in 1986
6.79 Acres Lot
$809,700 Zestimate®
$433/sqft
$4,454 Estimated rent
Home value
$809,700
$769,000 - $858,000
$4,454/mo
Zestimate® history
Owner options
List your home for rent
$4,454/mo
Rent Zestimate®
Find your next renter with Zillow Rental Manager. Plus, with online applications, you can quickly screen prospective tenants – for free.
$4,454/mo
Rent Zestimate®
Refinance and save
$5,049/mo
Est. payment
Refinancing to a lower rate could help reduce your monthly payments and save thousands over the life of the loan.
$5,049/mo
Est. payment
Explore your selling options
Work with a Zillow partner agent
Leverage their expertise and Zillow's premium Showcase listings to get your home seen by more buyers.
Get startedList with your own agent
Get your home in front of millions of buyers by listing it on Zillow.
Learn how to do itSell it yourself
Take full control of how buyers see your home on Zillow by listing For Sale by Owner (FSBO).
List your homeWhat's special
Modern upgradesModern appliancesPrivate backyardSleek granite countertopsQuaint cul-de-sacCozy living spaceModern comfort
Zillow last checked:
Listing updated:
Listed by:
Anita Smith DRE #01354832 661-803-8498,
Anita Smith Homes
Bought with:
Chris Lechner, DRE #01873493
Weichert, Realtors-GlobalPoint
Source: CRMLS,MLS#: SR23173572 Originating MLS: California Regional MLS
Originating MLS: California Regional MLSFacts & features
Interior
Bedrooms & bathrooms
- Bedrooms: 3
- Bathrooms: 3
- Full bathrooms: 3
- Main level bathrooms: 1
Rooms
- Room types: Attic, Bedroom, Entry/Foyer, Family Room, Foyer, Kitchen, Living Room, Primary Bathroom, Primary Bedroom, Dining Room
Primary bedroom
- Features: Primary Suite
Bedroom
- Features: All Bedrooms Up
Bathroom
- Features: Laminate Counters, Linen Closet, Tub Shower
Kitchen
- Features: Granite Counters, Kitchen/Family Room Combo, Pots & Pan Drawers, Remodeled, Updated Kitchen
Heating
- Central, Forced Air, Natural Gas
Cooling
- Central Air
Appliances
- Included: Convection Oven, Dishwasher, Free-Standing Range, Disposal, Gas Oven, Gas Range, Gas Water Heater, Ice Maker, Microwave, Refrigerator, Self Cleaning Oven, Vented Exhaust Fan, Water To Refrigerator, Dryer, Washer
- Laundry: Washer Hookup, Gas Dryer Hookup, In Garage
Features
- Ceiling Fan(s), Separate/Formal Dining Room, Granite Counters, High Ceilings, Recessed Lighting, Storage, Unfurnished, Wired for Data, All Bedrooms Up, Attic, Entrance Foyer, Primary Suite
- Flooring: Carpet, Laminate
- Doors: Double Door Entry, Sliding Doors
- Windows: Blinds, Screens
- Has fireplace: Yes
- Fireplace features: Living Room, Wood Burning
- Common walls with other units/homes: No Common Walls
Interior area
- Total interior livable area: 1,733 sqft
Property
Parking
- Total spaces: 2
- Parking features: Concrete, Direct Access, Door-Single, Driveway, Garage Faces Front, Garage, Garage Door Opener, Off Street, Side By Side
- Attached garage spaces: 2
Accessibility
- Accessibility features: Accessible Doors
Features
- Levels: Two
- Stories: 2
- Entry location: 1
- Patio & porch: Concrete, Open, Patio
- Exterior features: Lighting, Rain Gutters
- Pool features: Community, Fenced, Heated, In Ground, Association
- Has spa: Yes
- Spa features: Association, Community, Heated, In Ground
- Fencing: Wood
- Has view: Yes
- View description: None
Lot
- Size: 6.79 Acres
- Features: Back Yard, Cul-De-Sac, Front Yard, Sprinklers In Rear, Sprinklers In Front, Lawn, Landscaped, Near Park, Sprinklers Manual, Sprinklers On Side, Sprinkler System, Street Level, Trees, Walkstreet, Yard
Details
- Parcel number: 2836038188
- Zoning: SCUR2
- Special conditions: Standard
- Other equipment: Satellite Dish
Construction
Type & style
- Home type: SingleFamily
- Architectural style: Traditional
- Property subtype: Single Family Residence
Materials
- Drywall, Frame, Glass, Concrete, Stucco, Copper Plumbing
- Foundation: Slab
- Roof: Clay,Tile
Condition
- Turnkey
- New construction: No
- Year built: 1986
Utilities & green energy
- Sewer: Public Sewer
- Water: Public
- Utilities for property: Cable Available, Electricity Connected, Natural Gas Connected, Phone Available, Sewer Connected, Water Connected
Community & HOA
Community
- Features: Curbs, Street Lights, Suburban, Sidewalks, Park, Pool
- Security: Closed Circuit Camera(s), Carbon Monoxide Detector(s), Fire Detection System, 24 Hour Security, Smoke Detector(s)
- Subdivision: American Beauty Classics (Ambc)
HOA
- Has HOA: Yes
- Amenities included: Maintenance Grounds, Maintenance Front Yard, Picnic Area, Playground, Pets Not Allowed, Pool, Pets Allowed, Spa/Hot Tub, Security, Tennis Court(s)
- HOA fee: $205 monthly
- HOA name: American Beauty Classics
- HOA phone: 805-526-0303
Location
- Region: Santa Clarita
Financial & listing details
- Price per square foot: $433/sqft
- Tax assessed value: $765,000
- Annual tax amount: $9,991
- Date on market: 9/17/2023
- Cumulative days on market: 11 days
- Listing terms: Cash,Conventional,FHA,VA Loan
- Inclusions: Washer, Dryer and Refrigerator
- Road surface type: Paved
Price history
| Date | Event | Price |
|---|---|---|
| 10/27/2023 | Sold | $750,000+0%$433/sqft |
Source:  CRMLS #SR23173572 Report a problem CRMLS #SR23173572 Report a problem | ||
| 10/4/2023 | Pending sale | $749,999$433/sqft |
Source: CRMLS #SR23173572 Report a problem | ||
| 9/17/2023 | Listed for sale | $749,999+261.4%$433/sqft |
Source: CRMLS #SR23173572 Report a problem | ||
| 7/1/1999 | Sold | $207,500$120/sqft |
Source: Public Record Report a problem | ||
Public tax history
| Year | Property taxes | Tax assessment |
|---|---|---|
| 2025 | $9,991 +3.5% | $765,000 +2% |
| 2024 | $9,655 +121.6% | $750,000 +144.7% |
| 2023 | $4,357 -0.4% | $306,516 +2% |
| 2022 | $4,373 +1.8% | $300,506 +2% |
| 2021 | $4,295 +1% | $294,614 +1% |
| 2020 | $4,253 | $291,594 +2% |
| 2019 | $4,253 +4.2% | $285,878 +2% |
| 2018 | $4,081 | $280,274 +2% |
| 2017 | $4,081 +2.4% | $274,779 +2% |
| 2016 | $3,987 +4% | $269,393 +1.5% |
| 2015 | $3,833 +5.4% | $265,348 +2% |
| 2014 | $3,636 | $260,151 +2.5% |
| 2012 | -- | $253,900 +2% |
| 2011 | -- | $248,922 +0.8% |
| 2010 | -- | $247,062 -0.2% |
| 2009 | -- | $247,650 +2% |
| 2008 | -- | $242,795 +2% |
| 2007 | -- | $238,035 +2% |
| 2006 | -- | $233,369 |
| 2005 | -- | $233,369 +4% |
| 2004 | -- | $224,308 +1.9% |
| 2003 | -- | $220,198 +2% |
| 2002 | -- | $215,882 +4% |
| 2000 | -- | $207,500 |
Find assessor info on the county website
Neighborhood: Canyon Country
Nearby homes
- $825,0004 bd3 ba2.3k sqft19870 Collins Rd, Santa Clarita, CA 91351Sold
- $865,3004 bd3 ba1.7k sqft19858 Collins Rd, Santa Clarita, CA 91351Off Market
- $738,8002 bd2 ba1.1k sqft19849 Collins Rd, Santa Clarita, CA 91351For Sale

- $765,0004 bd3 ba1.7k sqft26720 Pamela Dr, Santa Clarita, CA 91351Sold

- $770,0004 bd3 ba1.7k sqft19740 Elizabeth Way, Santa Clarita, CA 91351Sold
- $750,0003 bd3 ba1.4k sqft26704 Cynthia Ct, Santa Clarita, CA 91351Sold
- $800,0004 bd3 ba2.3k sqft19824 Collins Rd, Santa Clarita, CA 91351Sold
- $550,8003 bd2 ba1.1k sqft26711 Peajay Way, Santa Clarita, CA 91351Off Market
Nearby schools
GreatSchools rating
- 9/10Rio Vista Elementary SchoolGrades: K-6Distance: 1.2 mi
- 7/10La Mesa Junior High SchoolGrades: 7-8Distance: 0.3 mi
- 7/10Golden Valley High SchoolGrades: 9-12Distance: 1 mi
Schools provided by the listing agent
- Middle: La Mesa
Source: CRMLS. This data may not be complete. We recommend contacting the local school district to confirm school assignments for this home.
Get a cash offer in 3 minutes
Find out how much your home could sell for in as little as 3 minutes with a no-obligation cash offer.
Estimated market value
$809,700
Get a cash offer in 3 minutes
Find out how much your home could sell for in as little as 3 minutes with a no-obligation cash offer.
Estimated market value
$809,700
- California
- Los Angeles County
- Santa Clarita
- 91351
- Canyon Country
- 26713 Peajay Way
Nearby cities
Nearby neighborhoods
Nearby zip codes
Other Santa Clarita Topics
