Hill Country Elegance with Panoramic Views in Timberwood Park! Perched high atop the hills of Timberwood Park, this exquisite 2,379 sq ft residence offers breathtaking views from every room and a seamless blend of luxury and comfort. Step inside and discover an expansive open-concept living area where the spacious family room flows effortlessly into a formal dining space and a chef's kitchen adorned with stainless steel appliances, extensive cabinetry, and elegant finishes. A sun-drenched garden room wrapped in windows and finished with decorative tile creates a serene space perfect for morning coffee or an afternoon read. The primary suite is a true retreat, featuring a private deck with sweeping hilltop views, a spa-like bath with dual vanities, and a generous walk-in closet. Upstairs, two well-appointed secondary bedrooms each enjoy their own private full bathrooms-ideal for family or guests. A dedicated utility room with abundant storage and a deep sink adds function to form, while the oversized garage provides plenty of space for vehicles, hobbies, or storage. Located just minutes from Hwy 281, with quick access to shopping, dining, and entertainment, this hill country haven delivers the tranquility of country living with all the conveniences of the city.
Sold
Price Unknown
26713 Snuggle Valley, San Antonio, TX 78260
3beds
2,379sqft
Single Family Residence
Built in 2019
0.85 Acres Lot
$534,300 Zestimate®
$--/sqft
$2,719 Estimated rent
Home value
$534,300
$497,000 - $572,000
$2,719/mo
Zestimate® history
Owner options
List your home for rent
$2,719/mo
Rent Zestimate®
Find your next renter with Zillow Rental Manager. Plus, with online applications, you can quickly screen prospective tenants – for free.
$2,719/mo
Rent Zestimate®
Refinance and save
$192/mo
Est. payment
Refinancing to a lower rate could help reduce your monthly payments and save thousands over the life of the loan.
$192/mo
Est. payment
Explore your selling options
Work with a Zillow partner agent
Leverage their expertise and Zillow's premium Showcase listings to get your home seen by more buyers.
Get startedList with your own agent
Get your home in front of millions of buyers by listing it on Zillow.
Learn how to do itSell it yourself
Take full control of how buyers see your home on Zillow by listing For Sale by Owner (FSBO).
List your homeWhat's special
Stainless steel appliancesPanoramic viewsSun-drenched garden roomFormal dining spaceGenerous walk-in closetOversized garageAbundant storage
Zillow last checked:
Listing updated:
Listed by:
John Chambers TREC #647744 (210) 867-3186,
eXp Realty
Source: LERA MLS,MLS#: 1875184
Facts & features
Interior
Bedrooms & bathrooms
- Bedrooms: 3
- Bathrooms: 4
- Full bathrooms: 3
- 1/2 bathrooms: 1
Primary bedroom
- Area: 294
- Dimensions: 14 x 21
Bedroom 2
- Area: 192
- Dimensions: 16 x 12
Bedroom 3
- Area: 160
- Dimensions: 10 x 16
Primary bathroom
- Features: Shower Only, Double Vanity
- Area: 98
- Dimensions: 14 x 7
Dining room
- Area: 160
- Dimensions: 10 x 16
Kitchen
- Area: 306
- Dimensions: 17 x 18
Living room
- Area: 272
- Dimensions: 17 x 16
Heating
- Heat Pump, Electric
Cooling
- Two Central
Appliances
- Included: Range, Disposal, Dishwasher, Water Softener Owned, Vented Exhaust Fan
- Laundry: Washer Hookup, Dryer Connection
Features
- Two Living Area, Master Downstairs, Ceiling Fan(s), Chandelier
- Flooring: Carpet, Ceramic Tile
- Windows: Window Coverings
- Has basement: No
- Number of fireplaces: 1
- Fireplace features: One
Interior area
- Total structure area: 2,379
- Total interior livable area: 2,379 sqft
Property
Parking
- Total spaces: 2
- Parking features: Two Car Garage
- Garage spaces: 2
Features
- Levels: Two
- Stories: 2
- Pool features: None
Lot
- Size: 0.85 Acres
Details
- Parcel number: 048472070191
Construction
Type & style
- Home type: SingleFamily
- Property subtype: Single Family Residence
Materials
- Stucco, Siding
- Foundation: Slab
- Roof: Composition
Condition
- Pre-Owned
- New construction: No
- Year built: 2019
Utilities & green energy
- Sewer: Septic
- Water: Water System
Community & HOA
Community
- Features: None
- Security: Smoke Detector(s)
- Subdivision: Timberwood Park
HOA
- Has HOA: Yes
- HOA fee: $192 semi-annually
- HOA name: TIMBERWOOD PARK
Location
- Region: San Antonio
Financial & listing details
- Tax assessed value: $594,000
- Annual tax amount: $17,716
- Date on market: 6/12/2025
- Cumulative days on market: 52 days
- Listing terms: Conventional,FHA,VA Loan,Cash
Price history
| Date | Event | Price |
|---|---|---|
| 8/15/2025 | Sold | -- |
Source:  LERA MLS #1875184 Report a problem LERA MLS #1875184 Report a problem | ||
| 8/3/2025 | Pending sale | $575,000$242/sqft |
Source: LERA MLS #1875184 Report a problem | ||
| 7/23/2025 | Contingent | $575,000$242/sqft |
Source: LERA MLS #1875184 Report a problem | ||
| 6/27/2025 | Price change | $575,000-0.9%$242/sqft |
Source: LERA MLS #1875184 Report a problem | ||
| 6/12/2025 | Listed for sale | $580,000+625%$244/sqft |
Source: LERA MLS #1875184 Report a problem | ||
| 4/7/2018 | Sold | -- |
Source: Agent Provided Report a problem | ||
| 4/7/2018 | Listed for sale | $80,000$34/sqft |
Source: ERA Colonial Real Estate #1273838 Report a problem | ||
| 4/7/2018 | Pending sale | $80,000$34/sqft |
Source: ERA Colonial Real Estate #1273838 Report a problem | ||
| 10/12/2017 | Listed for sale | $80,000+15.9%$34/sqft |
Source: ERA Colonial Real Estate #1273838 Report a problem | ||
| 12/27/2016 | Listing removed | $69,000$29/sqft |
Source: Kuper Sotheby's Int'l Realty #1103091 Report a problem | ||
| 2/17/2016 | Listed for sale | $69,000$29/sqft |
Source: Kuper Sotheby's Int'l Realty #1103091 Report a problem | ||
| 6/2/2015 | Listing removed | $69,000$29/sqft |
Source: Kuper Sotheby's Int'l Realty #1103091 Report a problem | ||
| 3/11/2015 | Listed for sale | $69,000$29/sqft |
Source: Kuper Sotheby's Int'l Realty #1103091 Report a problem | ||
Public tax history
| Year | Property taxes | Tax assessment |
|---|---|---|
| 2025 | $4,572 -5.1% | $594,000 |
| 2024 | $4,817 +7.8% | $594,000 +7.6% |
| 2023 | $4,468 +33% | $552,000 +22.5% |
| 2022 | $3,361 | $450,593 +10% |
| 2021 | -- | $409,630 +30.2% |
| 2020 | -- | $314,570 +309.5% |
| 2019 | $1,657 | $76,810 |
| 2018 | $1,657 +45.8% | $76,810 +49.4% |
| 2017 | $1,136 -0.1% | $51,410 |
| 2016 | $1,138 +0.6% | $51,410 |
| 2015 | $1,130 | $51,410 |
| 2014 | $1,130 | $51,410 |
| 2013 | -- | $51,410 |
| 2012 | -- | $51,410 -10.5% |
| 2011 | -- | $57,450 -5% |
| 2010 | -- | $60,480 |
| 2009 | -- | $60,480 |
| 2008 | -- | $60,480 +38.2% |
| 2007 | -- | $43,760 +52.2% |
| 2006 | -- | $28,750 |
| 2005 | -- | $28,750 |
Find assessor info on the county website
Neighborhood: 78260
Nearby homes
- $390,2003 bd3 ba2.3k sqft26713 Snuggle Vall, San Antonio, TX 78260Off Market
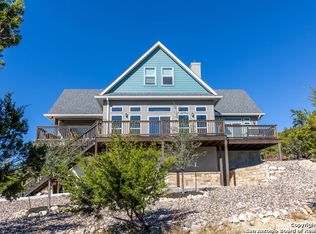
- $412,8003 bd4 ba2.5k sqft26717 Snuggle Valley, San Antonio, TX 78260Off Market

- $563,0003 bd2 ba2.4k sqft26709 Snuggle Valley, San Antonio, TX 78260Off Market
- $606,3004 bd3 ba2.5k sqft708 Backdrop, San Antonio, TX 78260Off Market
- $583,5004 bd3 ba2.6k sqft26710 Virgo Ln, San Antonio, TX 78260Off Market
- $691,0003 bd2 ba2.4k sqft719 Backdrop, San Antonio, TX 78260Off Market
- $265,0003 bd3 ba1.6k sqft3802 Abbey Cir, San Antonio, TX 78260For Sale
- $658,0005 bd4 ba3k sqft26708 Snuggle Valley, San Antonio, TX 78260Off Market
Nearby schools
GreatSchools rating
- 10/10Timberwood Park Elementary SchoolGrades: PK-5Distance: 1.8 mi
- 10/10Pieper Ranch MiddleGrades: 6-8Distance: 1.6 mi
- 7/10Pieper High SchoolGrades: 9-12Distance: 1.9 mi
Schools provided by the listing agent
- High: Pieper
- District: Comal
Source: LERA MLS. This data may not be complete. We recommend contacting the local school district to confirm school assignments for this home.
Get a cash offer in 3 minutes
Find out how much your home could sell for in as little as 3 minutes with a no-obligation cash offer.
Estimated market value
$534,300
Get a cash offer in 3 minutes
Find out how much your home could sell for in as little as 3 minutes with a no-obligation cash offer.
Estimated market value
$534,300
- Texas
- Bexar County
- San Antonio
- 78260
- 26713 Snuggle Valley
Nearby cities
Nearby neighborhoods
Nearby zip codes
Other San Antonio Topics
