Skip main navigation
Sold
  • Price Unknown

    26718 Trinity Hill, San Antonio, TX 78261

    3beds
    2,746sqft
    Single Family Residence
    Built in 2006
    6,534 Square Feet Lot
    $435,200 Zestimate®
    $--/sqft
    $2,609 Estimated rent

    Home value

    $435,200

    $405,000 - $466,000

    $2,609/mo

    Zestimate® history
    Loading
    Loading...

    Owner options

    List your home for rent

    $2,609/mo

    Rent Zestimate®

    Find your next renter with Zillow Rental Manager. Plus, with online applications, you can quickly screen prospective tenants – for free.

    Learn more

    $2,609/mo

    Rent Zestimate®

    Refinance and save

    $159/mo

    Est. payment

    Refinancing to a lower rate could help reduce your monthly payments and save thousands over the life of the loan.

    See today's rates

    $159/mo

    Est. payment

    Explore your selling options

    Work with a Zillow partner agent

    Leverage their expertise and Zillow's premium Showcase listings to get your home seen by more buyers.

    Get started

    List with your own agent

    Get your home in front of millions of buyers by listing it on Zillow.

    Learn how to do it

    Sell it yourself

    Take full control of how buyers see your home on Zillow by listing For Sale by Owner (FSBO).

    List your home

    What's special

    Tree-lined communityGas appliancesAbundant natural lightViews of natureQuiet streetAmple counter spaceSpacious covered patio
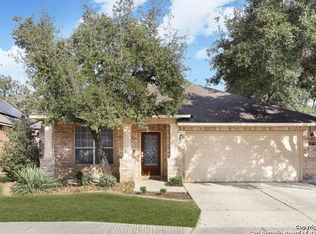
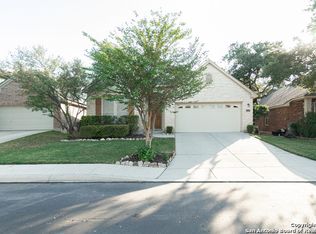
    **OPEN HOUSE FRIDAY, MAY 30TH 12-3 PM**OFFERED TO MILITARY VETERANS 2.375 VA ASSUMABLE LOAN! Welcome to your dream home in the heart of Trinity Oaks! Nestled on a quiet street in this coveted, tree-lined community, this immaculately maintained and beautifully updated 1.5-story gem is truly move-in ready. From the moment you step inside, you'll be captivated by the abundant natural light streaming through large windows, creating a warm, inviting ambiance throughout the home. The thoughtfully designed layout offers both comfort and functionality, with spacious living areas perfect for relaxing or entertaining. High-quality craftsmanship, modern updates, and attention to detail are evident in every corner, from the wood-look luxury vinyl floors to the elegant fixtures. The main level hosts a generous primary suite, two secondary bedrooms, an office, and a formal dining space that can be versatile in use. In the kitchen, enjoy gas appliances, ample counter space and abundant cabinetry. The upper level features a bonus space ideal for a home office, guest room, game room or cozy retreat. Step outside and enjoy your spacious covered patio with views of nature, perfect for morning coffee or evening gatherings under the stars. The home backs up to a private ranch, so no backyard neighbors! Whether hosting friends or enjoying a quiet night in, this home has everything you need-and more. Don't miss your chance to live in a community known for its great schools, sought-after amenities, and convenience to HWY 281. Located only few minutes away from HWY N281, all major grocery stores are less than 12 minutes away, HEB, Sam's, and Costco, 17 minutes to the San Antonio Airport, and 25 minutes to downtown San Antonio. All appliances, refrigerator, washer, and dryer, including TV/mounts, to convey. SOLAR PANELS WILL CONVEY AND BE PAID OFF AT CLOSING BY SELLERS.

    Zillow last checked:

    Listing updated:

    Listed by:

    Preslie Sovereign TREC #749156 (210) 386-9708,

    Keller Williams Heritage

    Source: LERA MLS,MLS#: 1867957MLS Logo

    Facts & features

    Interior

    Bedrooms & bathrooms
    • Bedrooms: 3
    • Bathrooms: 3
    • Full bathrooms: 2
    • 1/2 bathrooms: 1
    Primary bedroom
    • Features: Walk-In Closet(s), Full Bath
    • Area: 204
    • Dimensions: 12 x 17
    Bedroom 2
    • Area: 196
    • Dimensions: 14 x 14
    Bedroom 3
    • Area: 121
    • Dimensions: 11 x 11
    Primary bathroom
    • Features: Tub/Shower Separate, Double Vanity
    • Area: 110
    • Dimensions: 10 x 11
    Dining room
    • Area: 180
    • Dimensions: 12 x 15
    Kitchen
    • Area: 132
    • Dimensions: 12 x 11
    Living room
    • Area: 377
    • Dimensions: 13 x 29
    Office
    • Area: 121
    • Dimensions: 11 x 11
    Heating
    • Central, Natural Gas
    Cooling
    • Central Air
    Appliances
    • Included: Washer, Dryer, Self Cleaning Oven, Range, Gas Cooktop, Refrigerator, Disposal, Dishwasher, Plumbed For Ice Maker, Water Softener Owned, Vented Exhaust Fan, Gas Water Heater, Plumb for Water Softener
    • Laundry: Laundry Room, Washer Hookup, Dryer Connection
    Features
    • One Living Area, Separate Dining Room, Eat-in Kitchen, Two Eating Areas, Study/Library, Loft, Utility Room Inside, All Bedrooms Downstairs, Walk-In Closet(s), Master Downstairs, Ceiling Fan(s), Chandelier
    • Flooring: Carpet, Ceramic Tile, Vinyl
    • Windows: Double Pane Windows, Window Coverings
    • Has basement: No
    • Attic: Pull Down Storage,Partially Floored
    • Has fireplace: No
    • Fireplace features: Not Applicable
    Interior area
    • Total structure area: 2,746
    • Total interior livable area: 2,746 sqft

    Property

    Parking
    • Total spaces: 2
    • Parking features: Two Car Garage
    • Garage spaces: 2
    Features
    • Levels: One
    • Stories: 1
    • Patio & porch: Patio, Covered
    • Exterior features: Sprinkler System, Rain Gutters
    • Pool features: None, Community
    • Fencing: Privacy
    Lot
    • Size: 6,534 sqft
    • Features: Curbs, Sidewalks
    • Residential vegetation: Mature Trees
    Details
    • Parcel number: 048641060740

    Construction

    Type & style
    • Home type: SingleFamily
    • Architectural style: Traditional
    • Property subtype: Single Family Residence
    Materials
    • Brick, 3 Sides Masonry, Radiant Barrier
    • Foundation: Slab
    • Roof: Composition
    Condition
    • Pre-Owned
    • New construction: No
    • Year built: 2006
    Details
    • Builder name: David Weekly

    Community & neighborhood

    Security
    • Security features: Smoke Detector(s), Controlled Access
    Community
    • Community features: Playground, Other
    Location
    • Region: San Antonio
    • Subdivision: Trinity Oaks

    HOA & financial

    HOA
    • Has HOA: Yes
    • HOA fee: $159 quarterly
    • Association name: TRINITY OAKS HOMEOWNERS ASSOCIATION, INC

    Other

    Other facts
    • Listing terms: Conventional,FHA,VA Loan,Cash,Assumable

    Price history

    DateEventPrice
    9/11/2025Sold--
    Source: LERA MLS #1867957 Report a problem
    6/18/2025Pending sale$445,000$162/sqft
    Source: LERA MLS #1867957 Report a problem
    6/12/2025Contingent$445,000$162/sqft
    Source: LERA MLS #1867957 Report a problem
    6/4/2025Price change$445,000-3.3%$162/sqft
    Source: LERA MLS #1867957 Report a problem
    4/13/2025Price change$460,000-3.2%$168/sqft
    Source: LERA MLS #1850320 Report a problem
    3/31/2025Price change$475,000-5%$173/sqft
    Source: LERA MLS #1850320 Report a problem
    3/17/2025Listed for sale$500,000+47.4%$182/sqft
    Source: LERA MLS #1850320 Report a problem
    2/12/2021Sold--
    Source: LERA MLS #1501659 Report a problem
    1/21/2021Pending sale$339,170$124/sqft
    Source: Kuper Sotheby's International Realty #1501659 Report a problem
    1/14/2021Contingent$339,170$124/sqft
    Source: LERA MLS #1501659 Report a problem
    12/31/2020Listed for sale$339,170+38.5%$124/sqft
    Source: Kuper Sotheby's Int'l Realty #1501659 Report a problem
    6/23/2014Sold--
    Source: LERA MLS #1049205 Report a problem
    4/8/2014Listed for sale$244,900$89/sqft
    Source: Sterling Group Real Estate #1049205 Report a problem

    Public tax history

    YearProperty taxesTax assessment
    2025$811 $399,390 +0.6%
    2024-- $397,110 -3.3%
    2023-- $410,830 +9.2%
    2022-- $376,100 +27.3%
    2021$2,313 $295,440 +5.2%
    2020$2,313 -53.4%$280,920 -0.3%
    2019$4,968 $281,770 +5%
    2018$4,968 +6.6%$268,370 +2.4%
    2017$4,661 +7.8%$262,050 +7.4%
    2016$4,323 +9%$244,010 +1.8%
    2015$3,968 $239,800 +10.6%
    2014$3,968 $216,830 +6.9%
    2013-- $202,840 +4.6%
    2012-- $193,890 -11.9%
    2011-- $220,060 -0.8%
    2010-- $221,910 -1.9%
    2009-- $226,140 -5.2%
    2008-- $238,670 +223.1%
    2007-- $73,879 +392.5%
    2006-- $15,000

    Find assessor info on the county website

    Neighborhood: 78261

    Nearby schools

    GreatSchools rating
    Schools provided by the listing agent
    • Elementary: Indian Springs
    • Middle: Pieper Ranch
    • High: Pieper
    • District: Comal

    Source: LERA MLS. This data may not be complete. We recommend contacting the local school district to confirm school assignments for this home.

    Get a cash offer in 3 minutes
    Find out how much your home could sell for in as little as 3 minutes with a no-obligation cash offer.
    Estimated market value
    $435,200
    Get a cash offer in 3 minutes
    Find out how much your home could sell for in as little as 3 minutes with a no-obligation cash offer.
    Estimated market value
    $435,200