Skip main navigation
Off market
  • $390,500

    26726 Trinity Hl, San Antonio, TX 78261

    3beds
    2,389sqft
    SingleFamily
    Built in 2006
    8,276 Square Feet Lot
    $390,500 Zestimate®
    $163/sqft
    $2,272 Estimated rent

    Home value

    $390,500

    $371,000 - $410,000

    $2,272/mo

    Zestimate® history
    Loading
    Loading...

    Owner options

    List your home for rent

    $2,272/mo

    Rent Zestimate®

    Find your next renter with Zillow Rental Manager. Plus, with online applications, you can quickly screen prospective tenants – for free.

    Learn more

    $2,272/mo

    Rent Zestimate®

    Refinance and save

    $2,722/mo

    Est. payment

    Refinancing to a lower rate could help reduce your monthly payments and save thousands over the life of the loan.

    See today's rates

    $2,722/mo

    Est. payment

    Explore your selling options

    Work with a Zillow partner agent

    Leverage their expertise and Zillow's premium Showcase listings to get your home seen by more buyers.

    Get started

    List with your own agent

    Get your home in front of millions of buyers by listing it on Zillow.

    Learn how to do it

    Sell it yourself

    Take full control of how buyers see your home on Zillow by listing For Sale by Owner (FSBO).

    List your home

    What's special

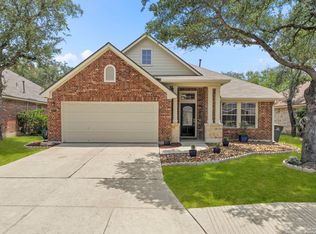
    For those who ask for a home with all the options we have it here. A single story home, 3-2 w/study on oversized lot with rock on 3 sides(rock is unique to neighborhood)in a gated community. Boasting 10' ceilings thru-out. Open floor plan, island kitchen opens to living area with surround sound, in floor electric sockets, and gas log fireplace. Recessed lights, kitchen has both gas and electric for stove, above stove microwave, upper cabinets are 42". Master has bay windows that let the light in, separate whirlpool tub and shower, double vanity and large 10' ceiling closet. Secondary bedrooms have 10' ceilings and are great sized. Both baths have medicine cabinets. Owner added a sun room that has ac and heat(not added in SqFt). House has rounded corners and Crown molding in most areas. Laundry has cabinets above wash area. Refrigerator and all drapes will stay. water softener, radiant roof decking and 20" of insulation make this home energy efficient. Pulldown storage area above garage. Garage Tek system in garage includes rail system and rubber floor, insulated garage door, wall mounted garage door opener with lock system and soft open and close. Full sprinkler system, mature trees, deck and hot tub. Recently fences have all been replaced and there are no neighbors behind you. You may not want to go back in the house. Neighborhood has a pool along with a BBQ area. 0

    This property is off market, which means it's not currently listed for sale or rent on Zillow. This may be different from what's available on other websites or public sources.

    Facts & features

    Interior

    Bedrooms & bathrooms
    • Bedrooms: 3
    • Bathrooms: 2
    • Full bathrooms: 2
    Heating
    • Forced air, Gas
    Cooling
    • Central
    Appliances
    • Included: Dishwasher, Microwave, Refrigerator
    Features
    • Flooring: Tile, Carpet
    • Has fireplace: Yes
    Interior area
    • Total interior livable area: 2,389 sqft

    Property

    Parking
    • Total spaces: 2
    • Parking features: Garage - Attached
    Features
    • Exterior features: Stone, Cement / Concrete
    • Has spa: Yes
    Lot
    • Size: 8,276 Square Feet
    Details
    • Parcel number: 1047464

    Construction

    Type & style
    • Home type: SingleFamily
    Materials
    • Foundation: Slab
    • Roof: Composition
    Condition
    • Year built: 2006

    Community & HOA

    HOA
    • Has HOA: Yes
    • HOA fee: $43 monthly
    Location
    • Region: San Antonio

    Financial & listing details

    • Price per square foot: $163/sqft
    • Tax assessed value: $401,960
    • Inclusions: Washer Connection, Dryer Connection, Ceiling Fans, Refrigerator, Ice Maker Connection, Smoke Alarm, Gas Water Heater, Dishwasher, Microwave Oven, Gas Cooking, Chandelier, Disposal, Vent Fan, Security System (owned), Pre-Wired For Security, Garage Door Opener, Water Softener (owned), Plumb For Water Softener, Carbon Monoxide Detector, Private Garbage Service

    Price history

    DateEventPrice
    12/4/2020Sold--
    Source: LERA MLS #44006_1487709 Report a problem
    11/18/2020Pending sale$312,000$131/sqft
    Source: Circle F Realty #1487709 Report a problem
    10/21/2020Price change$312,000-2.5%$131/sqft
    Source: Circle F Realty #1487709 Report a problem
    10/6/2020Listed for sale$320,000$134/sqft
    Source: Circle F Realty #1487709 Report a problem

    Public tax history

    YearProperty taxesTax assessment
    2025-- $401,960 +3.9%
    2024-- $386,895 +10%
    2023-- $351,723 +10%
    2022-- $319,748 +10%
    2021-- $290,680 +5.1%
    2020-- $276,470 -0.3%
    2019-- $277,230 +5%
    2018-- $264,140 +2.5%
    2017-- $257,590 +9.8%
    2016-- $234,530 +2.8%
    2015$13 $228,184 +10%
    2014$13 $207,440 +6.6%
    2013-- $194,650 +4.5%
    2012-- $186,200 -9.6%
    2011-- $206,020 -0.4%
    2010-- $206,950 -1.8%
    2009-- $210,830 -5.2%
    2008-- $222,370 +5.1%
    2007-- $211,530 +605.1%
    2006-- $30,000
    Find assessor info on the county website

    Neighborhood: 78261

    Nearby schools

    GreatSchools rating
    Schools provided by the listing agent
    • Elementary: Indian Springs
    • Middle: Smithson Valley
    • High: Smithson Valley
    • District: Comal

    Source: The MLS. This data may not be complete. We recommend contacting the local school district to confirm school assignments for this home.

    Get a cash offer in 3 minutes
    Find out how much your home could sell for in as little as 3 minutes with a no-obligation cash offer.
    Estimated market value
    $390,500
    Get a cash offer in 3 minutes
    Find out how much your home could sell for in as little as 3 minutes with a no-obligation cash offer.
    Estimated market value
    $390,500