Tucked beyond a long, private drive within the exclusive gates of Malibu Valley Estates, this newly completed Modern Ranch estate reimagines California countryside living with a warm and contemporary refinement. Framed by the rolling hills of the Santa Monica Mountains, the residence is the latest work by one of Southern California's most meticulous luxury builders, showcasing an elevated palette of natural stone, light wood, and bespoke finishes that celebrate texture, scale, and serenity. Set on approximately 1.7 acres behind its own secondary gates, the 6,000+ SF single-story compound spans 12 - 26 ft ceilings and is thoughtfully composed of a Main Residence, Junior ADU, and full Guest House, ideal for multi-generational living, long-term guests, or dedicated office/studio spaces with complete privacy. Designed to embrace an authentic indoor-outdoor flow, the interiors feature artisanal craftsmanship displayed through expansive stone accents, wide-plank engineered hardwood, custom millwork, solid-core doors, and floor-to-ceiling walls of glass that blur the line between home and nature. At the heart of the residence is a dramatic great room and an impeccably curated chef's kitchen outfitted with Gaggenau and Thermador professional appliances, an oversized eat-in island, marble countertops, and a walk-in pantry designed for both intimate living and grand-scale entertaining. The primary suite is its own sanctuary, offering 12 - foot ceilings, a fireplace, a spa-inspired bathroom with dual vanities, a soaking tub, and a generous shower wrapped in stone. Outdoor living unfolds across multiple destinations, covered patios, an expansive poolside terrace with a full outdoor kitchen and pool bath, a romantic fire-pit lounge, and spacious lawns surrounded by mature landscaping. A lower portion of the lot provides the rare possibility to accommodate recreational amenities just moments from nearby riding trails and a renowned hunter/jumper center. A striking and secluded retreat only a short drive to Pacific Coast Highway, US-101, Erewhon, Old Town Calabasas, and the region's best hiking and biking, this estate offers a rare opportunity to experience handcrafted luxury, nature, and privacy without compromising proximity. A true legacy property, timeless, refined, and thoughtfully built for those who value exceptional living.
Sold for $6,400,000
$6,400,000
26721 Mulholland Hwy, Calabasas, CA 91302
7beds
6,218sqft
Residential, Single Family Residence
Built in 2025
1.8 Acres Lot
$6,340,100 Zestimate®
$1,029/sqft
$7,260 Estimated rent
Home value
$6,340,100
$5.77M - $6.97M
$7,260/mo
Zestimate® history
Owner options
List your home for rent
$7,260/mo
Rent Zestimate®
Find your next renter with Zillow Rental Manager. Plus, with online applications, you can quickly screen prospective tenants – for free.
$7,260/mo
Rent Zestimate®
Refinance and save
$41,274/mo
Est. payment
Refinancing to a lower rate could help reduce your monthly payments and save thousands over the life of the loan.
$41,274/mo
Est. payment
Explore your selling options
Work with a Zillow partner agent
Leverage their expertise and Zillow's premium Showcase listings to get your home seen by more buyers.
Get startedList with your own agent
Get your home in front of millions of buyers by listing it on Zillow.
Learn how to do itSell it yourself
Take full control of how buyers see your home on Zillow by listing For Sale by Owner (FSBO).
List your homeWhat's special
Zillow last checked:
Listing updated:
Listed by:
Neyshia Go DRE # 01933923 310-882-8357,
Sotheby's International Realty 310-724-7000
Bought with:
Fred Thomas, DRE # 02107890
Carolwood Estates
Rossane Taay, DRE # 02139707
Carolwood Estates
Source: CLAW,MLS#: 25619859
Facts & features
Interior
Bedrooms & bathrooms
- Bedrooms: 7
- Bathrooms: 9
- Full bathrooms: 8
- 1/2 bathrooms: 1
Rooms
- Room types: Walk-In Pantry, Walk-In Closet, Study, Powder, Patio Covered, Patio Open, Office, Living Room, Guest House, Guest-Maids Quarters, Great Room, Formal Entry, Dining Room, Dining Area, Den, Breakfast Bar
Heating
- Central
Cooling
- Central Air, Zoned, Air Conditioning
Appliances
- Included: Indoor Grill, Built-In Gas, Double Oven, Gas Grill, Gas/Electric Range, Oven, Range, Range Hood, Barbeque, Dryer, Disposal, Refrigerator, Range/Oven, Freezer, Washer, Dishwasher, Tankless Water Heater
- Laundry: Laundry Room, Gas Dryer Hookup, Gas Or Electric Dryer Hookup
Features
- Built-Ins, Dining Area, Kitchen Island
- Flooring: Hardwood, Tile, Mixed, Engineered Hardwood, Stone Tile, Stone, Marble
- Doors: French Doors, Double Door Entry
- Windows: French Windows, Double Pane Windows
- Number of fireplaces: 2
- Fireplace features: Double Sided, Living Room, Fire Pit
Interior area
- Total structure area: 6,218
- Total interior livable area: 6,218 sqft
Property
Parking
- Parking features: Circular Driveway, Gated, Garage - 4+ Car, Driveway
- Has garage: Yes
- Has uncovered spaces: Yes
Features
- Levels: One
- Stories: 1
- Exterior features: Barbecue, Rain Gutters
- Pool features: In Ground
- Spa features: In Ground
- Has view: Yes
- View description: Mountain(s), Hills, Fields, Trees/Woods, Canyon
Lot
- Size: 1.8 Acres
Details
- Additional structures: Guest House, Accessory Bldgs
- Parcel number: 4455028126
- Zoning: LCA11*
- Special conditions: Standard
- Other equipment: Other
- Horses can be raised: Yes
Construction
Type & style
- Home type: SingleFamily
- Architectural style: Farm House
- Property subtype: Residential, Single Family Residence
Condition
- New Construction
- New construction: Yes
- Year built: 2025
Utilities & green energy
- Sewer: In Connected and Paid
- Water: Meter on Property
Community & HOA
Community
- Security: Automatic Gate, Secured Community, Fire Sprinkler System, Gated, Prewired, Smoke Detector(s), Carbon Monoxide Detector(s)
- Subdivision: Malibu Valley Estates
HOA
- Has HOA: Yes
- HOA fee: $607 monthly
Location
- Region: Calabasas
Financial & listing details
- Price per square foot: $1,029/sqft
- Tax assessed value: $780,300
- Annual tax amount: $9,140
- Date on market: 11/18/2025
Price history
| Date | Event | Price |
|---|---|---|
| 2/17/2026 | Sold | $6,400,000-8.5%$1,029/sqft |
Source:  CLAW #25619859 Report a problem CLAW #25619859 Report a problem | ||
| 1/22/2026 | Contingent | $6,995,000$1,125/sqft |
Source: CLAW #25619859 Report a problem | ||
| 11/18/2025 | Listed for sale | $6,995,000+832.7%$1,125/sqft |
Source: CLAW #25619859 Report a problem | ||
| 5/8/2023 | Sold | $750,000-50%$121/sqft |
Source: Public Record Report a problem | ||
| 4/21/2021 | Sold | $1,500,000$241/sqft |
Source: Public Record Report a problem | ||
Public tax history
| Year | Property taxes | Tax assessment |
|---|---|---|
| 2025 | $9,140 +3.4% | $780,300 +2% |
| 2024 | $8,839 -49.9% | $765,000 -51% |
| 2023 | $17,627 +3.2% | $1,560,600 +2% |
| 2022 | $17,075 +139.5% | $1,530,000 +151.9% |
| 2021 | $7,128 +1% | $607,456 +1% |
| 2020 | $7,054 | $601,228 +2% |
| 2019 | $7,054 +3.7% | $589,440 +2% |
| 2018 | $6,803 | $577,883 +2% |
| 2017 | $6,803 | $566,552 |
Find assessor info on the county website
Neighborhood: 91302
Nearby homes
- $6,500,0006 bd8 ba6k sqft26719 Mulholland Hwy, Calabasas, CA 91302Sold

- $7,395,0006 bd8 ba7k sqft26769 Mulholland Hwy, Calabasas, CA 91302For Sale
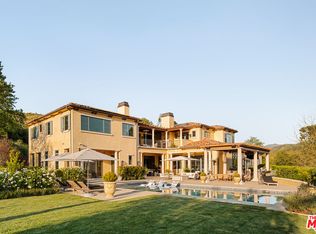
- $40,0006 bd8 ba8.3k sqft26773 Mulholland Hwy, Calabasas, CA 91302For Rent
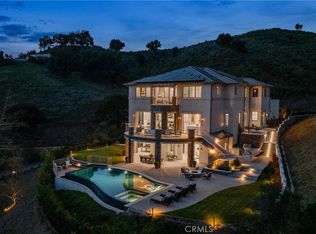
- $3,195,0005 bd7 ba5.5k sqft26763 Mulholland Hwy, Calabasas, CA 91302For Sale

- $7,562,0005 bd7 ba7.2k sqft26767 Mulholland Hwy, Calabasas, CA 91302Off Market
- $6,123,3006 bd7 ba6.4k sqft26715 Mulholland Hwy, Calabasas, CA 91302Off Market
- $707,236-- bd-- ba-- sqft26777 Mulholland Hwy, Calabasas, CA 91302Off Market
- $7,000,9005 bd6 ba5.8k sqft26781 Mulholland Hwy, Calabasas, CA 91302Off Market
Nearby schools
GreatSchools rating
- 10/10Lupin Hill Elementary SchoolGrades: K-5Distance: 4 mi
- 9/10Arthur E. Wright Middle SchoolGrades: 6-8Distance: 1.9 mi
- 9/10Calabasas High SchoolGrades: 9-12Distance: 5 mi
Get a cash offer in 3 minutes
Find out how much your home could sell for in as little as 3 minutes with a no-obligation cash offer.
Estimated market value
$6,340,100
Get a cash offer in 3 minutes
Find out how much your home could sell for in as little as 3 minutes with a no-obligation cash offer.
Estimated market value
$6,340,100
- California
- Los Angeles County
- Calabasas
- 91302
- 26721 Mulholland Hwy
Nearby cities
Nearby neighborhoods
Nearby zip codes
Other Calabasas Topics
