Authentic Southern California Lifestyle! Must see and walk this property designed specifically for indoor/outdoor living! Prestigious driveway up through the property. Custom built one owner home boasts approx 7000sf of indoor/outdoor living (5523 interior sf) with covered patios, balconies & lanai to enjoy the Malibu Valley climate. Panoramic views abundant from virtually every room on this premium lot within the Gated Community of Malibu Valley Estates. 5 bedrooms including 2 bedroom (1 en suite bath) attached guest unit with 2 bathrooms, kitchen, living room/fireplace and patio. Master Retreat with expansive tub, shower, dual sinks, dual walk in closets and dry spa. Private patio & direct access to pool courtyard. Two downstairs bedrooms. Formal dining, breakfast nook & patio. Separate, cozy family and living rooms each with fireplace. Vaulted, beamed ceilings to capture forever views from wherever you choose to entertain on main level of this spacious, 4-fireplace home & wrap around lanai. 4 car garage with storage, 3 level elevator. Resort like wet bar, pass through window to courtyard pool and elevated spa. Tranquil, country feel only minutes to all essentials. Top rated schools & equestrian center nearby. Desirable space for a family to live, work and play & have privacy within home due to well thought out floorplan. 3+ acres on two parcels.
Under contract
$3,195,000
26763 Mulholland Hwy, Calabasas, CA 91302
5beds
5,523sqft
:
Get pre-qualified$21,822/mo
Residential
Built in 1989
3.47 Acres Lot
$3,419,200 Zestimate®
$578/sqft
$607/mo HOA
What's special
- 1723 days |
- 53 |
- 2 |
Zillow last checked:
Listing updated:
Listed by:
John K. Herkenrath DRE # 01466775 310-221-2910,
Compass 818-462-5799
Source: CLAW,MLS#: 21-727184
Facts & features
Interior
Bedrooms & bathrooms
- Bedrooms: 5
- Bathrooms: 7
- Full bathrooms: 5
- 1/2 bathrooms: 2
Rooms
- Room types: Bar, Breakfast Area, Center Hall, Dining Room, Entry, Family Room, Formal Entry, Guest House, Guest-Maids Quarters, In-Law Suite, Lanai, Patio Open, Powder, Service Entrance, Walk-In Closet, Walk-In Pantry
Heating
- Central
Cooling
- Central Air
Appliances
- Included: Dishwasher, Dryer, Freezer, Disposal, Exhaust Fan, Ice Maker, Microwave, Range/Oven, Refrigerator, Washer
- Laundry: Laundry Room
Features
- Bar, Cathedral-Vaulted Ceilings, High Ceilings, Intercom, Ceiling Fan(s), Breakfast Nook, Family Room, Formal Dining Rm, Kitchen Island
- Flooring: Carpet, Tile
- Doors: Double Door Entry, French Doors, Sliding Doors
- Number of fireplaces: 4
- Fireplace features: Guest House, Gas and Wood, Family Room, Living Room
Interior area
- Total structure area: 5,523
- Total interior livable area: 5,523 sqft
Video & virtual tour
Property
Parking
- Total spaces: 10
- Parking features: Above Street Level, Auto Driveway Gate, Storage, Attached, Garage - 4+ Car, Garage Is Attached, Gated
- Attached garage spaces: 4
- Uncovered spaces: 6
Features
- Levels: Three Or More
- Stories: 3
- Entry location: Main Level
- Patio & porch: Covered Porch, Lanai, Front Porch, Rear Porch, Patio, Wrap Around
- Exterior features: Balcony, Rain Gutters, Living Room Balcony
- Pool features: Gunite, Heated And Filtered, In Ground
- Has spa: Yes
- Spa features: Gunite, Heated, Hot Tub, In Ground
- Fencing: Gate,Fenced,Fenced Yard
- Has view: Yes
- View description: Canyon, Mountain(s), Panoramic, Pasture, Pool, Valley
- Has water view: Yes
- Frontage type: Bluff Front
Lot
- Size: 3.47 Acres
- Features: 2-4 Lots, Back Yard, Front Yard, Gutters, Landscaped, Lawn, Yard, Cul-De-Sac, Hilltop
Details
- Additional structures: None, Attached Guest House
- Has additional parcels: Yes
- Parcel number: 4455028090
- Zoning: LCA11*
- Special conditions: Standard
- Other equipment: Intercom
Construction
Type & style
- Home type: SingleFamily
- Architectural style: Hacienda
- Property subtype: Residential
Materials
- Roof: Clay
Condition
- No Additions/Alter
- Year built: 1989
Utilities & green energy
- Sewer: In Connected and Paid
- Water: District
- Utilities for property: Underground Utilities
Community & HOA
Community
- Security: Exterior Security Lights, Gated Community, Automatic Gate, Carbon Monoxide Detector(s), Security Lights, Gated, Smoke Detector(s), Alarm System
HOA
- Has HOA: Yes
- Amenities included: Gated
- HOA fee: $607 monthly
Location
- Region: Calabasas
Financial & listing details
- Price per square foot: $578/sqft
- Tax assessed value: $999,362
- Annual tax amount: $12,988
- Date on market: 11/19/2021
- Road surface type: Paved
Estimated market value
$3,419,200
$2.84M - $4.10M
$19,999/mo
Price history
| Date | Event | Price |
|---|---|---|
| 1/19/2022 | Listing removed | -- |
Source:  CLAW Report a problem CLAW Report a problem | ||
| 8/5/2021 | Listing removed | -- |
Source:  CRMLS #21727184 Report a problem CRMLS #21727184 Report a problem | ||
| 12/31/2020 | Listing removed | $3,295,000$597/sqft |
Source: Coldwell Banker Realty #20603250 Report a problem | ||
| 11/13/2020 | Price change | $3,295,000-10.8%$597/sqft |
Source: Coldwell Banker Realty #20603250 Report a problem | ||
| 7/14/2020 | Listed for sale | $3,695,000$669/sqft |
Source: Coldwell Banker Realty #20603250 Report a problem | ||
Public tax history
| Year | Property taxes | Tax assessment |
|---|---|---|
| 2025 | $12,988 +8.6% | $999,362 +2% |
| 2024 | $11,959 +2.8% | $979,768 +2% |
| 2023 | $11,636 +2.9% | $960,558 +2% |
| 2022 | $11,310 +0.4% | $941,725 +2% |
| 2021 | $11,265 +1.7% | $923,260 +1% |
| 2020 | $11,075 | $913,794 +2% |
| 2019 | $11,075 +5.6% | $895,877 +2% |
| 2018 | $10,486 | $878,312 +2% |
| 2017 | $10,486 +2% | $861,091 +2% |
| 2016 | $10,280 +3.8% | $844,208 +1.5% |
| 2015 | $9,904 +2.9% | $831,528 +2% |
| 2014 | $9,626 | $815,241 +2.5% |
| 2012 | -- | $795,645 +2% |
| 2011 | -- | $780,045 +0.8% |
| 2010 | -- | $774,216 -0.2% |
| 2009 | -- | $776,056 +2% |
| 2008 | -- | $760,840 +2% |
| 2007 | -- | $745,922 -47.8% |
| 2006 | -- | $1,428,632 |
Find assessor info on the county website
Monthly payment
Est. payment
Payment breakdown
Explore the cost of this home by adjusting the details. Changes won't be saved.Climate risks
Neighborhood: 91302
Nearby schools
GreatSchools rating
- 10/10Lupin Hill Elementary SchoolGrades: K-5Distance: 3.9 mi
- 9/10Arthur E. Wright Middle SchoolGrades: 6-8Distance: 1.9 mi
- 9/10Calabasas High SchoolGrades: 9-12Distance: 5 mi
Schools provided by the listing agent
- District: Las Virgenes School District
Source: CLAW. This data may not be complete. We recommend contacting the local school district to confirm school assignments for this home.
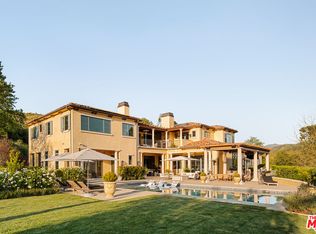
- $7,395,0006 bd8 ba7k sqft26769 Mulholland Hwy, Calabasas, CA 91302For Sale
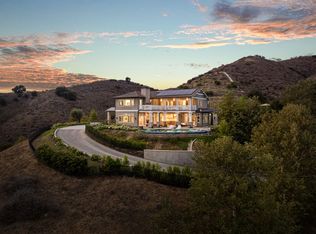
- $7,535,7005 bd7 ba7.2k sqft26767 Mulholland Hwy, Calabasas, CA 91302Off Market
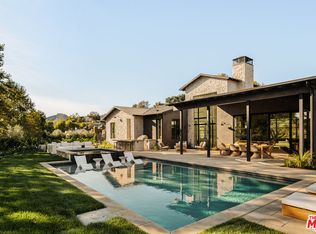
- $6,400,0007 bd9 ba6.2k sqft26721 Mulholland Hwy, Calabasas, CA 91302Sold
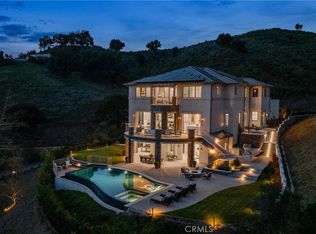
- $40,0006 bd8 ba8.3k sqft26773 Mulholland Hwy, Calabasas, CA 91302For Rent
- $6,500,0006 bd8 ba6k sqft26719 Mulholland Hwy, Calabasas, CA 91302Sold
- $693,369-- bd-- ba-- sqft26777 Mulholland Hwy, Calabasas, CA 91302Off Market
- $5,0003,920 sqftVic Las Virgenes View Trl, Calabasas, CA 91302Sold
- $6,147,3006 bd7 ba6.4k sqft26715 Mulholland Hwy, Calabasas, CA 91302Off Market
A local agent can set up tours, give advice and negotiate with sellers.
Similar homes
- $3,695,0005 bd4 ba3.8k sqft1045 Cold Canyon Rd, Calabasas, CA 91302For Sale
 MLS ID #26635355, Katherine Berlyn DRE # 01439431, Coldwell Banker Realty. CLAW
 - $3,275,0005 bd6 ba5.9k sqft204 Bell Canyon Rd, Bell Canyon, CA 91307For Sale
 MLS ID #26860383, Melissa Improta DRE # 01265975, eXp Realty of Greater Los Angeles. CLAW
 - $3,700,0004 bd5 ba4.1k sqft24926 Jim Bridger Rd, Hidden Hills, CA 91302For Sale
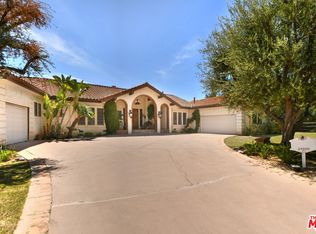 MLS ID #26843623, Dana Olmes DRE # 00944676, Compass. CLAW
 - $2,995,0005 bd6 ba4.7k sqft2317 Sierra Creek Rd, Agoura Hills, CA 91301For Sale
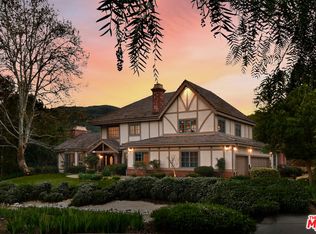 MLS ID #26650921, Deborah Kernahan DRE # 00909823, Compass. CLAW
 - $2,699,0007 bd5 ba6.3k sqft20851 Cheney Dr, Topanga, CA 90290For SaleMLS ID #26836709, Adrian Wright DRE # 00935559, Compass. CLAW
- $3,995,0005 bd6 ba4.7k sqft25605 Melbourne Ct, Calabasas, CA 91302For SaleMLS ID #26858919, Howard Zuckerman DRE # 01107036, Berkshire Hathaway HomeServices California Properties. CLAW
- $3,855,0005 bd6 ba5.7k sqft29734 Mulholland Hwy, Agoura Hills, CA 91301For SaleMLS ID #25540809, Ani Dermenjian DRE # 01185123, Douglas Elliman. CLAW
- $2,700,0004 bd4 ba2.9k sqft2119 Rockview Ter, Topanga, CA 90290For SaleMLS ID #26864963, Joseph Kilgore DRE # 02055536, Snyder Sutton Real Estate. CLAW
- $3,595,0004 bd6 ba2.9k sqft1041 Chantilly Rd, Los Angeles, CA 90077For SaleMLS ID #26868827, Joseph Babajian DRE # 00813384, Rodeo Realty. CLAW
- $2,999,9994 bd4 ba4.7k sqft283 Lake Sherwood Dr, Thousand Oaks, CA 91361For SaleMLS ID #26867729, Chad Singer DRE # 02046735, Amalfi Estates. CLAW
- $3,750,0005 bd5 ba5k sqft24822 Wooded Vis, West Hills, CA 91307For SaleMLS ID #26643621, Stephanie Smith DRE # 01821748, Westside Estate Agency Inc.. CLAW
- $4,490,0004 bd5 ba4.7k sqft2052 Shadow Creek Dr, Agoura Hills, CA 91301For SaleMLS ID #26855879, Stephen Sweeney DRE # 02061063, The Beverly Hills Estates. CLAW
- $2,695,0004 bd3 ba3.3k sqft21625 Saddle Peak Rd, Topanga, CA 90290For SaleMLS ID #26842963, Melissa Oliver DRE # 00894644, Coldwell Banker Realty. CLAW
- $2,399,0008 bd6 ba5.2k sqft23911 Homezell Dr, Canoga Park, CA 91304For SaleMLS ID #26867305, Omar Helmand DRE # 01456635, Christie's International Real Estate SoCal. CLAW
- $2,748,0004 bd3 ba4.2k sqft23255 W Paloma Blanca Dr, Malibu, CA 90265For SaleMLS ID #25620261, Lynda Marsolek DRE # 01483271, Coldwell Banker Realty. CLAW
- $3,499,0005 bd4 ba4.6k sqft6101 Shoup Ave, Woodland Hills, CA 91367For SaleMLS ID #26847357, Renee LeFlore DRE # 02020658, Douglas Elliman. CLAW
- $3,650,0004 bd4 ba3.6k sqft31515 Germaine Ln, Westlake Village, CA 91361For SaleMLS ID #26860843, Cody Garcia DRE # 01959655, The Agency. CLAW
- $1,975,0004 bd4 ba2.7k sqft2544 Angelo Dr, Los Angeles, CA 90077For SaleMLS ID #26856047, Viviana Ventrone DRE # 01918854, Rodeo Realty. CLAW
- $3,499,9995 bd6 ba6.6k sqft421 Whitegate Rd, Thousand Oaks, CA 91320For SaleMLS ID #226001943, Joanne Nelson, Equity Union Real Estate. CSMAOR
- $3,370,0005 bd6 ba5.5k sqft20448 W Liverpool Way, Porter Ranch, CA 91326For SaleMLS ID #26866241, Shanti Hoffman DRE # 02048747, Hoffman Theus. CLAW
Local buyer's agents are ready to help
