Stunning two-story single-family home, nestled in the sought-after Auburn Ridge neighborhood of Mission Viejo. This residence boasts tropical landscaping and offers a three-car garage. You are welcomed by soaring ceilings and an abundance of natural light streaming through the windows. The open floor plan seamlessly connects each room. The living room features a charming fireplace and a breakfast nook with glass doors that lead to the tranquil backyard. Adjacent to the living room, the kitchen stands as an entertainer's dream, offering views of the pool. The kitchen has been fully remodeled and black stainless-steel appliances are included. New luxury vinyl plank (LVP) flooring has been laid downstairs. Retreat to the primary suite, a true sanctuary that boasts a picturesque bay window and soaring ceilings, creating a serene and spacious environment. The ensuite bathroom features a dual vanity. Step outside to your personal oasis where the sparkling pool and spa are surrounded by lush, tropical landscaping. This outdoor paradise is perfect for relaxation and entertainment alike.
This property is enhanced with 27 fully paid solar panels and a Tesla charger installed in the garage. The front door has been freshly painted and fitted with new hardware, and a Ring doorbell and Ring floodlight add security. Inside, new lighting fixtures enhance the entryway, dining room, and breakfast nook. Throughout the house, new door hardware and light switch covers have been installed as well as a Nest thermostat. A variable speed pump (VSP) was installed in 2022 as well as ceiling fans in all secondary bedrooms.
Conveniently located just moments away from parks, golf courses, fine dining, and shopping. Additionally, enjoy exclusive membership privileges to Lake Mission Viejo, granting access to beaches, boating, fishing, a concert series, and numerous community events.
Do not let this opportunity pass you by. Come see it today!
Sold for $1,478,000
Listed by: Redfin • Brian Morales • Contact: 949-735-2300
Bought with: Pitch Real Estate
Tax assessed value
$1,478,000
26722 Strafford, Mission Viejo, CA 92692
4beds
2,108sqft
Single Family Residence
Built in 1990
4,675 Square Feet Lot
$1,584,000 Zestimate®
$701/sqft
$5,675 Estimated rent
Home value
$1,584,000
$1.50M - $1.66M
$5,675/mo
Zestimate® history
Owner options
List your home for rent
$5,675/mo
Rent Zestimate®
Find your next renter with Zillow Rental Manager. Plus, with online applications, you can quickly screen prospective tenants – for free.
$5,675/mo
Rent Zestimate®
Refinance and save
$9,394/mo
Est. payment
Refinancing to a lower rate could help reduce your monthly payments and save thousands over the life of the loan.
$9,394/mo
Est. payment
Explore your selling options
Work with a Zillow partner agent
Leverage their expertise and Zillow's premium Showcase listings to get your home seen by more buyers.
Get startedList with your own agent
Get your home in front of millions of buyers by listing it on Zillow.
Learn how to do itSell it yourself
Take full control of how buyers see your home on Zillow by listing For Sale by Owner (FSBO).
List your homeWhat's special
Zillow last checked:
Listing updated:
Listed by:
Brian Morales DRE #01441520 949-735-2300,
Redfin
Bought with:
Paul Caparas, DRE #01397640
Pitch Real Estate
Source: CRMLS,MLS#: OC24126365 Originating MLS: California Regional MLS
Originating MLS: California Regional MLSFacts & features
Interior
Bedrooms & bathrooms
- Bedrooms: 4
- Bathrooms: 3
- Full bathrooms: 2
- 1/2 bathrooms: 1
- Main level bathrooms: 2
- Main level bedrooms: 4
Rooms
- Room types: Bedroom, Entry/Foyer, Family Room, Great Room, Kitchen, Laundry, Living Room, Primary Bathroom, Primary Bedroom, Office, Other, Pantry, Dining Room
Bedroom
- Features: All Bedrooms Up
Bathroom
- Features: Bathroom Exhaust Fan, Bathtub, Closet, Dual Sinks, Enclosed Toilet, Granite Counters, Separate Shower, Tub Shower
Kitchen
- Features: Pots & Pan Drawers, Quartz Counters, Self-closing Cabinet Doors, Utility Sink, Walk-In Pantry
Heating
- Central
Cooling
- Central Air
Appliances
- Included: Barbecue, Convection Oven, Dishwasher, ENERGY STAR Qualified Appliances, Free-Standing Range, Freezer, Disposal, Gas Oven, Gas Range, Ice Maker, Microwave, Refrigerator, Self Cleaning Oven, Water Heater
- Laundry: Washer Hookup, Electric Dryer Hookup, Gas Dryer Hookup, Inside, Laundry Room
Features
- Beamed Ceilings, Breakfast Bar, Ceiling Fan(s), Crown Molding, Separate/Formal Dining Room, Eat-in Kitchen, Granite Counters, High Ceilings, Open Floorplan, Pantry, Quartz Counters, Stone Counters, Recessed Lighting, Two Story Ceilings, All Bedrooms Up, Primary Suite, Walk-In Pantry, Walk-In Closet(s)
- Flooring: Carpet, Stone, Vinyl
- Has fireplace: Yes
- Fireplace features: Family Room
- Common walls with other units/homes: No Common Walls
Interior area
- Total interior livable area: 2,108 sqft
Property
Parking
- Total spaces: 6
- Parking features: Door-Multi, Direct Access, Driveway, Garage Faces Front, Garage, Oversized
- Attached garage spaces: 3
- Uncovered spaces: 3
Features
- Levels: Two
- Stories: 2
- Entry location: front door
- Patio & porch: Concrete, Front Porch, Patio, Porch
- Has private pool: Yes
- Pool features: Association, Gas Heat, Heated, Private
- Has spa: Yes
- Spa features: Association, Private
- Has view: Yes
- View description: Hills, Neighborhood
Lot
- Size: 4,675 Square Feet
- Features: Back Yard, Front Yard
Details
- Parcel number: 78224319
- Special conditions: Standard
Construction
Type & style
- Home type: SingleFamily
- Property subtype: Single Family Residence
Materials
- Foundation: Slab
- Roof: Tile
Condition
- Updated/Remodeled,Termite Clearance
- New construction: No
- Year built: 1990
Utilities & green energy
- Sewer: Public Sewer
- Water: Public
Green energy
- Energy efficient items: Appliances
Community & HOA
Community
- Features: Biking, Curbs, Dog Park, Fishing, Gutter(s), Hiking, Lake, Near National Forest, Park, Storm Drain(s), Street Lights, Suburban, Sidewalks
- Subdivision: Auburn Ridge (Ar)
HOA
- Has HOA: Yes
- Amenities included: Sport Court, Dog Park, Fire Pit, Outdoor Cooking Area, Other Courts, Barbecue, Picnic Area, Pier, Playground, Pickleball, Trail(s)
- HOA fee: $89 monthly
- HOA name: Keystone Pacific
- HOA phone: 949-833-2600
- Second HOA fee: $28 monthly
- Second HOA name: Lake Mission Viejo
Location
- Region: Mission Viejo
Financial & listing details
- Price per square foot: $701/sqft
- Tax assessed value: $1,478,000
- Annual tax amount: $14,904
- Date on market: 6/20/2024
- Cumulative days on market: 6 days
- Listing terms: Cash,Cash to New Loan,Conventional,FHA,Fannie Mae,Submit,VA Loan
- Inclusions: fridge, washer, dryer, Solar fully paid
- Exclusions: specific plants
- Road surface type: Paved
Price history
| Date | Event | Price |
|---|---|---|
| 7/17/2024 | Sold | $1,478,000+1.9%$701/sqft |
Source:  CRMLS #OC24126365 Report a problem CRMLS #OC24126365 Report a problem | ||
| 6/27/2024 | Contingent | $1,450,000$688/sqft |
Source: CRMLS #OC24126365 Report a problem | ||
| 6/21/2024 | Listed for sale | $1,450,000+57.6%$688/sqft |
Source: CRMLS #OC24126365 Report a problem | ||
| 11/5/2020 | Sold | $920,000+46%$436/sqft |
Source:  CRMLS #OC20214502 Report a problem CRMLS #OC20214502 Report a problem | ||
| 8/26/2011 | Sold | $630,000+0.8%$299/sqft |
Source: Public Record Report a problem | ||
| 7/13/2011 | Price change | $625,000-2.3%$296/sqft |
Source: First Team Real Estate #S654584 Report a problem | ||
| 5/15/2011 | Price change | $639,900-3%$304/sqft |
Source: First Team Real Estate #S654584 Report a problem | ||
| 4/10/2011 | Listed for sale | $659,900$313/sqft |
Source: First Team Real Estate #S654584 Report a problem | ||
Public tax history
| Year | Property taxes | Tax assessment |
|---|---|---|
| 2025 | $14,904 +51.3% | $1,478,000 +51.4% |
| 2024 | $9,852 +2.4% | $976,311 +2% |
| 2023 | $9,626 +2% | $957,168 +2% |
| 2022 | $9,437 +2% | $938,400 +2% |
| 2021 | $9,252 +27.1% | $920,000 +27.1% |
| 2020 | $7,281 | $723,555 +2% |
| 2019 | $7,281 +2% | $709,368 +2% |
| 2018 | $7,138 +4% | $695,459 +2% |
| 2017 | $6,861 | $681,823 +2% |
| 2016 | $6,861 +5.7% | $668,454 +1.5% |
| 2015 | $6,488 -7.8% | $658,414 +2% |
| 2014 | $7,034 | $645,517 +0.5% |
| 2013 | -- | $642,600 +2% |
| 2012 | -- | $630,000 +44.4% |
| 2011 | -- | $436,253 +0.8% |
| 2010 | -- | $432,993 -0.2% |
| 2009 | -- | $434,023 +2% |
| 2008 | -- | $425,513 +2% |
| 2007 | -- | $417,170 +2% |
| 2006 | -- | $408,991 +2% |
| 2005 | -- | $400,972 +2% |
| 2004 | -- | $393,110 +1.9% |
| 2003 | -- | $385,906 +2% |
| 2002 | -- | $378,340 +2% |
| 2001 | $5,097 +6.8% | $370,922 +10.7% |
| 2000 | $4,771 | $335,000 |
Find assessor info on the county website
Neighborhood: 92692
Nearby homes
- $1,337,5004 bd3 ba2k sqft26712 Strafford, Mission Viejo, CA 92692Off Market
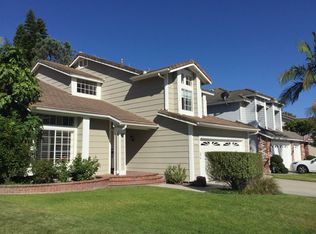
- $1,333,7005 bd3 ba2k sqft26726 Strafford, Mission Viejo, CA 92692Off Market

- $1,207,3003 bd2 ba1.5k sqft26702 Strafford, Mission Viejo, CA 92692Off Market
- $1,283,9004 bd3 ba2k sqft26732 Strafford, Mission Viejo, CA 92692Off Market
- $1,244,2004 bd3 ba2k sqft26701 Brandon, Mission Viejo, CA 92692Off Market
- $1,486,1004 bd2 ba2k sqft26721 Strafford, Mission Viejo, CA 92692Off Market
- $1,265,3003 bd2 ba1.7k sqft26711 Brandon, Mission Viejo, CA 92692Off Market
- $1,475,0004 bd3 ba2.1k sqft26691 Brandon, Mission Viejo, CA 92692Sold
Nearby schools
GreatSchools rating
- 9/10Bathgate Elementary SchoolGrades: K-5Distance: 0.4 mi
- 9/10Newhart Middle SchoolGrades: 6-8Distance: 1.7 mi
- 9/10Capistrano Valley High SchoolGrades: 9-12Distance: 2.5 mi
Schools provided by the listing agent
- Elementary: Bathgate
- Middle: Fred Newhart
- High: Capistrano Valley
Source: CRMLS. This data may not be complete. We recommend contacting the local school district to confirm school assignments for this home.
Get a cash offer in 3 minutes
Find out how much your home could sell for in as little as 3 minutes with a no-obligation cash offer.
Estimated market value
$1,584,000
Get a cash offer in 3 minutes
Find out how much your home could sell for in as little as 3 minutes with a no-obligation cash offer.
Estimated market value
$1,584,000
- California
- Orange County
- Mission Viejo
- 92692
- 26722 Strafford
Nearby cities
Nearby zip codes
Other Mission Viejo Topics
