Skip main navigation
Closed
  • $562,000

    26722 W Dolores Ct, Ingleside, IL 60041

    5beds
    3,352sqft
    Single Family Residence
    Built in 1978
    1.06 Acres Lot
    $651,500 Zestimate®
    $168/sqft
    $4,058 Estimated rent

    Home value

    $651,500

    $612,000 - $697,000

    $4,058/mo

    Zestimate® history
    Loading
    Loading...

    Owner options

    List your home for rent

    $4,058/mo

    Rent Zestimate®

    Find your next renter with Zillow Rental Manager. Plus, with online applications, you can quickly screen prospective tenants – for free.

    Learn more

    $4,058/mo

    Rent Zestimate®

    Refinance and save

    $4,253/mo

    Est. payment

    Refinancing to a lower rate could help reduce your monthly payments and save thousands over the life of the loan.

    See today's rates

    $4,253/mo

    Est. payment

    Explore your selling options

    Work with a Zillow partner agent

    Leverage their expertise and Zillow's premium Showcase listings to get your home seen by more buyers.

    Get started

    List with your own agent

    Get your home in front of millions of buyers by listing it on Zillow.

    Learn how to do it

    Sell it yourself

    Take full control of how buyers see your home on Zillow by listing For Sale by Owner (FSBO).

    List your home

    What's special

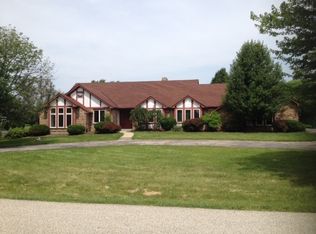
    Amazing opportunity to own your own lakefront home on Fischer Estates Lake! Live like you are on vacation every day. When the weather is nicer, be one of the first to launch your kayak, paddle board, or find yourself swimming steps from your backyard. The expansive deck and patio encourage you to enjoy the outdoors and provide an ideal place for summer cookouts or the best spot to watch beautiful sunsets. A timeless and inviting entryway greets you into the home with an elegant foyer connected to separate dining & living rooms. The open-concept kitchen has incredible lake and property views from every window with a large island, breakfast space including Updated Cabinets, New Stovetop, New SS Appliances and SS Wine Fridge. The cozy and inviting family room has a large brick wood-burning fireplace with a beautiful mantle & oversized hearth. First Floor Bedroom and Full Bath are easily accessible for all guests with a convenient First Floor Laundry/Mudroom to make lake life easier. Located on the 2nd floor is a massive Owner's Suite w/ 2 closets including a large walk-in closet, private En-Suite w/ double vanity, New shower, glass doors and new flooring. Three additional upper-level bedrooms are spacious in size with large closets. A bonus flex space is perfect for a bunk room, hobby room, custom closet, or extra storage. Bring your future ideas for the sprawling, lush, green, open backyard to enjoy outdoor games, a golf green, a fire pit area, or a swimming pool. This home is made for family and friends to entertain! Its spacious and open floor plan provides plenty of space yet keeps everyone interacting. An early design ahead of its time by renowned architect, Rick Swanson. Move in and start making memories! Sellers offering 1 year home warranty. Recent updates include Newer Roof, New Owner Suite Shower 2024, Fresh Interior Paint throughout 2024, New Carpet 2023, New Lighting 2024, Updated Kitchen Cabinets 2023, All New SS Appliances 2023, New SS Wine Fridge 2023, Updated Mudroom 2023, New Washer & Dryer 2022. More updates in Private Broker Remarks.

    Zillow last checked:

    Listing updated:

    Listed by:

    Shaunna Patterson 847-840-2792,

    @properties Christie's International Real Estate

    Bought with:

    Dana Hybl

    CARE Real Estate

    Source: MRED as distributed by MLS GRID,MLS#: 11969052MLS Logo

    Facts & features

    Interior

    Bedrooms & bathrooms
    • Bedrooms: 5
    • Bathrooms: 3
    • Full bathrooms: 3
    Rooms
    • Room types: Bedroom 5
    Primary bedroom
    • Features: Flooring (Carpet), Bathroom (Full)
    • Level: Main
    • Area: 304 Square Feet
    • Dimensions: 19X16
    Bedroom 2
    • Features: Flooring (Carpet)
    • Level: Main
    • Area: 195 Square Feet
    • Dimensions: 15X13
    Bedroom 3
    • Features: Flooring (Carpet)
    • Level: Second
    • Area: 176 Square Feet
    • Dimensions: 16X11
    Bedroom 4
    • Features: Flooring (Carpet)
    • Level: Second
    • Area: 132 Square Feet
    • Dimensions: 12X11
    Bedroom 5
    • Features: Flooring (Hardwood)
    • Level: Main
    • Area: 176 Square Feet
    • Dimensions: 16X11
    Dining room
    • Features: Flooring (Carpet), Window Treatments (Bay Window(s))
    • Level: Main
    • Area: 195 Square Feet
    • Dimensions: 15X13
    Family room
    • Features: Flooring (Hardwood)
    • Level: Main
    • Area: 280 Square Feet
    • Dimensions: 20X14
    Kitchen
    • Features: Kitchen (Eating Area-Table Space, Island, Pantry-Closet, Updated Kitchen), Flooring (Hardwood), Window Treatments (Bay Window(s))
    • Level: Main
    • Area: 140 Square Feet
    • Dimensions: 14X10
    Laundry
    • Features: Flooring (Ceramic Tile)
    • Level: Main
    • Area: 72 Square Feet
    • Dimensions: 9X8
    Living room
    • Features: Flooring (Carpet), Window Treatments (Bay Window(s))
    • Level: Main
    • Area: 208 Square Feet
    • Dimensions: 16X13
    Heating
    • Natural Gas, Forced Air
    Cooling
    • Central Air
    Appliances
    • Included: Double Oven, Range, Microwave, Dishwasher, Refrigerator, Stainless Steel Appliance(s), Wine Refrigerator, Range Hood, Water Purifier Owned, Water Softener Owned, Electric Cooktop, Humidifier
    • Laundry: Main Level, Gas Dryer Hookup, Electric Dryer Hookup, Sink
    Features
    • Dry Bar, 1st Floor Bedroom, 1st Floor Full Bath, Walk-In Closet(s), Open Floorplan, Paneling
    • Flooring: Hardwood, Carpet
    • Windows: Screens, Window Treatments
    • Basement: Unfinished,Full
    • Attic: Full,Pull Down Stair
    • Number of fireplaces: 1
    • Fireplace features: Wood Burning, Family Room
    Interior area
    • Total structure area: 3,352
    • Total interior livable area: 3,352 sqft

    Property

    Parking
    • Total spaces: 12
    • Parking features: Asphalt, Garage Door Opener, On Site, Garage Owned, Attached, Owned, Garage
    • Attached garage spaces: 2
    • Has uncovered spaces: Yes
    Accessibility
    • Accessibility features: Low Bathroom Mirrors, Main Level Entry, Ramp - Main Level, Wheelchair Accessible, Wheelchair Adaptable, Wheelchair Ramp(s), Accessible Bedroom, Accessible Central Living Area, Accessible Closets, Accessible Common Area, Adaptable Bathroom Walls, Accessible Full Bath, Accessible Hallway(s), Common Area, Disability Access
    Features
    • Stories: 2
    • Patio & porch: Deck, Patio, Porch
    • On waterfront: Yes
    • Waterfront features: Lake Front
    Lot
    • Size: 1.06 Acres
    • Dimensions: 18.1 X 139.3 X 142.1 X 332.6 X 95.1 X 58.4 X 216.7
    • Features: Cul-De-Sac, Water Rights, Mature Trees
    Details
    • Parcel number: 05261040040000
    • Special conditions: None
    • Other equipment: Water-Softener Owned, TV-Cable, Ceiling Fan(s), Fan-Whole House, Sump Pump

    Construction

    Type & style
    • Home type: SingleFamily
    • Architectural style: Colonial
    • Property subtype: Single Family Residence
    Materials
    • Aluminum Siding
    • Foundation: Concrete Perimeter
    • Roof: Other
    Condition
    • New construction: No
    • Year built: 1978

    Utilities & green energy

    • Electric: Circuit Breakers, 200+ Amp Service
    • Sewer: Public Sewer
    • Water: Well

    Community & HOA

    Community
    • Features: Lake, Water Rights, Street Paved
    • Subdivision: Fischer Estates
    HOA
    • Services included: None
    Location
    • Region: Ingleside

    Financial & listing details

    • Price per square foot: $168/sqft
    • Tax assessed value: $381,794
    • Annual tax amount: $8,331
    • Date on market: 4/10/2024
    • Listing terms: Conventional
    • Ownership: Fee Simple
    • Has irrigation water rights: Yes

    Price history

    DateEventPrice
    8/20/2024Sold$562,000-0.5%$168/sqft
    Source: MRED as distributed by MLS GRID #11969052 Report a problem
    8/10/2024Listing removed--
    Source: MRED as distributed by MLS GRID #11969052 Report a problem
    6/10/2024Price change$565,000-1.7%$169/sqft
    Source: MRED as distributed by MLS GRID #11969052 Report a problem
    4/10/2024Listed for sale$575,000+0.2%$172/sqft
    Source: MRED as distributed by MLS GRID #11969052 Report a problem
    1/28/2024Listing removed--
    Source: MRED as distributed by MLS GRID #11924053 Report a problem
    11/4/2023Listed for sale$574,000-4.2%$171/sqft
    Source: MRED as distributed by MLS GRID #11924053 Report a problem
    11/4/2023Listing removed--
    Source: MRED as distributed by MLS GRID #11836885 Report a problem
    9/22/2023Price change$599,000-3.4%$179/sqft
    Source: MRED as distributed by MLS GRID #11836885 Report a problem
    8/10/2023Listed for sale$620,000$185/sqft
    Source: MRED as distributed by MLS GRID #11836885 Report a problem

    Public tax history

    YearProperty taxesTax assessment
    2024$8,661 +20.3%$165,375 +30%
    2023$7,197 -13.7%$127,252 +11.7%
    2022$8,342 +1.9%$113,895 +4.1%
    2021$8,185 -1.6%$109,425 +7.6%
    2020$8,316 +3.8%$101,670 +4.3%
    2019$8,011 -4.6%$97,497 -7.6%
    2018$8,401 $105,514 +8.2%
    2017$8,401 +3.4%$97,526 +9.3%
    2016$8,123 +17.8%$89,195 +7.2%
    2015$6,893 +4.9%$83,236 +15.9%
    2014$6,573 +7.5%$71,846 -1.9%
    2012$6,112 -17%$73,212 -20%
    2011$7,362 -7.2%$91,494 -15.7%
    2010$7,937 +29.2%$108,548 -2.7%
    2009$6,145 +0.9%$111,617 +0.1%
    2008$6,088 +6.4%$111,450 +2.9%
    2006$5,721 -0.1%$108,309
    2005$5,724 +2.5%--
    2004$5,582 +13.6%--
    2003$4,916 +0.4%--
    2002$4,897 -3.1%--
    2001$5,056 +0.7%$76,222 +4%
    2000$5,021 $73,321
    Find assessor info on the county website

    Neighborhood: 60041

    Nearby schools

    GreatSchools rating
    Schools provided by the listing agent
    • High: Grant Community High School
    • District: 38

    Source: MRED as distributed by MLS GRID. This data may not be complete. We recommend contacting the local school district to confirm school assignments for this home.

    Get a cash offer in 3 minutes
    Find out how much your home could sell for in as little as 3 minutes with a no-obligation cash offer.
    Estimated market value
    $651,500
    Get a cash offer in 3 minutes
    Find out how much your home could sell for in as little as 3 minutes with a no-obligation cash offer.
    Estimated market value
    $651,500