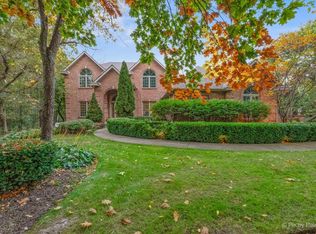
Welcome to this beautiful home in highly desirable Fischer Estates! This home has so much to offer with thoughtful updates and plenty of room for everyday living and entertaining. The spacious kitchen features 42" cabinetry, granite countertops, stainless steel appliances, a professional-style range and plenty of cabinet and counter space. Large windows overlook the beautiful yard, and the kitchen is just steps from the dining room, making it perfect for entertaining. The inviting family room features a fireplace and large windows overlooking the backyard and patio. A first-floor bedroom and full bath is a great feature and offers plenty of flexibility for guests, and an in-law arrangement or home office. Upstairs, the impressive primary suite feels like its own private retreat with a fireplace, large sitting area, huge walk-in closet and beautifully remodeled luxury bath. The spa-like bath features a large glass-enclosed walk-in shower with rain shower, freestanding soaking tub, double vanity and beautiful modern finishes. The finished lower level is made for entertaining, with a large recreation/game room, second kitchen/bar area, plenty of seating and even more space to gather with family and friends. Step outside to a beautifully landscaped yard and an amazing outdoor entertaining area featuring a new stamped concrete patio and walkway along with a new gazebo. There is plenty of room for outdoor dining, relaxing and enjoying the beautiful yard. Recent improvements include new upstairs A/C in 2026, new water heater, 1,200 sqft stamped concrete patio, gazebo, built-ins in the primary closet, whole house filtration system. Located in Fischer Estates and within walking distance to the lake, this home offers the space, updates and indoor/outdoor living that are hard to find. There is truly so much to see in this home-come see it for yourself!
Contingent
$630,000
33838 N Christa Dr, Ingleside, IL 60041
4beds
4,133sqft
Single Family Residence
Built in 1988
0.93 Acres Lot
$-- Zestimate®
$152/sqft
$-- HOA
What's special
Beautifully remodeled luxury bathBeautiful modern finishesProfessional-style rangeImpressive primary suiteSpa-like bathSpacious kitchenInviting family room
- --
- 173
- views
- 4
- saves
Likely to sell faster than
Zillow last checked:
Listing updated:
Listed by:
Bridgette Schneidwind 847-361-1557,
Keller Williams Success Realty
Source: MRED as distributed by MLS GRID,MLS#: 12748242
Facts & features
Interior
Bedrooms & bathrooms
- Bedrooms: 4
- Bathrooms: 3
- Full bathrooms: 3
Rooms
- Room types: Kitchen, Bonus Room, Play Room, Recreation Room, Storage, Tandem Room, Walk In Closet
Primary bedroom
- Features: Flooring (Wood Laminate), Window Treatments (All), Bathroom (Full, Double Sink, Tub & Separate Shwr)
- Level: Second
- Area: 391 Square Feet
- Dimensions: 23X17
Bedroom 2
- Features: Flooring (Wood Laminate), Window Treatments (All)
- Level: Main
- Area: 168 Square Feet
- Dimensions: 14X12
Bedroom 3
- Features: Flooring (Wood Laminate), Window Treatments (All)
- Level: Second
- Area: 176 Square Feet
- Dimensions: 16X11
Bedroom 4
- Features: Flooring (Wood Laminate), Window Treatments (All)
- Level: Second
- Area: 154 Square Feet
- Dimensions: 14X11
Bonus room
- Features: Flooring (Carpet)
- Level: Second
- Area: 475 Square Feet
- Dimensions: 19X25
Dining room
- Features: Flooring (Wood Laminate), Window Treatments (All)
- Level: Main
- Area: 192 Square Feet
- Dimensions: 16X12
Family room
- Features: Flooring (Wood Laminate), Window Treatments (All)
- Level: Main
- Area: 320 Square Feet
- Dimensions: 20X16
Kitchen
- Features: Kitchen (Eating Area-Table Space, Granite Counters, Updated Kitchen), Flooring (Wood Laminate), Window Treatments (All)
- Level: Main
- Area: 195 Square Feet
- Dimensions: 13X15
Kitchen 2nd
- Features: Flooring (Vinyl)
- Level: Basement
- Area: 112 Square Feet
- Dimensions: 14X8
Laundry
- Features: Flooring (Ceramic Tile), Window Treatments (All)
- Level: Main
- Area: 56 Square Feet
- Dimensions: 8X7
Living room
- Features: Flooring (Wood Laminate), Window Treatments (All)
- Level: Main
- Area: 300 Square Feet
- Dimensions: 20X15
Play room
- Features: Flooring (Vinyl)
- Level: Basement
- Area: 286 Square Feet
- Dimensions: 26X11
Recreation room
- Features: Flooring (Vinyl)
- Level: Basement
- Area: 364 Square Feet
- Dimensions: 26X14
Storage
- Features: Flooring (Stone)
- Level: Basement
- Area: 102 Square Feet
- Dimensions: 6X17
Other
- Features: Flooring (Wood Laminate)
- Level: Second
- Area: 240 Square Feet
- Dimensions: 16X15
Walk in closet
- Features: Flooring (Vinyl)
- Level: Second
- Area: 36 Square Feet
- Dimensions: 6X6
Heating
- Natural Gas, Forced Air
Cooling
- Central Air
Appliances
- Included: Double Oven, Microwave, Dishwasher, High End Refrigerator, Washer, Dryer, Disposal, Stainless Steel Appliance(s), Wine Refrigerator, Range Hood, Water Softener, Water Softener Owned, Gas Oven, Humidifier
- Laundry: Main Level, Gas Dryer Hookup, In Unit, Sink
Features
- Cathedral Ceiling(s), 1st Floor Bedroom, 1st Floor Full Bath, Walk-In Closet(s)
- Flooring: Laminate
- Windows: Screens
- Basement: Finished,Storage Space,Full
- Attic: Dormer,Interior Stair
- Number of fireplaces: 3
- Fireplace features: Wood Burning, Gas Log, Gas Starter, Family Room, Living Room, Master Bedroom
Interior area
- Total structure area: 4,407
- Total interior livable area: 4,133 sqft
- Finished area below ground: 1,177
Video & virtual tour
Property
Parking
- Total spaces: 3
- Parking features: Asphalt, Garage Door Opener, Yes, Garage Owned, Attached, Garage
- Attached garage spaces: 3
- Has uncovered spaces: Yes
Accessibility
- Accessibility features: No Disability Access
Features
- Stories: 2
- Patio & porch: Patio
- Exterior features: Dog Run, Fire Pit
Lot
- Size: 0.93 Acres
- Dimensions: 192X233
- Features: Corner Lot, Landscaped
Details
- Additional structures: Shed(s)
- Parcel number: 05261040090000
- Special conditions: None
- Other equipment: Water-Softener Owned, Ceiling Fan(s), Sump Pump
Construction
Type & style
- Home type: SingleFamily
- Architectural style: Other
- Property subtype: Single Family Residence
Materials
- Vinyl Siding, Brick
- Foundation: Concrete Perimeter
- Roof: Asphalt
Condition
- New construction: No
- Year built: 1988
Utilities & green energy
- Electric: Circuit Breakers, 200+ Amp Service
- Sewer: Public Sewer
- Water: Well
Community & HOA
Community
- Features: Lake
- Security: Carbon Monoxide Detector(s)
- Subdivision: Fischer Estates
HOA
- Services included: None
Location
- Region: Ingleside
Financial & listing details
- Price per square foot: $152/sqft
- Tax assessed value: $495,929
- Annual tax amount: $10,863
- Date on market: 9/1/2026
- Ownership: Fee Simple
Estimated market value
Not available
Estimated sales range
Not available
Not available
Price history
| Date | Event | Price |
|---|---|---|
| 9/1/2026 | Listing removed | $645,000$156/sqft |
Source: MRED as distributed by MLS GRID #12738309 Report a problem | ||
| 8/20/2026 | Listed for sale | $645,000+25.2%$156/sqft |
Source:  MRED as distributed by MLS GRID #12738309 Report a problem MRED as distributed by MLS GRID #12738309 Report a problem | ||
| 4/26/2023 | Sold | $515,123+3%$125/sqft |
Source: MRED as distributed by MLS GRID #11728628 Report a problem | ||
| 3/9/2023 | Contingent | $500,000$121/sqft |
Source: MRED as distributed by MLS GRID #11728628 Report a problem | ||
| 3/2/2023 | Listed for sale | $500,000+81.8%$121/sqft |
Source: MRED as distributed by MLS GRID #11728628 Report a problem | ||
| 12/30/2016 | Sold | $275,000-5.1%$67/sqft |
Source: MRED as distributed by MLS GRID #09339048 Report a problem | ||
| 11/23/2016 | Pending sale | $289,900$70/sqft |
Source: Ryan and Company REALTORS Inc #09339048 Report a problem | ||
| 6/30/2016 | Price change | $289,900-3.3%$70/sqft |
Source: Ryan and Company REALTORS Inc #09253566 Report a problem | ||
| 5/26/2016 | Price change | $299,900-3.2%$73/sqft |
Source: Ryan and Company REALTORS Inc #09157001 Report a problem | ||
| 4/11/2016 | Price change | $309,900-8.8%$75/sqft |
Source: Ryan and Company REALTORS Inc #09157001 Report a problem | ||
| 1/29/2016 | Price change | $339,900-5.6%$82/sqft |
Source: RE/MAX Suburban #09018146 Report a problem | ||
| 8/21/2015 | Price change | $359,900-9.6%$87/sqft |
Source: RE/MAX Suburban #09018146 Report a problem | ||
| 7/31/2015 | Price change | $398,000-8.3%$96/sqft |
Source: USRealty.com LLP #09018146 Report a problem | ||
| 4/25/2015 | Listed for sale | $434,000$105/sqft |
Source: Owner Report a problem | ||
Public tax history
| Year | Property taxes | Tax assessment |
|---|---|---|
| 2024 | $10,706 +3.5% | $178,483 +8% |
| 2023 | $10,346 +8.1% | $165,293 +11.1% |
| 2022 | $9,568 +1.4% | $148,831 +25% |
| 2021 | $9,433 -2.5% | $119,031 +6.7% |
| 2020 | $9,677 +3.6% | $111,516 +4.3% |
| 2019 | $9,341 +12.3% | $106,939 +7.8% |
| 2018 | $8,317 | $99,165 +8.2% |
| 2017 | $8,317 -16% | $91,658 -13.3% |
| 2016 | $9,898 +24.8% | $105,672 +12.4% |
| 2015 | $7,930 +5.6% | $94,020 +23.7% |
| 2014 | $7,507 +10.9% | $75,995 -1.4% |
| 2012 | $6,770 -17.9% | $77,052 -20.9% |
| 2011 | $8,247 -8.6% | $97,428 -17.5% |
| 2010 | $9,020 +10% | $118,098 -2.8% |
| 2009 | $8,197 +1.3% | $121,438 +0.2% |
| 2008 | $8,096 +23.2% | $121,256 +2.9% |
| 2006 | $6,570 +5.2% | $117,839 |
| 2005 | $6,243 +0.3% | -- |
| 2004 | $6,227 +5% | -- |
| 2003 | $5,931 +2.9% | -- |
| 2002 | $5,762 -3.2% | -- |
| 2001 | $5,950 +0.5% | $89,089 +3.8% |
| 2000 | $5,918 | $85,800 |
Find assessor info on the county website
Monthly payment
Est. payment
Payment breakdown
Explore the cost of this home by adjusting the details. Changes won't be saved.Climate risks
Neighborhood: 60041
Nearby schools
Schools provided by the listing agent
- Elementary: Big Hollow Elementary School
- Middle: Big Hollow Middle School
- High: Grant Community High School
- District: 38
Source: MRED as distributed by MLS GRID. This data may not be complete. We recommend contacting the local school district to confirm school assignments for this home.

Similar homes
- $575,9004 bd3 ba2.4k sqft300 White Tail Ln, Ingleside, IL 60041Active
 MLS ID #12774508, Peggy Bailey, Baird & Warner. MRED as distributed by MLS GRID
 - $699,9004 bd3 ba3.6k sqft32841 N Fish Lake Rd, Round Lake, IL 60073Active
 MLS ID #12776151, Jack Bogun, HomeSmart Connect LLC. MRED as distributed by MLS GRID
 - $650,0004 bd3 ba3.3k sqft24 Tournament Dr S, Hawthorn Woods, IL 60047Active
 MLS ID #12784412, David Schwartz, Baird & Warner. MRED as distributed by MLS GRID
 - $699,9005 bd4 ba4.3k sqft3314 Cardinal Ln, Spring Grove, IL 60081New
 MLS ID #12785587, Beth Repta, LPT Realty. MRED as distributed by MLS GRID
