Motivated seller! We are proud to present this spectacular, 4 bedroom, 3 full baths, and 3 car garage home, in the highly desirable community of Seven Oaks. This amazing home is situated in Fairgate, a gated neighborhood, providing a safe, private and quiet location on a street with a cul-de-sac. As you approach the grand entrance and proceed through the double entry doors, into this stunning home you cannot help but notice the high ceilings, adding to the open and spacious feel. As you enter, you will find a large dining room to the right and a formal sitting area to the left. Continue and you will enter the kitchen and main living area. The kitchen is also spacious with an abundance of cabinet space and a generous center island. The kitchen features custom wood cabinets with granite countertops. From the kitchen, you can overlook the living area to the gorgeous enclosed pool area and covered lanai. The main living area opens to the amazing pool area via the four sliding doors, which pocket to vanish from view. The main living area and kitchen incorporate with the pool enclosure to provide the ultimate location for entertaining guests, or enjoying the tranquility in private. The pool area is large and spacious with a brick paver deck. From the pool area you will take notice of the large fenced yard and experience the privacy of having a wooded conservation area behind you. The primary ensuite creates a serene retreat where you can unwind and enjoy the beauty of your surroundings, with views and direct access to the pool area, via the sliding doors. The primary ensuite also features an oversized closet with custom cabinetry. The primary bathroom is also spacious with dual sinks, walk in shower, and soaking tub for your relaxation. On the main floor you will find three more bedrooms, one ensuite, plus an additional full bath. Upstairs provides a large, 20’x30’, bonus room perfect for just about anything! The bonus room is fully finished and ready for whatever you can imagine. Everyday living is easy in this home located in the heart of Wesley Chapel. You have access to multiple shopping centers, countless restaurants and soon to be three hospitals, none over ten minutes away. This home also offers a bonus of easy access to Tampa Bay’s sports venues, entertainment, beaches as well as Tampa International Airport. The Seven Oaks community has pristine amenities, with a clubhouse, tennis courts, gym, basketball courts and more. This exceptional home is truly a sanctuary, ready to welcome you, and make it your home. Do not miss the opportunity, this home will not last long!
Sold for $675,000
$675,000
26722 WINGED ELM DRIVE, WESLEY CHAPEL, FL 33544
4beds
3,563sqft
Single Family Residence
Built in 2005
0.3 Acres Lot
$652,100 Zestimate®
$189/sqft
$4,501 Estimated rent
Home value
$652,100
$587,000 - $730,000
$4,501/mo
Zestimate® history
Owner options
List your home for rent
$4,501/mo
Rent Zestimate®
Find your next renter with Zillow Rental Manager. Plus, with online applications, you can quickly screen prospective tenants – for free.
$4,501/mo
Rent Zestimate®
Refinance and save
$4,573/mo
Est. payment
Refinancing to a lower rate could help reduce your monthly payments and save thousands over the life of the loan.
$4,573/mo
Est. payment
Explore your selling options
Work with a Zillow partner agent
Leverage their expertise and Zillow's premium Showcase listings to get your home seen by more buyers.
Get startedList with your own agent
Get your home in front of millions of buyers by listing it on Zillow.
Learn how to do itSell it yourself
Take full control of how buyers see your home on Zillow by listing For Sale by Owner (FSBO).
List your homeWhat's special
Covered lanaiGenerous center islandHigh ceilingsGorgeous enclosed pool areaBrick paver deckAmazing pool areaLarge fenced yard
Zillow last checked:
Listing updated:
Listed by:
Stacey Arey 352-206-8910,
LEE REALTY GROUP 352-206-8910
Bought with:
Kristin Estrada, 3522065
KELLER WILLIAMS REALTY PARTNERS SW
Source: Stellar MLS,MLS#: TB8337288 Originating MLS: Suncoast Tampa
Originating MLS: Suncoast Tampa
Facts & features
Interior
Bedrooms & bathrooms
- Bedrooms: 4
- Bathrooms: 3
- Full bathrooms: 3
Primary bedroom
- Features: Walk-In Closet(s)
- Level: First
- Area: 330 Square Feet
- Dimensions: 22x15
Bedroom 1
- Features: Built-in Closet
- Level: First
- Area: 210 Square Feet
- Dimensions: 14x15
Bedroom 2
- Features: Built-in Closet
- Level: First
- Area: 270 Square Feet
- Dimensions: 18x15
Dining room
- Level: First
- Area: 306 Square Feet
- Dimensions: 17x18
Kitchen
- Features: Pantry
- Level: First
- Area: 480 Square Feet
- Dimensions: 20x24
Living room
- Level: First
- Area: 624 Square Feet
- Dimensions: 26x24
Heating
- Central
Cooling
- Central Air
Appliances
- Included: Oven, Cooktop, Microwave, Refrigerator
- Laundry: Inside
Features
- Eating Space In Kitchen, High Ceilings, Kitchen/Family Room Combo, Open Floorplan, Primary Bedroom Main Floor, Solid Surface Counters, Solid Wood Cabinets, Split Bedroom, Walk-In Closet(s)
- Flooring: Carpet, Tile, Hardwood
- Doors: Sliding Doors
- Has fireplace: No
Interior area
- Total structure area: 4,490
- Total interior livable area: 3,563 sqft
Property
Parking
- Total spaces: 3
- Parking features: Garage - Attached
- Attached garage spaces: 3
Features
- Levels: Two
- Stories: 2
- Patio & porch: Covered, Front Porch, Screened
- Exterior features: Lighting, Sidewalk
- Has private pool: Yes
- Pool features: Gunite, Heated, In Ground, Screen Enclosure
- Has view: Yes
- View description: Trees/Woods
Lot
- Size: 0.3 Acres
- Features: Landscaped
- Residential vegetation: Mature Landscaping
Details
- Parcel number: 192623004.0036.00016.0
- Zoning: MPUD
- Special conditions: None
Construction
Type & style
- Home type: SingleFamily
- Property subtype: Single Family Residence
Materials
- Block, Stucco
- Foundation: Slab
- Roof: Shingle
Condition
- New construction: No
- Year built: 2005
Utilities & green energy
- Sewer: Public Sewer
- Water: Public
- Utilities for property: Electricity Connected, Water Connected
Community & HOA
Community
- Features: Clubhouse, Deed Restrictions, Fitness Center, Gated Community - No Guard, Playground, Pool, Sidewalks, Tennis Court(s)
- Pet fee: $0 monthly
- Subdivision: SEVEN OAKS PRCL S-7A
HOA
- Has HOA: Yes
- HOA fee: $16 monthly
- HOA name: Seven Oaks POA/Associate Gulfcoast Clearwater
- HOA phone: 813-907-7987
Location
- Region: Zephyrhills
Financial & listing details
- Price per square foot: $189/sqft
- Tax assessed value: $689,308
- Annual tax amount: $9,012
- Date on market: 1/10/2025
- Cumulative days on market: 33 days
- Listing terms: Cash,Conventional,FHA,VA Loan
- Ownership: Fee Simple
- Total actual rent: 0
- Electric utility on property: Yes
- Road surface type: Paved, Asphalt
Price history
| Date | Event | Price |
|---|---|---|
| 3/17/2025 | Sold | $675,000-3.4%$189/sqft |
Source:  Stellar MLS #TB8337288 Report a problem Stellar MLS #TB8337288 Report a problem | ||
| 2/13/2025 | Pending sale | $699,000$196/sqft |
Source: Stellar MLS #TB8337288 Report a problem | ||
| 2/7/2025 | Price change | $699,000-6.8%$196/sqft |
Source: Stellar MLS #TB8337288 Report a problem | ||
| 1/27/2025 | Price change | $750,000-3.2%$210/sqft |
Source: Stellar MLS #TB8337288 Report a problem | ||
| 1/11/2025 | Listed for sale | $775,000+34.8%$218/sqft |
Source: Stellar MLS #TB8337288 Report a problem | ||
| 3/17/2006 | Sold | $575,000+28%$161/sqft |
Source: Stellar MLS #T2142648 Report a problem | ||
| 2/16/2005 | Sold | $449,255+7.6%$126/sqft |
Source: Public Record Report a problem | ||
| 10/1/2004 | Sold | $417,400$117/sqft |
Source: Stellar MLS #T2053240 Report a problem | ||
Public tax history
| Year | Property taxes | Tax assessment |
|---|---|---|
| 2024 | $9,241 +2.5% | $406,440 |
| 2023 | $9,012 +7.4% | $406,440 +3% |
| 2022 | $8,394 +1.1% | $394,610 +6.1% |
| 2021 | $8,300 +1% | $371,970 +1.4% |
| 2020 | $8,219 +1.8% | $366,840 +2.3% |
| 2019 | $8,070 | $358,600 +1.9% |
| 2018 | $8,070 +1.9% | $351,919 |
| 2017 | $7,916 +3.5% | $351,919 +4.2% |
| 2016 | $7,647 -4.6% | $337,592 +0.7% |
| 2015 | $8,014 +3.1% | $335,245 -7.3% |
| 2014 | $7,774 | $361,805 +10.4% |
| 2013 | -- | $327,669 -0.7% |
| 2012 | -- | $330,124 -0.8% |
| 2011 | -- | $332,777 -2.3% |
| 2010 | -- | $340,568 +1.2% |
| 2009 | -- | $336,695 -21.7% |
| 2008 | -- | $429,803 -8.1% |
| 2007 | -- | $467,602 +8.5% |
| 2006 | -- | $430,931 +30.9% |
| 2005 | -- | $329,225 +286.5% |
| 2004 | -- | $85,188 |
Find assessor info on the county website
Neighborhood: Seven Oaks
Nearby homes
- $731,700-- bd3 ba3.1k sqft26714 Winged Elm Dr, Zephyrhills, FL 33544Off Market
- $828,700-- bd3 ba3.8k sqft26730 Winged Elm Dr, Zephyrhills, FL 33544Off Market
- $726,9004 bd3 ba3.4k sqft26706 Winged Elm Dr, Zephyrhills, FL 33544Off Market
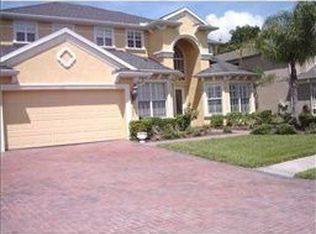
- $718,5005 bd3 ba3.6k sqft26738 Winged Elm Dr, Wesley Chapel, FL 33544Off Market
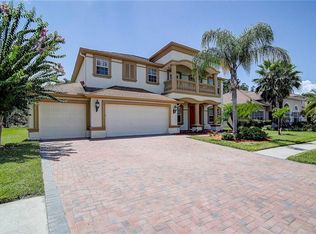
- $848,400-- bd4 ba3.8k sqft26721 Winged Elm Dr, Wesley Chapel, FL 33544Off Market
- $788,7005 bd3 ba3.6k sqft26711 Winged Elm Dr, Zephyrhills, FL 33544Off Market
- $---- bd-- ba-- sqft26711 Winged Elm Dr, Wesley Chapel, FL 33544Off Market
- $899,9004 bd4 ba3.5k sqft26731 Winged Elm Dr, Wesley Chapel, FL 33544For Sale
Nearby schools
GreatSchools rating
- 9/10Seven Oaks Elementary SchoolGrades: PK-5Distance: 1 mi
- 6/10Cypress Creek Middle SchoolGrades: 6-8Distance: 5.5 mi
- 5/10Cypress Creek High SchoolGrades: 9-12Distance: 5.8 mi
Schools provided by the listing agent
- Elementary: Seven Oaks Elementary-PO
- Middle: Cypress Creek Middle School
- High: Cypress Creek High-PO
Source: Stellar MLS. This data may not be complete. We recommend contacting the local school district to confirm school assignments for this home.
Get a cash offer in 3 minutes
Find out how much your home could sell for in as little as 3 minutes with a no-obligation cash offer.
Estimated market value
$652,100
Get a cash offer in 3 minutes
Find out how much your home could sell for in as little as 3 minutes with a no-obligation cash offer.
Estimated market value
$652,100
- Florida
- Pasco County
- Wesley Chapel
- 33544
- Seven Oaks
- 26722 WINGED ELM DRIVE
Nearby cities
Nearby neighborhoods
Nearby zip codes
Other Wesley Chapel Topics
