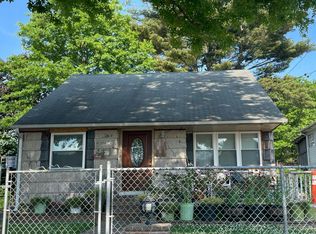
Endless possibilities! This property is being sold AS IS and offers an excellent opportunity for a developer, investor builder or end user. Featuring 3 bedrooms, 1 full bath, a split-level layout, updated kitchen, hardwood floors, replacement windows, and central air conditioning. Den on lower level is an unfinished area with convenient outside entrance. Fenced-in yard offers additional outdoor space and potential. Ideally located near highly desirable schools, restaurants, shopping, and the LIRR. Perfect property with tremendous potential. Sold AS IS.
Pending
$599,000
2673 Fisher Lane, Bellmore, NY 11710
3beds
1,183sqft
Single Family Residence, Residential
Built in 1954
6,000 Square Feet Lot
$-- Zestimate®
$506/sqft
$-- HOA
What's special
- 57 days
- 77
- 0
Likely to sell faster than
Zillow last checked:
Listing updated:
Listed by:
Century 21 AA Realty 516-826-8100,
Maureen A. Agostinacchio GRI CBR 516-826-8100
Source: OneKey® MLS as distributed by MLS GRID,MLS#: 1042161
Facts & features
Interior
Bedrooms & bathrooms
- Bedrooms: 3
- Bathrooms: 1
- Full bathrooms: 1
Bedroom 1
- Description: Hardwood Floors.
- Level: Second
Bedroom 2
- Description: Hardwood Floors.
- Level: Second
Bedroom 3
- Description: Hardwood Floors.
Bathroom 1
- Level: Second
Den
- Description: Unfinished, access to yar, Washer & Dryer.
Dining room
- Description: Hardwood Floors.
- Level: First
Living room
- Description: Hardwood Floors.
- Level: First
Heating
- Baseboard, Natural Gas, Solar
Cooling
- Central Air
Appliances
- Included: Dryer, Gas Oven, Gas Range, Refrigerator, Stainless Steel Appliance(s), Washer, Gas Water Heater
- Laundry: Washer/Dryer Hookup, Gas Dryer Hookup, Inside
Features
- Formal Dining, Open Kitchen, Quartz/Quartzite Counters, Recessed Lighting, Stone Counters, Walk Through Kitchen
- Flooring: Hardwood
- Windows: Double Pane Windows, Screens
- Attic: Crawl,Scuttle
- Has fireplace: No
Interior area
- Total structure area: 1,183
- Total interior livable area: 1,183 sqft
Property
Parking
- Total spaces: 2
- Parking features: Driveway, On Street
- Has uncovered spaces: Yes
Features
- Levels: Multi/Split
- Patio & porch: Patio
- Fencing: Back Yard,Vinyl,Wood
Lot
- Size: 6,000 Square Feet
- Dimensions: 60 x 100
- Features: Back Yard, Front Yard, Near School
Details
- Parcel number: 2089632280000120
- Special conditions: None
Construction
Type & style
- Home type: SingleFamily
- Architectural style: Split Ranch
- Property subtype: Single Family Residence, Residential
Materials
- Frame, Vinyl Siding
- Foundation: Concrete Perimeter
Condition
- Year built: 1954
Utilities & green energy
- Sewer: Public Sewer
- Water: Public
- Utilities for property: Cable Available, Electricity Connected, Natural Gas Connected, Sewer Connected, Trash Collection Public, Water Connected
Community & HOA
HOA
- Has HOA: No
Location
- Region: Bellmore
Financial & listing details
- Price per square foot: $506/sqft
- Tax assessed value: $477
- Annual tax amount: $13,151
- Date on market: 8/29/2026
- Cumulative days on market: 52 days
- Listing agreement: Exclusive Right To Sell
- Electric utility on property: Yes
Estimated market value
Not available
Estimated sales range
Not available
Not available
Price history
| Date | Event | Price |
|---|---|---|
| 9/21/2026 | Pending sale | $599,000$506/sqft |
Source:  OneKey® MLS as distributed by MLS GRID #1042161 Report a problem OneKey® MLS as distributed by MLS GRID #1042161 Report a problem | ||
| 8/29/2026 | Listed for sale | $599,000$506/sqft |
Source: OneKey® MLS as distributed by MLS GRID #1042161 Report a problem | ||
Public tax history
| Year | Property taxes | Tax assessment |
|---|---|---|
| 2024 | -- | $433 -0.5% |
| 2023 | -- | $435 -3.8% |
| 2022 | -- | $452 |
| 2021 | $7,781 +96.4% | -- |
| 2020 | $3,961 +26.4% | $728 |
| 2019 | $3,134 | $728 |
| 2018 | $3,134 +4.5% | $728 |
| 2017 | $2,999 +16.9% | $728 |
| 2016 | $2,566 +15.5% | $728 |
| 2015 | $2,222 +6.8% | $728 |
| 2013 | $2,081 -0.2% | $728 |
| 2012 | $2,085 +617.3% | $728 |
| 2011 | $291 +54.4% | $728 -3.1% |
| 2010 | $188 | $751 -18.8% |
| 2009 | -- | $925 -6.7% |
| 2008 | -- | $991 +4.2% |
| 2006 | -- | $951 -44.6% |
| 2005 | -- | $1,718 -42.4% |
| 2004 | -- | $2,982 |
| 2003 | -- | $2,982 -37.2% |
| 2002 | -- | $4,750 |
| 2001 | -- | $4,750 |
| 2000 | -- | $4,750 |
Find assessor info on the county website
Monthly payment
Climate risks
Neighborhood: 11710
Nearby schools
Schools provided by the listing agent
- Elementary: Reinhard Early Childhood Center
- Middle: Grand Avenue Middle School
- High: John F Kennedy High School
Source: OneKey® MLS as distributed by MLS GRID. This data may not be complete. We recommend contacting the local school district to confirm school assignments for this home.


Similar homes
- $--4 bd2 ba1.4k sqft1072 Van Buren St, Baldwin, NY 11510Auction
 Auction.com 2
 - $--3 bd2 ba1.6k sqft3549 Wadena St, Seaford, NY 11783Auction
 ServiceLink Auction
 - $--3 bd1 ba1k sqft960 Barrie Ave, Wantagh, NY 11793Auction
 Auction.com 2
 - $--4 bd1 ba1.2k sqft355 Lenox Ave, Uniondale, NY 11553Auction
 Auction.com 2
 - $599,8883 bd1 ba1k sqft271 Forest Avenue, Massapequa, NY 11758For Sale
 MLS ID #1058715, Sean M. Hogan, Listing by: Signature Premier Properties. OneKey® MLS as distributed by MLS GRID
 - $670,0004 bd3 ba1.3k sqft119 Doris Avenue, North Bellmore, NY 11710For SaleMLS ID #1046999, Susan R. McCoy GRI CBR, Listing by: Your Home Sold Guaranteed Rlty. OneKey® MLS as distributed by MLS GRID
- $599,0004 bd2 ba1.3k sqft606 Joy Boulevard, North Baldwin, NY 11510For SaleMLS ID #1063765, Denzel George, Listing by: Douglas Elliman Real Estate. OneKey® MLS as distributed by MLS GRID
- $625,0004 bd2 ba1.4k sqft156 Brookside Ave., Roosevelt, NY 11575For SaleMLS ID #1060972, Angela Prince, Listing by: Sell Fast Realty Corp. OneKey® MLS as distributed by MLS GRID
- $749,0003 bd2 ba1.2k sqft2339 Mitchell Place, Bellmore, NY 11710For SaleMLS ID #1018034, Robert Newman, Listing by: Master Estates. OneKey® MLS as distributed by MLS GRID
- $739,0004 bd2 ba1.1k sqft24 Wheelbarrow Lane, Wantagh, NY 11793For SaleMLS ID #1063956, Barbara G. Poggio, Listing by: BH&G R E Realty Connect. OneKey® MLS as distributed by MLS GRID
- $590,0004 bd2 ba1.2k sqft2958 Oceanside Road, Oceanside, NY 11572For SaleMLS ID #1046434, Eugenia Soroush, Listing by: Maya Real Estate. OneKey® MLS as distributed by MLS GRID
