Come and enjoy the perfect home with the perfect lifestyle minutes walking distance from Avalon Park. From the welcoming front porch to the bright & open floor plan, enjoy the walk through your spacious living/dining room which is just perfect for entertaining friends or just relaxing with family. Decorative arches and niches add character and elegance to your future home. The large architectural open kitchen with island, 42" cabinets and eat-in nook, combined with family room and partially covered lanai will give you lots of room to stretch out and relax throughout the whole home. The master suite located just off the kitchen has master bath with garden tub, separate shower & walk in closet. The secondary rooms, located at the front of home offers great privacy for everyone. Walking distance to one of many community pools as well as schools, conservation areas, lakes, walking & biking trail, downtown businesses & restaurants. The community also offers racquetball, tennis courts, playgrounds, splash pad, soccer field and many more amenities. Close to major highways, UCF, Waterford Towne Center, major employers (Disney, Medical City, etc.) and of course the World-famous Florida beaches on the East & West Coast of the state.
Sold for $440,000
$440,000
2673 Rainbow Springs Ln, Orlando, FL 32828
4beds
1,947sqft
Single Family Residence
Built in 2001
5,254 Square Feet Lot
$441,300 Zestimate®
$226/sqft
$2,651 Estimated rent
Home value
$441,300
$402,000 - $485,000
$2,651/mo
Zestimate® history
Owner options
List your home for rent
$2,651/mo
Rent Zestimate®
Find your next renter with Zillow Rental Manager. Plus, with online applications, you can quickly screen prospective tenants – for free.
$2,651/mo
Rent Zestimate®
Refinance and save
$3,342/mo
Est. payment
Refinancing to a lower rate could help reduce your monthly payments and save thousands over the life of the loan.
$3,342/mo
Est. payment
Explore your selling options
Work with a Zillow partner agent
Leverage their expertise and Zillow's premium Showcase listings to get your home seen by more buyers.
Get startedList with your own agent
Get your home in front of millions of buyers by listing it on Zillow.
Learn how to do itSell it yourself
Take full control of how buyers see your home on Zillow by listing For Sale by Owner (FSBO).
List your homeWhat's special
Zillow last checked:
Listing updated:
Listed by:
George Gomez 407-361-7441,
CHAMPIONS REALTY AND INVESTMENT INC 407-429-4907
Bought with:
Lina Abi Hanna De El Bonney, 3602586
MY REALTY GROUP, LLC.
Source: Stellar MLS,MLS#: S5127635 Originating MLS: Osceola
Originating MLS: Osceola
Facts & features
Interior
Bedrooms & bathrooms
- Bedrooms: 4
- Bathrooms: 2
- Full bathrooms: 2
Primary bedroom
- Features: Walk-In Closet(s)
- Level: First
- Area: 208 Square Feet
- Dimensions: 16x13
Bedroom 2
- Features: Built-in Closet
- Level: First
- Area: 156 Square Feet
- Dimensions: 13x12
Bedroom 3
- Features: Built-in Closet
- Level: First
- Area: 121 Square Feet
- Dimensions: 11x11
Bedroom 4
- Features: Built-in Closet
- Level: First
- Area: 121 Square Feet
- Dimensions: 11x11
Balcony porch lanai
- Level: First
- Area: 195 Square Feet
- Dimensions: 15x13
Dining room
- Level: First
- Area: 120 Square Feet
- Dimensions: 12x10
Family room
- Level: First
- Area: 210 Square Feet
- Dimensions: 15x14
Kitchen
- Level: First
- Area: 228 Square Feet
- Dimensions: 19x12
Living room
- Level: First
- Area: 192 Square Feet
- Dimensions: 16x12
Heating
- Central
Cooling
- Central Air
Appliances
- Included: Dishwasher, Microwave, Range, Refrigerator
- Laundry: Laundry Room
Features
- Ceiling Fan(s), Living Room/Dining Room Combo, Solid Surface Counters
- Flooring: Carpet, Ceramic Tile
- Doors: Sliding Doors
- Has fireplace: No
Interior area
- Total structure area: 1,947
- Total interior livable area: 1,947 sqft
Property
Parking
- Total spaces: 2
- Parking features: Garage - Attached
- Attached garage spaces: 2
Features
- Levels: One
- Stories: 1
- Exterior features: Irrigation System, Rain Gutters, Sidewalk
Lot
- Size: 5,254 Square Feet
Details
- Parcel number: 052332100104290
- Zoning: P-D
- Special conditions: None
Construction
Type & style
- Home type: SingleFamily
- Property subtype: Single Family Residence
Materials
- Block
- Foundation: Slab
- Roof: Shingle
Condition
- New construction: No
- Year built: 2001
Utilities & green energy
- Sewer: Public Sewer
- Water: None
- Utilities for property: Cable Connected, Electricity Connected, Sewer Connected, Underground Utilities, Water Connected
Community & HOA
Community
- Pet fee: $0 monthly
- Senior community: Yes
- Subdivision: AVALON PARK VILLAGE 03 47/96
HOA
- Has HOA: Yes
- HOA fee: $141 monthly
- HOA name: Avalon Park POA / Sara M Cortes
Location
- Region: Orlando
Financial & listing details
- Price per square foot: $226/sqft
- Tax assessed value: $411,662
- Annual tax amount: $6,483
- Date on market: 5/26/2025
- Cumulative days on market: 85 days
- Ownership: Fee Simple
- Total actual rent: 0
- Electric utility on property: Yes
- Road surface type: Asphalt
Price history
| Date | Event | Price |
|---|---|---|
| 9/12/2025 | Sold | $440,000-4.1%$226/sqft |
Source:  Stellar MLS #S5127635 Report a problem Stellar MLS #S5127635 Report a problem | ||
| 8/20/2025 | Pending sale | $459,000$236/sqft |
Source: Stellar MLS #S5127635 Report a problem | ||
| 8/19/2025 | Listing removed | $2,800$1/sqft |
Source: Stellar MLS #S5122307 Report a problem | ||
| 5/26/2025 | Price change | $2,800-3.4%$1/sqft |
Source: Stellar MLS #S5122307 Report a problem | ||
| 5/26/2025 | Listed for sale | $459,000+87.4%$236/sqft |
Source: Stellar MLS #S5127635 Report a problem | ||
| 4/11/2025 | Price change | $2,900-3.3%$1/sqft |
Source: Stellar MLS #S5122307 Report a problem | ||
| 3/9/2025 | Listed for rent | $3,000+1.7%$2/sqft |
Source: Stellar MLS #S5122307 Report a problem | ||
| 4/1/2023 | Listing removed | -- |
Source: Stellar MLS #S5079092 Report a problem | ||
| 3/16/2023 | Price change | $2,950-7.8%$2/sqft |
Source: Stellar MLS #S5079092 Report a problem | ||
| 2/24/2023 | Price change | $3,200-3%$2/sqft |
Source: Stellar MLS #S5079092 Report a problem | ||
| 1/9/2023 | Listed for rent | $3,300+10%$2/sqft |
Source: Zillow Rentals #S5079092 Report a problem | ||
| 6/10/2022 | Listing removed | -- |
Source: Zillow Rental Manager Report a problem | ||
| 6/2/2022 | Listed for rent | $3,000$2/sqft |
Source: Zillow Rental Manager Report a problem | ||
| 3/28/2016 | Sold | $244,900$126/sqft |
Source: Public Record Report a problem | ||
| 2/7/2016 | Pending sale | $244,900$126/sqft |
Source: RE/MAX PROPERTIES SW INC #O5418112 Report a problem | ||
| 2/2/2016 | Listed for sale | $244,900+6.5%$126/sqft |
Source: RE/MAX PROPERTIES SW INC. #O5418112 Report a problem | ||
| 11/19/2014 | Listing removed | $229,900$118/sqft |
Source: RE/MAX Properties Sw Inc #O5325079 Report a problem | ||
| 10/15/2014 | Listed for sale | $229,900-13.2%$118/sqft |
Source: RE/MAX Properties Sw Inc #O5325079 Report a problem | ||
| 3/30/2012 | Listing removed | $264,900$136/sqft |
Source: Keller Williams Advantage II Realty #O5071976 Report a problem | ||
| 11/8/2011 | Listed for sale | $264,900+49.1%$136/sqft |
Source: Keller Williams Advantage II Realty #O5071976 Report a problem | ||
| 1/9/2002 | Sold | $177,700$91/sqft |
Source: Public Record Report a problem | ||
Public tax history
| Year | Property taxes | Tax assessment |
|---|---|---|
| 2024 | $6,483 +12.3% | $356,404 +10% |
| 2023 | $5,775 +11.4% | $324,004 +10% |
| 2022 | $5,183 +13.4% | $294,549 +10% |
| 2021 | $4,572 +30.6% | $267,772 +12.5% |
| 2020 | $3,499 +1.4% | $237,952 +2.3% |
| 2019 | $3,451 +1% | $232,602 +1.9% |
| 2018 | $3,418 | $228,265 +2.1% |
| 2017 | $3,418 +1.4% | $223,570 +12.4% |
| 2016 | $3,371 +77.8% | $198,935 +5.8% |
| 2015 | $1,896 -3.4% | $188,084 +6.6% |
| 2014 | $1,963 +2.2% | $176,403 +12.1% |
| 2013 | $1,922 +1% | $157,362 +11.8% |
| 2012 | $1,903 +3.7% | $140,777 +13.7% |
| 2011 | $1,836 -0.5% | $123,772 -3.4% |
| 2010 | $1,845 | $128,183 -23.1% |
| 2009 | -- | $166,733 -24.6% |
| 2008 | $2,480 -3.4% | $221,035 -13% |
| 2007 | $2,568 -5.8% | $254,093 +3.1% |
| 2006 | $2,726 +0.4% | $246,444 +22.5% |
| 2005 | $2,716 +4.5% | $201,109 +22.8% |
| 2004 | $2,598 -0.3% | $163,725 +5.7% |
| 2003 | $2,606 +2.4% | $154,890 +5.4% |
| 2002 | $2,545 | $146,936 |
Find assessor info on the county website
Neighborhood: Alafaya
Nearby homes
- $434,3004 bd2 ba1.9k sqft2667 Rainbow Springs Ln, Orlando, FL 32828Off Market
- $415,0003 bd2 ba1.7k sqft2679 Rainbow Springs Ln, Orlando, FL 32828Sold

- $508,0004 bd3 ba2.4k sqft2685 Rainbow Springs Ln, Orlando, FL 32828Sold

- $466,5003 bd2 ba1.9k sqft2661 Rainbow Springs Ln, Orlando, FL 32828Off Market
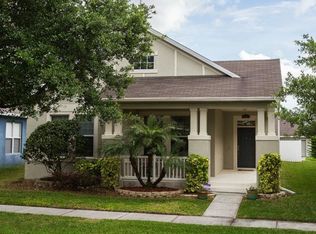
- $403,6003 bd2 ba1.5k sqft2724 Silver River Trl, Orlando, FL 32828Off Market
- $357,0003 bd3 ba2.2k sqft2730 Silver River Trl, Orlando, FL 32828Sold
- $489,0004 bd3 ba2.1k sqft2718 Silver River Trl, Orlando, FL 32828Sold
- $443,6004 bd2 ba1.9k sqft2691 Rainbow Springs Ln, Orlando, FL 32828Off Market
Nearby schools
GreatSchools rating
- 10/10Avalon Elementary SchoolGrades: K-5Distance: 0.4 mi
- 9/10Avalon Middle SchoolGrades: 6-8Distance: 1.1 mi
- 7/10Timber Creek High SchoolGrades: 9-12Distance: 0.9 mi
Schools provided by the listing agent
- Elementary: Avalon Elem
- Middle: Avalon Middle
- High: Timber Creek High
Source: Stellar MLS. This data may not be complete. We recommend contacting the local school district to confirm school assignments for this home.
Get a cash offer in 3 minutes
Find out how much your home could sell for in as little as 3 minutes with a no-obligation cash offer.
Estimated market value
$441,300
Get a cash offer in 3 minutes
Find out how much your home could sell for in as little as 3 minutes with a no-obligation cash offer.
Estimated market value
$441,300
- Florida
- Orange County
- Orlando
- 32828
- Alafaya
- 2673 Rainbow Springs Ln
Nearby cities
Nearby neighborhoods
Nearby zip codes
Other Orlando Topics
