One or more photo(s) has been virtually staged. Welcome to 2718 Silver River Trail, Orlando! This beautifully updated 4-bedroom home with a dedicated office blends comfort, space, and style—ideal for everyday living and working from home. The roof was replaced in 2015, and in 2024, the property was thoughtfully refreshed with new exterior paint, enhanced landscaping, and a new patio, and fully fenced backyard, creating a relaxing outdoor space perfect for gatherings or quiet evenings. Inside, enjoy brand-new energy-efficient windows, Nest thermostats, a new 2025 range, 2024 washer and dryer, and new flooring in the garage—a practical and polished finish for added functionality. Located in the heart of Avalon Park, you'll be part of a vibrant, family-friendly community known for its A+ rated schools, charming town center with restaurants, shops, and weekend events, as well as beautiful parks and walking trails. This home is truly move-in ready with meaningful updates inside and out. Schedule your private tour today and discover the lifestyle that comes with living in Avalon Park!
Sold for $489,000
$489,000
2718 SILVER RIVER TRAIL, ORLANDO, FL 32828
4beds
2,151sqft
Single Family Residence
Built in 2002
5,179 Square Feet Lot
$486,400 Zestimate®
$227/sqft
$2,775 Estimated rent
Home value
$486,400
$443,000 - $535,000
$2,775/mo
Zestimate® history
Owner options
List your home for rent
$2,775/mo
Rent Zestimate®
Find your next renter with Zillow Rental Manager. Plus, with online applications, you can quickly screen prospective tenants – for free.
$2,775/mo
Rent Zestimate®
Refinance and save
$3,678/mo
Est. payment
Refinancing to a lower rate could help reduce your monthly payments and save thousands over the life of the loan.
$3,678/mo
Est. payment
Explore your selling options
Work with a Zillow partner agent
Leverage their expertise and Zillow's premium Showcase listings to get your home seen by more buyers.
Get startedList with your own agent
Get your home in front of millions of buyers by listing it on Zillow.
Learn how to do itSell it yourself
Take full control of how buyers see your home on Zillow by listing For Sale by Owner (FSBO).
List your homeWhat's special
Dedicated officeNew exterior paintNest thermostatsNew patioEnhanced landscapingBrand-new energy-efficient windowsFully fenced backyard
Zillow last checked:
Listing updated:
Listed by:
Daphnee Vergeau 407-408-4336,
OBJECTIF USA 407-408-0176
Bought with:
Jo Ann Ortiz, 3476066
ORANGE SLICE PROPERTIES
Source: Stellar MLS,MLS#: O6297386 Originating MLS: Orlando Regional
Originating MLS: Orlando Regional
Facts & features
Interior
Bedrooms & bathrooms
- Bedrooms: 4
- Bathrooms: 3
- Full bathrooms: 3
Rooms
- Room types: Bonus Room, Den/Library/Office
Primary bedroom
- Features: Ceiling Fan(s), En Suite Bathroom, Water Closet/Priv Toilet, Walk-In Closet(s)
- Level: First
- Area: 208 Square Feet
- Dimensions: 16x13
Bedroom 2
- Features: Built-in Closet
- Level: First
- Area: 110 Square Feet
- Dimensions: 11x10
Bedroom 3
- Features: Built-in Closet
- Level: First
- Area: 110 Square Feet
- Dimensions: 11x10
Bedroom 4
- Features: En Suite Bathroom, Built-in Closet
- Level: Second
- Area: 168 Square Feet
- Dimensions: 14x12
Primary bathroom
- Features: Bath With Whirlpool, Rain Shower Head, Water Closet/Priv Toilet, Storage Closet
- Level: First
- Area: 108 Square Feet
- Dimensions: 12x9
Bathroom 3
- Level: Second
- Area: 72 Square Feet
- Dimensions: 9x8
Dinette
- Level: First
- Area: 64 Square Feet
- Dimensions: 8x8
Dining room
- Level: First
- Area: 110 Square Feet
- Dimensions: 11x10
Family room
- Level: First
- Area: 252 Square Feet
- Dimensions: 18x14
Kitchen
- Features: Breakfast Bar, Pantry
- Level: First
- Area: 144 Square Feet
- Dimensions: 12x12
Living room
- Level: First
- Area: 180 Square Feet
- Dimensions: 18x10
Office
- Level: Second
- Area: 80 Square Feet
- Dimensions: 10x8
Heating
- Central, Electric
Cooling
- Central Air
Appliances
- Included: Dishwasher, Disposal, Dryer, Electric Water Heater, Microwave, Range, Range Hood, Refrigerator, Washer
- Laundry: Inside, Laundry Room
Features
- Ceiling Fan(s), Eating Space In Kitchen, Kitchen/Family Room Combo, Living Room/Dining Room Combo, Primary Bedroom Main Floor, Solid Surface Counters, Thermostat, Walk-In Closet(s), In-Law Floorplan
- Flooring: Ceramic Tile, Laminate, Vinyl
- Doors: French Doors
- Windows: Double Pane Windows, ENERGY STAR Qualified Windows, Window Treatments
- Has fireplace: No
Interior area
- Total structure area: 2,958
- Total interior livable area: 2,151 sqft
Property
Parking
- Total spaces: 2
- Parking features: Alley Access, Garage Door Opener, On Street
- Attached garage spaces: 2
- Has uncovered spaces: Yes
- Details: Garage Dimensions: 22x21
Features
- Levels: Two
- Stories: 2
- Patio & porch: Enclosed, Front Porch, Patio, Rear Porch, Screened
- Exterior features: Garden, Irrigation System, Rain Gutters, Sidewalk
- Fencing: Vinyl
Lot
- Size: 5,179 Square Feet
- Features: Landscaped, Sidewalk
- Residential vegetation: Fruit Trees, Trees/Landscaped
Details
- Parcel number: 052332100104110
- Zoning: P-D
- Special conditions: None
Construction
Type & style
- Home type: SingleFamily
- Architectural style: Craftsman
- Property subtype: Single Family Residence
Materials
- Block, Stucco
- Foundation: Slab
- Roof: Shingle
Condition
- Completed
- New construction: No
- Year built: 2002
Utilities & green energy
- Sewer: Public Sewer
- Water: Public
- Utilities for property: Cable Connected, Electricity Available, Public, Water Available
Community & HOA
Community
- Features: Clubhouse, Deed Restrictions, Dog Park, Park, Playground, Pool, Sidewalks, Tennis Court(s)
- Security: Smoke Detector(s)
- Pet fee: $0 monthly
- Subdivision: AVALON PARK
HOA
- Has HOA: Yes
- Amenities included: Basketball Court, Cable TV, Park, Pickleball Court(s), Playground, Pool, Recreation Facilities, Tennis Court(s)
- Services included: Cable TV, Internet, Recreational Facilities
- HOA fee: $141 monthly
- HOA name: AVALON PARK POA
- HOA phone: 407-249-9395
Location
- Region: Orlando
Financial & listing details
- Price per square foot: $227/sqft
- Tax assessed value: $431,740
- Annual tax amount: $3,850
- Date on market: 4/10/2025
- Cumulative days on market: 64 days
- Listing terms: Cash,Conventional,FHA,VA Loan
- Ownership: Fee Simple
- Total actual rent: 0
- Electric utility on property: Yes
- Road surface type: Paved, Asphalt
Price history
| Date | Event | Price |
|---|---|---|
| 8/20/2025 | Sold | $489,000$227/sqft |
Source:  Stellar MLS #O6297386 Report a problem Stellar MLS #O6297386 Report a problem | ||
| 6/14/2025 | Pending sale | $489,000$227/sqft |
Source: Stellar MLS #O6297386 Report a problem | ||
| 5/29/2025 | Price change | $489,000-2.2%$227/sqft |
Source: Stellar MLS #O6297386 Report a problem | ||
| 5/7/2025 | Price change | $499,900-4.8%$232/sqft |
Source: Stellar MLS #O6297386 Report a problem | ||
| 4/10/2025 | Listed for sale | $525,000+14.6%$244/sqft |
Source: Stellar MLS #O6297386 Report a problem | ||
| 1/26/2024 | Sold | $458,000-7.5%$213/sqft |
Source: Stellar MLS #O6155052 Report a problem | ||
| 1/1/2024 | Pending sale | $495,000$230/sqft |
Source: Stellar MLS #O6155052 Report a problem | ||
| 12/6/2023 | Listed for sale | $495,000$230/sqft |
Source: Stellar MLS #O6155052 Report a problem | ||
| 11/23/2023 | Listing removed | -- |
Source: Stellar MLS #O6155052 Report a problem | ||
| 11/16/2023 | Listed for sale | $495,000+79.3%$230/sqft |
Source: Stellar MLS #O6155052 Report a problem | ||
| 2/3/2017 | Sold | $276,000-4.8%$128/sqft |
Source: Stellar MLS #O5446319 Report a problem | ||
| 12/5/2016 | Price change | $289,900-1.7%$135/sqft |
Source: OLDE TOWN BROKERS INC #O5446319 Report a problem | ||
| 11/28/2016 | Price change | $294,900-1.7%$137/sqft |
Source: OLDE TOWN BROKERS INC #O5446319 Report a problem | ||
| 11/20/2016 | Listed for sale | $299,900+15.3%$139/sqft |
Source: OLDE TOWN BROKERS INC #O5446319 Report a problem | ||
| 8/17/2016 | Listing removed | $260,000$121/sqft |
Source: OLDE TOWN BROKERS INC #O5446319 Report a problem | ||
| 6/10/2016 | Listed for sale | $260,000-5.8%$121/sqft |
Source: OLDE TOWN BROKERS INC #O5446319 Report a problem | ||
| 12/7/2007 | Sold | $276,000+47%$128/sqft |
Source: Stellar MLS #O4793447 Report a problem | ||
| 3/14/2002 | Sold | $187,800$87/sqft |
Source: Public Record Report a problem | ||
Public tax history
| Year | Property taxes | Tax assessment |
|---|---|---|
| 2024 | $4,237 +7.6% | $279,032 +3% |
| 2023 | $3,938 +3.6% | $270,905 +3% |
| 2022 | $3,800 +1.2% | $263,015 +3% |
| 2021 | $3,753 +0.9% | $255,354 +1.4% |
| 2020 | $3,721 +1.3% | $251,828 +2.3% |
| 2019 | $3,671 +0.9% | $246,166 +1.9% |
| 2018 | $3,637 | $241,576 +3.1% |
| 2017 | $3,637 -11.7% | $234,326 +14% |
| 2016 | $4,117 +9.3% | $205,514 +5% |
| 2015 | $3,768 +8.6% | $195,664 +6.3% |
| 2014 | $3,470 +10.4% | $184,087 +12.2% |
| 2013 | $3,142 +8.8% | $164,049 +12% |
| 2012 | $2,888 +9.6% | $146,490 +11.9% |
| 2011 | $2,636 +0% | $130,930 -3.5% |
| 2010 | $2,635 | $135,701 -22.9% |
| 2009 | -- | $175,916 -24.1% |
| 2008 | $4,110 +46.3% | $231,805 -12.9% |
| 2007 | $2,808 -5.8% | $266,180 +3.7% |
| 2006 | $2,982 +0.3% | $256,686 +21.4% |
| 2005 | $2,973 +4.5% | $211,422 +22.4% |
| 2004 | $2,844 -0.3% | $172,688 +5.5% |
| 2003 | $2,853 +225.2% | $163,681 +403.6% |
| 2002 | $877 | $32,500 |
Find assessor info on the county website
Neighborhood: Alafaya
Nearby homes
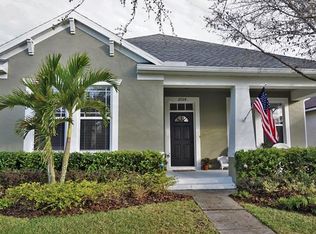
- $405,5003 bd2 ba1.5k sqft2724 Silver River Trl, Orlando, FL 32828Off Market
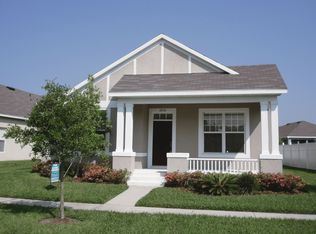
- $417,7003 bd2 ba1.7k sqft2712 Silver River Trl, Orlando, FL 32828Off Market
- $357,0003 bd3 ba2.2k sqft2730 Silver River Trl, Orlando, FL 32828Sold

- $608,9004 bd3 ba3k sqft2668 Silver River Trl, Orlando, FL 32828Off Market

- $435,9004 bd2 ba1.9k sqft2667 Rainbow Springs Ln, Orlando, FL 32828Off Market
- $440,0004 bd2 ba1.9k sqft2673 Rainbow Springs Ln, Orlando, FL 32828Sold
- $467,6003 bd2 ba1.9k sqft2661 Rainbow Springs Ln, Orlando, FL 32828Off Market
- $452,0004 bd2 ba1.9k sqft2736 Silver River Trl, Orlando, FL 32828Off Market
Nearby schools
GreatSchools rating
- 10/10Avalon Elementary SchoolGrades: K-5Distance: 0.4 mi
- 9/10Avalon Middle SchoolGrades: 6-8Distance: 1.1 mi
- 7/10Timber Creek High SchoolGrades: 9-12Distance: 1 mi
Schools provided by the listing agent
- Elementary: Avalon Elem
- Middle: Avalon Middle
- High: Timber Creek High
Source: Stellar MLS. This data may not be complete. We recommend contacting the local school district to confirm school assignments for this home.
Get a cash offer in 3 minutes
Find out how much your home could sell for in as little as 3 minutes with a no-obligation cash offer.
Estimated market value
$486,400
Get a cash offer in 3 minutes
Find out how much your home could sell for in as little as 3 minutes with a no-obligation cash offer.
Estimated market value
$486,400
- Florida
- Orange County
- Orlando
- 32828
- Alafaya
- 2718 SILVER RIVER TRAIL
Nearby cities
Nearby neighborhoods
Nearby zip codes
Other Orlando Topics
