Skip main navigation
Sold for $510,000
  • $510,000

    26733 Green Willow Run, Wesley Chapel, FL 33544

    3beds
    1,828sqft
    Single Family Residence
    Built in 1992
    1.02 Acres Lot
    $514,100 Zestimate®
    $279/sqft
    $2,561 Estimated rent

    Home value

    $514,100

    $488,000 - $540,000

    $2,561/mo

    Zestimate® history
    Loading
    Loading...

    Owner options

    List your home for rent

    $2,561/mo

    Rent Zestimate®

    Find your next renter with Zillow Rental Manager. Plus, with online applications, you can quickly screen prospective tenants – for free.

    Learn more

    $2,561/mo

    Rent Zestimate®

    Refinance and save

    $3,450/mo

    Est. payment

    Refinancing to a lower rate could help reduce your monthly payments and save thousands over the life of the loan.

    See today's rates

    $3,450/mo

    Est. payment

    Explore your selling options

    Work with a Zillow partner agent

    Leverage their expertise and Zillow's premium Showcase listings to get your home seen by more buyers.

    Get started

    List with your own agent

    Get your home in front of millions of buyers by listing it on Zillow.

    Learn how to do it

    Sell it yourself

    Take full control of how buyers see your home on Zillow by listing For Sale by Owner (FSBO).

    List your home

    What's special

    Hot tubSecurity camerasOversized decorative windowHigh ceilingsEnormous backyardSmart garage door openerGreat room
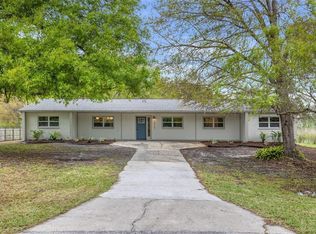
    Quiet Country home close to civilization - Well-kept home open floorplan with 2 car garage with workshop, built on 1.02 acres of land nestled on the outskirts of Wesley Chapel. This home offers clean and simple landscaping, wide open spaces and plenty of outdoor area to enjoy. The Great Room features high ceilings with multiple views, the updated 2024 kitchen has quartz countertops, updated cabinetry, Whirlpool Stainless Steel Appliances, perfect for entertaining your guests. The Owner's suite has a modern bathroom and private sliding doors that lead to the patio and hot tub! Everyone will enjoy the inviting hot tub that overlooks the private outdoor area, ideal for having a cocktail (or two) while enjoying the peaceful and private landscapes. In addition to the three bedrooms and 2 full bathrooms, this split floor plan has a bright and cheery laundry room with an oversized decorative window. The enormous backyard gives you plenty of room to expand the existing living area, grow your own food in your garden or host a family barbecue party in the private fenced in yard...the possibilities are endless! Additional items include, generator, water softener, smart thermostat, smart garage door opener, Ring and security cameras. NO CDDs and NO HOA restrictions! Enjoy the convenience of shopping, major highways, highly rated schools, hospitals all within minutes. Call for a tour today!

    Zillow last checked:

    Listing updated:

    Listed by:

    Paul Farr 813-842-5408,

    AGILE GROUP REALTY 813-569-6294

    Bought with:

    Tony Baroni, 3134493

    KELLER WILLIAMS SUBURBAN TAMPA

    Source: Stellar MLS,MLS#: T3510571MLS LogoOriginating MLS: Tampa

    Facts & features

    Interior

    Bedrooms & bathrooms
    • Bedrooms: 3
    • Bathrooms: 2
    • Full bathrooms: 2
    Primary bedroom
    • Features: Walk-In Closet(s)
    • Level: First
    • Dimensions: 16x17
    Great room
    • Level: First
    • Dimensions: 14x18
    Kitchen
    • Level: First
    • Dimensions: 10x12
    Heating
    • Central, Electric, Heat Pump
    Cooling
    • Central Air
    Appliances
    • Included: Dishwasher, Dryer, Microwave, Range, Refrigerator, Washer, Water Filtration System, Water Softener
    • Laundry: Inside, Laundry Room
    Features
    • High Ceilings, Open Floorplan, Primary Bedroom Main Floor, Solid Surface Counters, Thermostat, Walk-In Closet(s)
    • Flooring: Carpet, Tile, Hardwood
    • Doors: Sliding Doors
    • Windows: Shutters
    • Has fireplace: No
    Interior area
    • Total structure area: 3,130
    • Total interior livable area: 1,828 sqft

    Property

    Parking
    • Total spaces: 3
    • Parking features: Driveway, Garage Faces Side, Off Street, Open, Oversized, Workshop in Garage
    • Attached garage spaces: 3
    • Has uncovered spaces: Yes
    Features
    • Levels: One
    • Stories: 1
    • Patio & porch: Covered, Rear Porch, Screened
    • Exterior features: Lighting, Rain Gutters
    • Has spa: Yes
    • Spa features: Above Ground
    • Fencing: Wood
    Lot
    • Size: 1.02 Acres
    • Features: Cleared, Level
    Details
    • Parcel number: 3525190010000007430
    • Zoning: AR1
    • Special conditions: None

    Construction

    Type & style
    • Home type: SingleFamily
    • Property subtype: Single Family Residence
    Materials
    • Block, Stucco
    • Foundation: Slab
    • Roof: Shingle
    Condition
    • Completed
    • New construction: No
    • Year built: 1992

    Utilities & green energy

    • Sewer: Septic Tank
    • Water: Well
    • Utilities for property: Electricity Connected

    Community & HOA

    Community
    • Security: Closed Circuit Camera(s), Medical Alarm, Security Lights, Security System
    • Pet fee: $0 monthly
    • Subdivision: QUAIL HOLLOW PINES
    HOA
    • Has HOA: No
    Location
    • Region: Wesley Chapel

    Financial & listing details

    • Price per square foot: $279/sqft
    • Tax assessed value: $394,854
    • Annual tax amount: $2,395
    • Date on market: 3/17/2024
    • Cumulative days on market: 27 days
    • Listing terms: Cash,Conventional,FHA,VA Loan
    • Ownership: Fee Simple
    • Total actual rent: 0
    • Electric utility on property: Yes
    • Road surface type: Asphalt

    Price history

    DateEventPrice
    5/17/2024Sold$510,000$279/sqft
    Source: Stellar MLS #T3510571 Report a problem
    4/15/2024Pending sale$510,000$279/sqft
    Source: Stellar MLS #T3510571 Report a problem
    3/17/2024Listed for sale$510,000+2%$279/sqft
    Source: Stellar MLS #T3510571 Report a problem
    4/10/2023Sold$500,000-4.8%$274/sqft
    Source: Public Record Report a problem
    2/27/2023Pending sale$525,000$287/sqft
    Source: Stellar MLS #T3430356 Report a problem
    2/23/2023Listed for sale$525,000+196.6%$287/sqft
    Source: Stellar MLS #T3430356 Report a problem
    8/21/2003Sold$177,000+86.3%$97/sqft
    Source: Public Record Report a problem
    6/2/1995Sold$95,000$52/sqft
    Source: Public Record Report a problem

    Public tax history

    YearProperty taxesTax assessment
    2024$6,892 +187.7%$394,854 +8.4%
    2023$2,396 +11.7%$364,193 +113.1%
    2022$2,144 +2.3%$170,870 +6.1%
    2021$2,097 +1.8%$161,070 +1.4%
    2020$2,059 +2.1%$158,850 +2.3%
    2019$2,017 $155,280 +1.9%
    2018$2,017 +2.2%$152,394
    2017$1,975 +0.6%$152,394 +4.2%
    2016$1,962 +2%$146,190 +0.7%
    2015$1,924 +3%$145,174 -2.3%
    2014$1,869 $148,575 +4.7%
    2013-- $141,894 +1%
    2012-- $140,438 -17.6%
    2011-- $170,400 +3.8%
    2010-- $164,196 -12.2%
    2009-- $186,951 -21%
    2008-- $236,550 -8.7%
    2007-- $259,107 +18.5%
    2006-- $218,698 +21.7%
    2005-- $179,633 +15%
    2004-- $156,228 +10.3%
    2003-- $141,701 +5%
    2002-- $134,938 +20.7%
    2000-- $111,789 +1.8%
    1999-- $109,789
    Find assessor info on the county website

    Neighborhood: Quail Hollow Pines

    Nearby schools

    GreatSchools rating
    Get a cash offer in 3 minutes
    Find out how much your home could sell for in as little as 3 minutes with a no-obligation cash offer.
    Estimated market value
    $514,100
    Get a cash offer in 3 minutes
    Find out how much your home could sell for in as little as 3 minutes with a no-obligation cash offer.
    Estimated market value
    $514,100