Skip main navigation
Sold for $460,000
  • $460,000

    26747 Green Willow Run, Wesley Chapel, FL 33544

    4beds
    2,240sqft
    Single Family Residence
    Built in 1980
    1.02 Acres Lot
    $481,100 Zestimate®
    $205/sqft
    $2,696 Estimated rent

    Home value

    $481,100

    $452,000 - $510,000

    $2,696/mo

    Zestimate® history
    Loading
    Loading...

    Owner options

    List your home for rent

    $2,696/mo

    Rent Zestimate®

    Find your next renter with Zillow Rental Manager. Plus, with online applications, you can quickly screen prospective tenants – for free.

    Learn more

    $2,696/mo

    Rent Zestimate®

    Refinance and save

    $3,144/mo

    Est. payment

    Refinancing to a lower rate could help reduce your monthly payments and save thousands over the life of the loan.

    See today's rates

    $3,144/mo

    Est. payment

    Explore your selling options

    Work with a Zillow partner agent

    Leverage their expertise and Zillow's premium Showcase listings to get your home seen by more buyers.

    Get started

    List with your own agent

    Get your home in front of millions of buyers by listing it on Zillow.

    Learn how to do it

    Sell it yourself

    Take full control of how buyers see your home on Zillow by listing For Sale by Owner (FSBO).

    List your home

    What's special

    Modern amenitiesLarge islandNew fixturesSecluded country livingRenovated country estateBonus roomWesley chapel
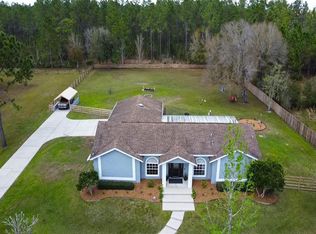
    Fully renovated country estate in Wesley Chapel with remarkable privacy and seclusion. Nestled on a quiet street in Quail Hollow Pines, with only a couple of neighbors, this four-bedroom (4), two-bathroom (2) residence even boasts a bonus room, new kitchen, new bathrooms, fresh paint inside and out, plus a spacious and open 2,240 square feet of living space. Perfectly situated on a raised site with over an acre of land, you’ll enjoy the perfect blend of secluded country living and connected modern amenities. Enjoy deer and other wildlife from the comfortable view out of your back windows. An all-new roof, HVAC, water heater, water filtration system and updated electrical will offer you peace of mind and comfort for years to come. In the kitchen, you’ll be surrounded by gold standard updates like shaker cabinets, a large island with ample storage, new gleaming quartz countertops, new fixtures, lighting, and stainless appliances. Make your way through the spacious great room past the dining room and you’ll see that each new bathroom is equally impressive. The new bathrooms are a spa-like retreat from the norm boasting new modern floors, vanities, toilets, custom tile, mirrors, fixtures, and lighting. Upon entry into the spacious ensuite primary bedroom and spa-like bathroom, with walk-in closet, you’ll be captivated by the way it serves as a relaxing retreat from the daily hustle and bustle. The split floor plan now offers a bonus room that can be used as an office, gym, game room, nursery, craft room, or man cave; the choice is yours. With ample space outside, this home is perfect for hosting gatherings with family and friends. With no CDDs and no HOA, this residence marries the country life with today's modern amenities in a seamless way that’s sure to impress the most discerning in taste. Conveniently located near I-75, it's less than 30 minutes to downtown Tampa, Tampa International Airport, multiple fitness centers, The Premium Outlets, dining, movie theater, putt-putt golf, highly rated schools, and two hospitals. Plus, you are less than 10 minutes to the world-famous KRATE at The Grove, one of the largest container shopping and entertainment parks in the world with 30 restaurants, 20 retail shops, and loads of vibrant excitement. Schedule your appointment for a private showing today.

    Zillow last checked:

    Listing updated:

    Listed by:

    Justin Smith 407-579-0425,

    SMITH & ASSOCIATES REAL ESTATE 727-342-3800

    Bought with:

    Michele Daigle Camara, 3371003

    LPT REALTY, LLC

    Source: Stellar MLS,MLS#: U8233909MLS LogoOriginating MLS: Pinellas Suncoast

    Facts & features

    Interior

    Bedrooms & bathrooms
    • Bedrooms: 4
    • Bathrooms: 2
    • Full bathrooms: 2
    Rooms
    • Room types: Bonus Room, Great Room, Utility Room
    Primary bedroom
    • Features: Walk-In Closet(s)
    • Level: First
    • Dimensions: 18x12
    Bedroom 1
    • Features: Built-in Closet
    • Level: First
    • Dimensions: 12x14
    Bedroom 2
    • Features: Built-in Closet
    • Level: First
    • Dimensions: 12x14
    Primary bathroom
    • Level: First
    • Dimensions: 8x10
    Bonus room
    • Features: No Closet
    • Level: First
    • Dimensions: 12x8
    Dining room
    • Level: First
    • Dimensions: 14x10
    Kitchen
    • Level: First
    • Dimensions: 10x14
    Laundry
    • Level: First
    • Dimensions: 10x8
    Living room
    • Level: First
    • Dimensions: 15x12
    Office
    • Level: First
    • Dimensions: 10x12
    Heating
    • Central
    Cooling
    • Central Air
    Appliances
    • Included: Dishwasher, Disposal, Electric Water Heater, Microwave, Range
    • Laundry: Laundry Room
    Features
    • Ceiling Fan(s), Eating Space In Kitchen, Open Floorplan, Primary Bedroom Main Floor, Stone Counters, Thermostat, Walk-In Closet(s)
    • Flooring: Ceramic Tile, Luxury Vinyl
    • Has fireplace: No
    Interior area
    • Total structure area: 2,432
    • Total interior livable area: 2,240 sqft

    Property

    Parking
    • Parking features: Boat, Driveway, Off Street, RV Access/Parking
    • Has uncovered spaces: Yes
    Features
    • Levels: One
    • Stories: 1
    • Patio & porch: Covered, Front Porch
    • Exterior features: Lighting, Other
    • Has view: Yes
    • View description: Trees/Woods
    Lot
    • Size: 1.02 Acres
    • Features: Conservation Area, In County, Landscaped, Oversized Lot
    • Residential vegetation: Mature Landscaping, Trees/Landscaped, Wooded
    Details
    • Parcel number: 3525190010000007440
    • Zoning: AR1
    • Special conditions: None

    Construction

    Type & style
    • Home type: SingleFamily
    • Architectural style: Ranch
    • Property subtype: Single Family Residence
    Materials
    • Block, Wood Siding
    • Foundation: Slab
    • Roof: Shingle
    Condition
    • New construction: No
    • Year built: 1980

    Utilities & green energy

    • Sewer: Septic Tank
    • Water: Well
    • Utilities for property: Cable Available, Electricity Connected, Public, Water Connected

    Community & HOA

    Community
    • Pet fee: $0 monthly
    • Subdivision: QUAIL HOLLOW PINES
    HOA
    • Has HOA: No
    Location
    • Region: Wesley Chapel

    Financial & listing details

    • Price per square foot: $205/sqft
    • Tax assessed value: $359,493
    • Annual tax amount: $5,157
    • Date on market: 3/8/2024
    • Cumulative days on market: 219 days
    • Listing terms: Cash,Conventional,VA Loan
    • Ownership: Fee Simple
    • Total actual rent: 0
    • Electric utility on property: Yes
    • Road surface type: Asphalt

    Price history

    DateEventPrice
    4/24/2024Sold$460,000-3.2%$205/sqft
    Source: Stellar MLS #U8233909 Report a problem
    3/24/2024Pending sale$475,000$212/sqft
    Source: Stellar MLS #U8233909 Report a problem
    3/8/2024Listed for sale$475,000-3%$212/sqft
    Source: Stellar MLS #U8233909 Report a problem
    2/17/2024Listing removed--
    Source: Stellar MLS #U8208058 Report a problem
    1/29/2024Price change$489,900-3.8%$219/sqft
    Source: Stellar MLS #U8208058 Report a problem
    9/20/2023Price change$509,450-3%$227/sqft
    Source: Stellar MLS #U8208058 Report a problem
    9/6/2023Price change$524,999-0.9%$234/sqft
    Source: Stellar MLS #U8208058 Report a problem
    8/23/2023Price change$529,999-0.9%$237/sqft
    Source: Stellar MLS #U8208058 Report a problem
    8/10/2023Price change$534,999-0.9%$239/sqft
    Source: Stellar MLS #U8208058 Report a problem
    7/29/2023Price change$539,999+1.9%$241/sqft
    Source: Stellar MLS #U8208058 Report a problem
    7/24/2023Listed for sale$529,999+130.4%$237/sqft
    Source: Stellar MLS #U8208058 Report a problem
    3/15/2023Sold$230,000-4.2%$103/sqft
    Source: Public Record Report a problem
    1/24/2023Pending sale$240,000$107/sqft
    Source: Stellar MLS #U8185360 Report a problem
    12/20/2022Listed for sale$240,000+2900%$107/sqft
    Source: Stellar MLS #U8185360 Report a problem
    10/29/1993Sold$8,000$4/sqft
    Source: Public Record Report a problem

    Public tax history

    YearProperty taxesTax assessment
    2024$6,293 +22%$359,493 +8.3%
    2023$5,157 +8.7%$331,892 +14.9%
    2022$4,744 +372.9%$288,816 +212.4%
    2021$1,003 +2.4%$92,460 +1.4%
    2020$979 +3%$91,190 +2.3%
    2019$951 +2.9%$89,140 +1.9%
    2018$924 $87,481
    2017-- $87,481 +4.2%
    2016-- $83,920 +0.7%
    2015-- $83,337 -39.3%
    2014-- $137,283 +5.5%
    2013-- $130,099 +0.9%
    2012-- $128,885 -17.5%
    2011-- $156,211 +4.1%
    2010-- $150,129 -12.3%
    2009-- $171,210 -21.6%
    2008-- $218,245 -8.6%
    2007-- $238,905 +23.6%
    2006-- $193,235 +21.3%
    2005-- $159,298 +16.1%
    2004-- $137,244 +10.4%
    2003-- $124,293 +5.1%
    2002-- $118,316 +25.3%
    2000-- $94,462 +2.2%
    1999-- $92,462
    Find assessor info on the county website

    Neighborhood: Quail Hollow Pines

    Nearby schools

    GreatSchools rating
    Schools provided by the listing agent
    • Elementary: Quail Hollow Elementary-PO
    • Middle: Pine View Middle-PO
    • High: Cypress Creek High-PO

    Source: Stellar MLS. This data may not be complete. We recommend contacting the local school district to confirm school assignments for this home.

    Get a cash offer in 3 minutes
    Find out how much your home could sell for in as little as 3 minutes with a no-obligation cash offer.
    Estimated market value
    $481,100
    Get a cash offer in 3 minutes
    Find out how much your home could sell for in as little as 3 minutes with a no-obligation cash offer.
    Estimated market value
    $481,100