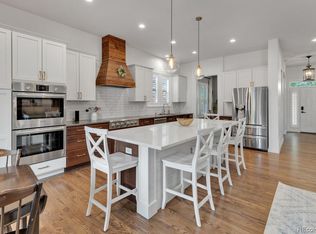
Timeless craftsman charm meets modern sophistication in this impeccably appointed home in Central Park. From the moment you approach, the expansive front porch welcomes you to sit back, relax, and soak in the vibrant neighborhood atmosphere. Step inside to discover an inviting interior that effortlessly balances style and functionality. The main floor is a masterpiece of warmth and elegance, with stunning wood floors flowing seamlessly through every space. From the eat-in kitchen, where natural light dances across the rich grain, to the inviting family room perfect for cozy evenings. The formal dining room and living room exude timeless charm, while the main floor office provides a polished, professional retreat. Together, these spaces create a harmonious blend of sophistication and comfort, ready to impress at every turn. This 5-bedroom gem features 4 bedrooms thoughtfully situated on the 2nd floor, including a serene primary suite that feels like your private retreat. With its spa-like 5-piece ensuite bath and a walk-in closet, this space is designed for ultimate comfort. The main level showcases gleaming wood floors, while brand-new carpet and fresh paint throughout add a bright, fresh, move-in-ready appeal. The finished basement is a world of possibilities-whether it's hosting guests in the additional bedroom, enjoying movie nights in the cozy hangout spaces, staying productive in the dedicated office, or hitting your fitness goals in the workout room, this lower level adapts to your lifestyle. Outside is a lovely patio and garden space plus a 3-car detached garage provides all the storage and parking you need. This home is a seamless blend of classic craftsman details and modern updates, delivering both warmth and practicality for today's living. It's more than a house-it's where comfort, elegance, and community come together. Wouldn't you rather choose the new exterior paint color? I have included some AI renderings.
Sold for $1,145,000
$1,145,000
2674 Elmira St, Denver, CO 80238
5beds
3,913sqft
Single Family Residence
Built in 2005
4,950 Square Feet Lot
$1,138,400 Zestimate®
$293/sqft
$5,130 Estimated rent
Home value
$1,138,400
$1.08M - $1.20M
$5,130/mo
Zestimate® history
Owner options
List your home for rent
$5,130/mo
Rent Zestimate®
Find your next renter with Zillow Rental Manager. Plus, with online applications, you can quickly screen prospective tenants – for free.
$5,130/mo
Rent Zestimate®
Refinance and save
$7,020/mo
Est. payment
Refinancing to a lower rate could help reduce your monthly payments and save thousands over the life of the loan.
$7,020/mo
Est. payment
Explore your selling options
Work with a Zillow partner agent
Leverage their expertise and Zillow's premium Showcase listings to get your home seen by more buyers.
Get startedList with your own agent
Get your home in front of millions of buyers by listing it on Zillow.
Learn how to do itSell it yourself
Take full control of how buyers see your home on Zillow by listing For Sale by Owner (FSBO).
List your homeWhat's special
Modern sophisticationInviting interiorTimeless craftsman charmExpansive front porchWalk-in closet
Zillow last checked:
Listing updated:
Listed by:
Maribeth Dirksen-Turse 303-525-9722,
Compass-Denver
Bought with:
Karen Dorfman, 100074968
Guide Real Estate
Source: IRES as distributed by MLS GRID,MLS#: 1058919
Facts & features
Interior
Bedrooms & bathrooms
- Bedrooms: 5
- Bathrooms: 4
- Full bathrooms: 2
- 3/4 bathrooms: 1
- 1/2 bathrooms: 1
- Main level bathrooms: 1
Primary bedroom
- Description: Wood
- Features: Full Primary Bath, Tub+Shower Primary
- Level: Upper
- Area: 336 Square Feet
- Dimensions: 16 x 21
Bedroom 2
- Description: Carpet
- Level: Upper
Bedroom 3
- Description: Carpet
- Level: Upper
Bedroom 4
- Description: Carpet
- Level: Upper
Bedroom 5
- Description: Luxury Vinyl
- Level: Basement
Dining room
- Description: Wood
- Level: Main
Family room
- Description: Carpet
- Level: Basement
Great room
- Description: Wood
- Level: Main
Kitchen
- Description: Wood
- Level: Main
- Area: 180 Square Feet
- Dimensions: 15 x 12
Laundry
- Description: Tile
- Level: Lower
Living room
- Description: Wood
- Level: Main
Recreation room
- Description: Carpet
- Level: Basement
Study
- Description: Wood
- Level: Main
Heating
- Forced Air
Cooling
- Central Air
Appliances
- Included: Dishwasher, Refrigerator, Bar Fridge, Washer, Dryer, Disposal
Features
- Kitchen Island
- Flooring: Wood
- Windows: Window Coverings
- Basement: Full
Interior area
- Total structure area: 2,598
- Total interior livable area: 3,913 sqft
- Finished area above ground: 2,598
Property
Parking
- Total spaces: 3
- Parking features: Detached
- Garage spaces: 3
- Details: Detached
Features
- Levels: Two
- Stories: 2
- Exterior features: Sprinkler System
- Fencing: Wood
Lot
- Size: 4,950 Square Feet
- Features: Paved
Details
- Parcel number: 127425014
- Zoning: R-MU-20
- Special conditions: Private Owner
Construction
Type & style
- Home type: SingleFamily
- Property subtype: Single Family Residence
Materials
- Composition
- Roof: Composition
Condition
- New construction: No
- Year built: 2005
Utilities & green energy
- Electric: Xcel, Photovoltaics Third-Party Owned
- Gas: Xcel
- Water: City
- Utilities for property: Natural Gas Available, Electricity Available, Cable Available
Green energy
- Energy efficient items: Windows
Community & HOA
Community
- Features: Pool, Park, Trail(s)
- Security: Fire Alarm
- Subdivision: Central Park
HOA
- Has HOA: Yes
- Services included: Common Amenities
- HOA fee: $58 monthly
- HOA name: Stapleton Master Association
- HOA phone: 303-338-0724
Location
- Region: Denver
Financial & listing details
- Price per square foot: $293/sqft
- Tax assessed value: $994,400
- Annual tax amount: $9,208
- Date on market: 5/13/2026
- Listing terms: Cash,Conventional,FHA,VA Loan
- Exclusions: staging items
- Electric utility on property: Yes
Price history
| Date | Event | Price |
|---|---|---|
| 6/25/2026 | Sold | $1,145,000$293/sqft |
Source:  IRES as distributed by MLS GRID #1058919 Report a problem IRES as distributed by MLS GRID #1058919 Report a problem | ||
| 5/20/2026 | Pending sale | $1,145,000$293/sqft |
Source:  REcolorado as distributed by MLS GRID #IR1058919 Report a problem REcolorado as distributed by MLS GRID #IR1058919 Report a problem | ||
| 5/13/2026 | Listed for sale | $1,145,000+110.1%$293/sqft |
Source: IRES as distributed by MLS GRID #1058919 Report a problem | ||
| 7/22/2011 | Sold | $545,000-2.7%$139/sqft |
Source: Public Record Report a problem | ||
| 4/16/2011 | Listed for sale | $560,000+4.5%$143/sqft |
Source: Active Website #987607 Report a problem | ||
| 2/7/2006 | Sold | $536,004$137/sqft |
Source: Public Record Report a problem | ||
Public tax history
| Year | Property taxes | Tax assessment |
|---|---|---|
| 2024 | $9,085 +14.1% | $62,940 -13.3% |
| 2023 | $7,959 +1.4% | $72,590 +28.9% |
| 2022 | $7,851 +8.8% | $56,320 -2.8% |
| 2021 | $7,218 +1.5% | $57,950 +7.5% |
| 2020 | $7,110 +2.5% | $53,890 -0.7% |
| 2019 | $6,938 | $54,267 +7.6% |
| 2018 | $6,938 +0.2% | $50,440 |
| 2017 | $6,928 +0.3% | $50,440 -1.6% |
| 2016 | $6,907 +16.2% | $51,260 |
| 2015 | $5,944 +0.1% | $51,260 +19.9% |
| 2014 | $5,936 +15.5% | $42,750 |
| 2013 | $5,142 +10.1% | $42,750 +15.9% |
| 2012 | $4,672 -9.5% | $36,890 +0.6% |
| 2011 | $5,160 +1.1% | $36,688 -13.5% |
| 2010 | $5,103 -2.6% | $42,420 |
| 2009 | $5,238 +0% | $42,420 -1.3% |
| 2008 | $5,237 +94.5% | $43,000 |
| 2007 | $2,693 +0.2% | $43,000 +94% |
| 2006 | $2,687 | $22,160 |
Find assessor info on the county website
Neighborhood: Central Park
Nearby homes
- $934,1004 bd4 ba3k sqft2644 Elmira St, Denver, CO 80238Off Market

- $959,0005 bd4 ba3.1k sqft2694 Elmira St, Denver, CO 80238Sold

- $1000.31 Acres2614 N Elmira St, Denver, CO 80238Off Market
- $978,8005 bd3 ba3.7k sqft2704 Elmira St, Denver, CO 80238Off Market
- $978,1005 bd3 ba3.6k sqft2677 Florence St, Denver, CO 80238Off Market
- $938,2005 bd4 ba3.1k sqft2697 Florence St, Denver, CO 80238Off Market
- $882,8003 bd2 ba2k sqft2647 Florence St, Denver, CO 80238Off Market
- $807,6003 bd3 ba1.7k sqft2613 Elmira St, Denver, CO 80238Off Market
Nearby schools
GreatSchools rating
- 8/10Westerly Creek Elementary SchoolGrades: PK-5Distance: 0.7 mi
- 9/10William (Bill) Roberts K-8 SchoolGrades: K-8Distance: 0.7 mi
- 8/10Northfield High SchoolGrades: 9-12Distance: 2.9 mi
Get a cash offer in 3 minutes
Find out how much your home could sell for in as little as 3 minutes with a no-obligation cash offer.
Estimated market value
$1,138,400
Get a cash offer in 3 minutes
Find out how much your home could sell for in as little as 3 minutes with a no-obligation cash offer.
Estimated market value
$1,138,400
- Colorado
- Denver County
- Denver
- 80238
- Central Park
- 2674 Elmira St
Nearby cities
Nearby neighborhoods
Nearby zip codes
Other Denver Topics
