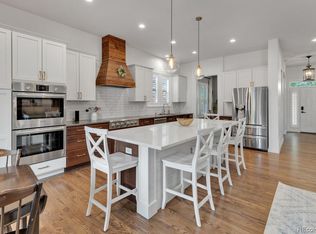
Experience the quintessential Central Park lifestyle in this stunning residence, perfectly positioned on a picturesque tree-lined street just a half-mile from the iconic Stanley Marketplace. A charming covered front porch provides a warm welcome, leading into a refined entryway where premium plantation shutters and a multi-zone, built-in ceiling sound system immediately set a sophisticated tone. To the right, a formal dining space stands ready for elegant hosting, while the opposite side of the foyer offers a rare main-floor bedroom and full bathroom—perfect for guests or a home office. The back of the home opens into a bright, social hub where the kitchen flows seamlessly into the living room. The chef-inspired kitchen features sleek Silestone countertops, stainless steel appliances, a pantry, and a large island with a breakfast bar. In the living room, a cozy gas fireplace and a built-in wine cooler make for the ultimate relaxation spot. Upstairs, the primary suite is a true showstopper, boasting a private five-piece en-suite bath and a massive, professionally designed custom walk-in closet. Two additional bedrooms and a well-appointed full bath complete the upper level. The finished basement is an entertainer’s paradise, hosting a massive media room equipped with a built-in sound system for the ultimate movie night. This lower level also features a fifth bedroom, a versatile bonus room, a 3/4 bath, and a laundry room. Step outside to a sun-drenched backyard oasis featuring multiple sitting areas and a built-in outdoor gas fireplace—the perfect setting for Colorado evenings. Major system upgrades include a new 2025 roof, high-efficiency dual-fuel HVAC system (2023), and owned 7.44 kW solar panels with no lease. With a detached two-car garage and a location that puts world-class dining, parks, and trails at your fingertips, this home is the perfect blend of luxury and location.
Sold for $959,000
$959,000
2694 Elmira Street, Denver, CO 80238
5beds
3,151sqft
Single Family Residence
Built in 2005
3,600 Square Feet Lot
$955,400 Zestimate®
$304/sqft
$4,312 Estimated rent
Home value
$955,400
$908,000 - $1.00M
$4,312/mo
Zestimate® history
Owner options
List your home for rent
$4,312/mo
Rent Zestimate®
Find your next renter with Zillow Rental Manager. Plus, with online applications, you can quickly screen prospective tenants – for free.
$4,312/mo
Rent Zestimate®
Refinance and save
$5,712/mo
Est. payment
Refinancing to a lower rate could help reduce your monthly payments and save thousands over the life of the loan.
$5,712/mo
Est. payment
Explore your selling options
Work with a Zillow partner agent
Leverage their expertise and Zillow's premium Showcase listings to get your home seen by more buyers.
Get startedList with your own agent
Get your home in front of millions of buyers by listing it on Zillow.
Learn how to do itSell it yourself
Take full control of how buyers see your home on Zillow by listing For Sale by Owner (FSBO).
List your homeWhat's special
Zillow last checked:
Listing updated:
Listed by:
Heather Beckett 404-834-9671 Heather.Beckett@Redfin.com,
Redfin Corporation
Bought with:
Ina Sajovich, 100065305
WK Real Estate
Source: REcolorado as distributed by MLS GRID,MLS#: 5295564
Facts & features
Interior
Bedrooms & bathrooms
- Bedrooms: 5
- Bathrooms: 4
- Full bathrooms: 3
- 3/4 bathrooms: 1
- Main level bathrooms: 1
- Main level bedrooms: 1
Bedroom
- Description: Plantation Shutters, Closet, Ceiling Fan, Wood Flooring
- Level: Main
Bedroom
- Description: Plantation Shutters, En-Suite Bathroom, Sound System, Ceiling Fan, Wood Flooring
- Features: Primary Suite
- Level: Upper
Bedroom
- Description: Plantation Shutters, Closet, Wood Flooring
- Level: Upper
Bedroom
- Description: Plantation Shutters, Closet, Ceiling Fan, Wood Flooring
- Level: Upper
Bedroom
- Description: Closet, Egress Window, Carpet Flooring
- Level: Basement
Bathroom
- Description: Tub/Shower Combination, Sink With Vanity, Tile Flooring
- Level: Main
Bathroom
- Description: Jet Action Tub, Shower, Dual Sinks With Vanity, Walk-In Closet, Tile Flooring
- Features: En Suite Bathroom, Primary Suite
- Level: Upper
Bathroom
- Description: Tub/Shower Combination, Sink With Vanity, Tile Flooring
- Level: Upper
Bathroom
- Description: Shower, Sink With Vanity, Lvp Flooring
- Level: Basement
Bonus room
- Description: Closet, Lvp Flooring
- Level: Basement
Dining room
- Description: Plantation Shutters, Sound System, Wood Flooring
- Level: Main
Kitchen
- Description: Stainless Steel Appliances, Island With Breakfast Bar, Pantry, Door To Patio, Wood Flooring
- Level: Main
Laundry
- Description: Laundry, Utility Sink, Tile Flooring
- Level: Basement
Living room
- Description: Gas Fireplace, Ceiling Fan, Wood Flooring
- Level: Main
Media room
- Description: Sound System, Tray Ceilings, Carpet Flooring
- Level: Basement
Heating
- Forced Air, Heat Pump, Natural Gas
Cooling
- Central Air
Appliances
- Included: Dishwasher, Double Oven, Dryer, Humidifier, Microwave, Refrigerator, Washer, Wine Cooler
- Laundry: Laundry Closet
Features
- Ceiling Fan(s), Central Vacuum, Smart Thermostat, Smoke Free, Sound System, Walk-In Closet(s)
- Flooring: Wood
- Basement: Finished,Sump Pump
- Number of fireplaces: 2
- Fireplace features: Gas, Living Room, Outside
Interior area
- Total structure area: 3,151
- Total interior livable area: 3,151 sqft
- Finished area above ground: 2,104
- Finished area below ground: 947
Property
Parking
- Total spaces: 2
- Parking features: Garage
- Garage spaces: 2
Features
- Levels: Two
- Stories: 2
- Patio & porch: Covered, Front Porch
- Exterior features: Gas Valve, Private Yard
- Fencing: Full
Lot
- Size: 3,600 Square Feet
- Features: Level, Sprinklers In Front, Sprinklers In Rear
Details
- Parcel number: 127425015
- Zoning: R-MU-20
- Special conditions: Standard
Construction
Type & style
- Home type: SingleFamily
- Architectural style: Traditional
- Property subtype: Single Family Residence
Materials
- Brick, Frame, Vinyl Siding
Condition
- Year built: 2005
Utilities & green energy
- Sewer: Public Sewer
- Water: Public
- Utilities for property: Cable Available, Internet Access (Wired), Natural Gas Available, Phone Available
Community & HOA
Community
- Security: Smart Locks, Smoke Detector(s), Video Doorbell
- Subdivision: Central Park
HOA
- Has HOA: Yes
- Amenities included: Park, Playground, Pool
- HOA fee: $58 monthly
- HOA name: Metropolitan Community Association
- HOA phone: 303-388-0724
Location
- Region: Denver
Financial & listing details
- Price per square foot: $304/sqft
- Tax assessed value: $926,200
- Annual tax amount: $8,540
- Date on market: 5/15/2026
- Listing terms: Cash,Conventional,FHA,VA Loan
- Exclusions: Staging Items, Sellers Personal Property
- Ownership: Individual
- Electric utility on property: Yes
Price history
| Date | Event | Price |
|---|---|---|
| 6/11/2026 | Sold | $959,000$304/sqft |
Source:  REcolorado as distributed by MLS GRID #5295564 Report a problem REcolorado as distributed by MLS GRID #5295564 Report a problem | ||
| 5/18/2026 | Pending sale | $959,000$304/sqft |
Source: REcolorado as distributed by MLS GRID #5295564 Report a problem | ||
| 5/15/2026 | Listed for sale | $959,000+33.7%$304/sqft |
Source: REcolorado as distributed by MLS GRID #5295564 Report a problem | ||
| 4/23/2024 | Listing removed | -- |
Source: Zillow Rentals Report a problem | ||
| 4/16/2024 | Listed for rent | $4,100+5.1%$1/sqft |
Source: Zillow Rentals Report a problem | ||
| 4/17/2023 | Listing removed | -- |
Source: Zillow Rentals Report a problem | ||
| 4/14/2023 | Listed for rent | $3,900$1/sqft |
Source: Zillow Rentals Report a problem | ||
| 3/28/2018 | Sold | $717,500+1.1%$228/sqft |
Source: Public Record Report a problem | ||
| 2/18/2018 | Pending sale | $709,900$225/sqft |
Source: Coldwell Banker Residential Brokerage - Devonshire Cherry Creek #4564912 Report a problem | ||
| 2/15/2018 | Listed for sale | $709,900+67%$225/sqft |
Source: COLDWELL BANKER DEVONSHIRE #4564912 Report a problem | ||
| 3/24/2006 | Sold | $424,983$135/sqft |
Source: Public Record Report a problem | ||
Public tax history
| Year | Property taxes | Tax assessment |
|---|---|---|
| 2024 | $8,425 +17.1% | $58,370 -5.3% |
| 2023 | $7,193 +1.4% | $61,640 +21.1% |
| 2022 | $7,094 +10.3% | $50,900 -2.8% |
| 2021 | $6,432 +1.5% | $52,360 +9% |
| 2020 | $6,335 +7.9% | $48,020 -0.7% |
| 2019 | $5,870 | $48,355 +13.3% |
| 2018 | $5,870 +0.2% | $42,670 |
| 2017 | $5,861 +3.7% | $42,670 +1.7% |
| 2016 | $5,651 +13.2% | $41,940 |
| 2015 | $4,992 +0.1% | $41,940 +16.8% |
| 2014 | $4,985 +6.2% | $35,900 |
| 2013 | $4,693 +10.1% | $35,900 +6.6% |
| 2012 | $4,264 +1.8% | $33,670 +0.6% |
| 2011 | $4,188 +1.1% | $33,470 -2.8% |
| 2010 | $4,142 +3.3% | $34,430 |
| 2009 | $4,008 +0% | $34,430 +4.7% |
| 2008 | $4,007 +117.1% | $32,900 |
| 2007 | $1,846 -3.1% | $32,900 +116.6% |
| 2006 | $1,905 | $15,190 |
Find assessor info on the county website
Neighborhood: Central Park
Nearby homes
- $973,7005 bd3 ba3.7k sqft2704 Elmira St, Denver, CO 80238Off Market
- $1,145,0005 bd4 ba3.9k sqft2674 Elmira St, Denver, CO 80238Sold

- $925,0003 bd4 ba3.5k sqft2724 N Elmira St, Denver, CO 80238Off Market

- $931,1004 bd4 ba3k sqft2644 Elmira St, Denver, CO 80238Off Market

- $826,4005 bd4 ba2.5k sqft2693 Elmira St, Denver, CO 80238Off Market
- $798,0003 bd3 ba1.7k sqft2613 Elmira St, Denver, CO 80238Off Market
- $1000.31 Acres2614 N Elmira St, Denver, CO 80238Off Market
- $944,1004 bd4 ba3k sqft2734 Elmira St, Denver, CO 80238Off Market
Nearby schools
GreatSchools rating
- 8/10Westerly Creek Elementary SchoolGrades: PK-5Distance: 0.7 mi
- 9/10William (Bill) Roberts K-8 SchoolGrades: K-8Distance: 0.7 mi
- 8/10Northfield High SchoolGrades: 9-12Distance: 2.9 mi
Schools provided by the listing agent
- Elementary: Westerly Creek
- Middle: DSST: Montview
- High: DSST: Montview
- District: Denver 1
Source: REcolorado as distributed by MLS GRID. This data may not be complete. We recommend contacting the local school district to confirm school assignments for this home.
Get a cash offer in 3 minutes
Find out how much your home could sell for in as little as 3 minutes with a no-obligation cash offer.
Estimated market value
$955,400
Get a cash offer in 3 minutes
Find out how much your home could sell for in as little as 3 minutes with a no-obligation cash offer.
Estimated market value
$955,400
- Colorado
- Denver County
- Denver
- 80238
- Central Park
- 2694 Elmira Street
Nearby cities
Nearby neighborhoods
Nearby zip codes
Other Denver Topics
