Skip main navigation
Sold for $530,000
  • $530,000

    2674 Grandaddy Ln, Jay, FL 32565

    4beds
    3,040sqft
    Single Family Residence
    Built in 2018
    1.06 Acres Lot
    $555,100 Zestimate®
    $174/sqft
    $3,449 Estimated rent

    Home value

    $555,100

    $527,000 - $583,000

    $3,449/mo

    Zestimate® history
    Loading
    Loading...

    Owner options

    List your home for rent

    $3,449/mo

    Rent Zestimate®

    Find your next renter with Zillow Rental Manager. Plus, with online applications, you can quickly screen prospective tenants – for free.

    Learn more

    $3,449/mo

    Rent Zestimate®

    Refinance and save

    $3,374/mo

    Est. payment

    Refinancing to a lower rate could help reduce your monthly payments and save thousands over the life of the loan.

    See today's rates

    $3,374/mo

    Est. payment

    Explore your selling options

    Work with a Zillow partner agent

    Leverage their expertise and Zillow's premium Showcase listings to get your home seen by more buyers.

    Get started

    List with your own agent

    Get your home in front of millions of buyers by listing it on Zillow.

    Learn how to do it

    Sell it yourself

    Take full control of how buyers see your home on Zillow by listing For Sale by Owner (FSBO).

    List your home

    What's special

    Stylish finishesNatural light floodsState-of-the-art appliancesOpen floor planModern kitchenMinutes awayEnsuite bath
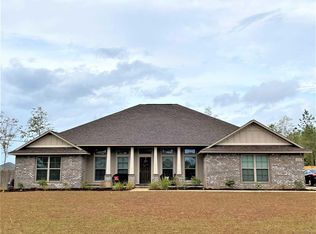
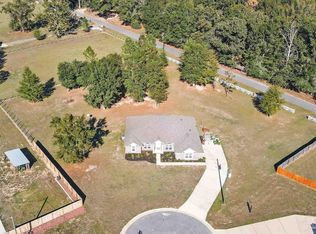
    Step into the epitome of modern living with this exceptional 3,040 SF, four-bedroom/three-bath home, nestled on a sprawling 1.06-acre lot at the end of a tranquil cul-de-sac with the sweet smell of the country! A gem built in 2018, this residence marries contemporary aesthetics with thoughtful functionality, creating a visually striking and harmoniously functional home. The heart of the home is its open floor plan, designed to enhance the sense of space and connectivity. Natural light floods the interiors, accentuating the sleek lines and stylish finishes. Entering the home, you are greeted by a sense of airiness and sophistication, inviting you to explore the various living spaces that seamlessly flow from one to another. Boasting four bedrooms and three bathrooms, this property offers abundant space for families or those who love to host. The modern kitchen is a culinary haven featuring state-of-the-art appliances catering to form and function. Whether preparing a casual weeknight meal or hosting a grand gathering, this kitchen is equipped to meet your every need. The expansive main bedroom is a true sanctuary, offering a retreat within the home. The ensuite bath is an escape adorned with contemporary fixtures and a design that reflects a commitment to relaxation and indulgence. Each bedroom is a beacon of comfort, providing ample space for relaxation. Beyond the interior, step outside to discover the vast 1.06-acre property. The expansive yard invites you to enjoy the outdoors. Whether you're entertaining on the patio, enjoying a quiet moment in the garden, or simply taking in the scenic surroundings, the outdoor spaces of this property enhance the overall lifestyle it affords. Located in a quiet cul-de-sac, this residence provides the sought-after combination of privacy and community. Embrace the tranquility of the location while being mere minutes away from essential amenities and city conveniences. Lot behind home also available - ask your agent for details!

    Zillow last checked:

    Listing updated:

    Listed by:

    Bruce Baker 850-449-0365,

    RE/MAX INFINITY

    Bought with:

    Pam Davis

    KELLER WILLIAMS REALTY GULF COAST

    Source: PAR,MLS#: 638808MLS Logo

    Facts & features

    Interior

    Bedrooms & bathrooms
    • Bedrooms: 4
    • Bathrooms: 3
    • Full bathrooms: 3
    Primary bedroom
    • Level: First
    • Area: 272
    • Dimensions: 17 x 16
    Bedroom
    • Level: First
    • Area: 170.28
    • Dimensions: 12.9 x 13.2
    Bedroom 1
    • Level: First
    • Area: 159.96
    • Dimensions: 12.9 x 12.4
    Bedroom 2
    • Level: First
    • Area: 190.97
    • Dimensions: 11.3 x 16.9
    Bathroom
    • Level: First
    • Area: 63.92
    • Dimensions: 9.4 x 6.8
    Dining room
    • Level: First
    • Area: 134.43
    • Dimensions: 11.11 x 12.1
    Kitchen
    • Level: First
    • Area: 157.32
    • Dimensions: 12 x 13.11
    Living room
    • Level: First
    • Area: 292.75
    • Dimensions: 17.11 x 17.11
    Office
    • Level: First
    • Area: 133.38
    • Dimensions: 11.4 x 11.7
    Heating
    • Central
    Cooling
    • Central Air, Ceiling Fan(s)
    Appliances
    • Included: Electric Water Heater, Dryer, Washer, Built In Microwave, Dishwasher, Refrigerator, Self Cleaning Oven
    • Laundry: Inside, W/D Hookups
    Features
    • Baseboards, Ceiling Fan(s), Crown Molding, High Ceilings, High Speed Internet, Recessed Lighting
    • Flooring: Carpet
    • Doors: Storm Door(s)
    • Windows: Double Pane Windows, Blinds, Drapery Rods, Shutters
    • Has basement: No
    Interior area
    • Total structure area: 3,040
    • Total interior livable area: 3,040 sqft

    Property

    Parking
    • Total spaces: 3
    • Parking features: 3 Car Garage, Side Entrance, Garage Door Opener
    • Garage spaces: 3
    Features
    • Levels: One
    • Stories: 1
    • Patio & porch: Patio, Porch, Screened
    • Exterior features: Irrigation Well, Rain Gutters
    • Pool features: None
    • Fencing: Back Yard
    Lot
    • Size: 1.06 Acres
    • Features: Cul-De-Sac
    Details
    • Additional structures: Yard Building
    • Parcel number: 244n305255000000320
    • Zoning description: Agricultural,Res Single

    Construction

    Type & style
    • Home type: SingleFamily
    • Architectural style: Craftsman
    • Property subtype: Single Family Residence
    Materials
    • Frame
    • Foundation: Slab
    • Roof: Shingle,Hip
    Condition
    • Resale
    • New construction: No
    • Year built: 2018

    Utilities & green energy

    • Electric: Copper Wiring
    • Sewer: Septic Tank
    • Water: Private, Public
    Green energy
    • Energy efficient items: Insulation, Ridge Vent

    Community & neighborhood

    Security
    • Security features: Security System, Smoke Detector(s)
    Location
    • Region: Jay
    • Subdivision: Stafford Farm

    HOA & financial

    HOA
    • Has HOA: No

    Other

    Other facts
    • Road surface type: Paved

    Price history

    DateEventPrice
    5/31/2024Sold$530,000+1%$174/sqft
    Source: PAR #638808 Report a problem
    5/31/2024Pending sale$525,000-8.7%$173/sqft
    Source: PAR #638808 Report a problem
    4/9/2024Contingent$575,000$189/sqft
    Source: PAR #639871 Report a problem
    4/4/2024Price change$575,000+9.5%$189/sqft
    Source: PAR #639871 Report a problem
    4/4/2024Price change$525,000-12.4%$173/sqft
    Source: PAR #638808 Report a problem
    2/6/2024Price change$599,000+9.5%$197/sqft
    Source: PAR #639871 Report a problem
    1/16/2024Listed for sale$547,000+110.2%$180/sqft
    Source: PAR #638808 Report a problem
    11/5/2018Sold$260,200$86/sqft
    Source: Public Record Report a problem

    Public tax history

    YearProperty taxesTax assessment
    2024$3,048 +1.7%$291,578 +3%
    2023$2,997 +2.3%$283,085 +3%
    2022$2,930 +0.3%$274,840 +3%
    2021$2,921 +6%$266,835 +1.4%
    2020$2,757 +2.3%$263,151 +2.3%
    2019$2,694 $257,235 +1507.7%
    2018$2,694 +1714.8%$16,000 +42.9%
    2017$148 $11,200 +16.7%
    2016$148 +10.4%$9,600
    2015$135 -2.5%$9,600
    2014$138 $9,600 -0.9%
    2013-- $9,690
    2012-- $9,690 -15%
    2011-- $11,400
    2010-- $11,400 -20%
    2009-- $14,250 -50%
    2008-- $28,500
    2007-- --

    Find assessor info on the county website

    Neighborhood: 32565

    Nearby schools

    GreatSchools rating
    Schools provided by the listing agent
    • Elementary: Chumuckla
    • Middle: CENTRAL
    • High: Central

    Source: PAR. This data may not be complete. We recommend contacting the local school district to confirm school assignments for this home.

    Get pre-qualified for a loan
    At Zillow Home Loans, we can pre-qualify you in as little as 5 minutes with no impact to your credit score.

    An equal housing lender. NMLS #10287.

    Sell for more on Zillow
    Get a Zillow Showcase℠ listing at no additional cost and you could sell for .
    $555,100
    2% more
    +$11,102
    With Zillow Showcase(estimated)
    $566,202