Skip main navigation
Sold for $418,000
  • $418,000

    2690 Grandaddy Ln, Jay, FL 32565

    8beds
    2,349sqft
    Single Family Residence
    Built in 2018
    1.29 Acres Lot
    $448,000 Zestimate®
    $178/sqft
    $3,117 Estimated rent

    Home value

    $448,000

    $426,000 - $470,000

    $3,117/mo

    Zestimate® history
    Loading
    Loading...

    Owner options

    List your home for rent

    $3,117/mo

    Rent Zestimate®

    Find your next renter with Zillow Rental Manager. Plus, with online applications, you can quickly screen prospective tenants – for free.

    Learn more

    $3,117/mo

    Rent Zestimate®

    Refinance and save

    $2,658/mo

    Est. payment

    Refinancing to a lower rate could help reduce your monthly payments and save thousands over the life of the loan.

    See today's rates

    $2,658/mo

    Est. payment

    Explore your selling options

    Work with a Zillow partner agent

    Leverage their expertise and Zillow's premium Showcase listings to get your home seen by more buyers.

    Get started

    List with your own agent

    Get your home in front of millions of buyers by listing it on Zillow.

    Learn how to do it

    Sell it yourself

    Take full control of how buyers see your home on Zillow by listing For Sale by Owner (FSBO).

    List your home

    What's special

    Tile fireplaceRounded cornersFormal dining roomLaundry roomLarge arched windowsHvac systemCustom raised-panel mahogany cabinets
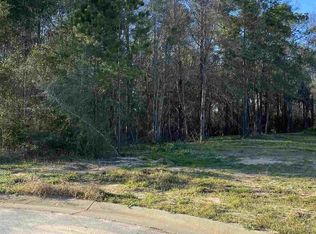
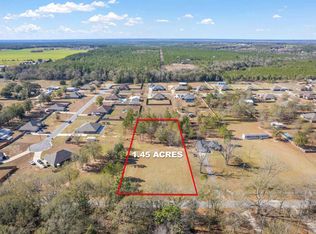
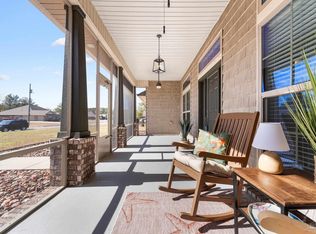
    Welcome to this exquisite Craftsman-style Thomas home nestled at the end of a peaceful cul-de-sac, situated on a sprawling 1.28-acre lot in the highly desirable Stafford Farm neighborhood, a mere 15 miles north of Pace. Upon entering, you’ll be greeted by a formal dining room on your right with large arched windows and a versatile office/library on your left. As you step further into the home, a stunning Great Room takes center stage, featuring an electric, tile fireplace to cozy up during winter nights, an elegant, octagon hop-up ceiling with crown molding, and a deluxe ceiling fan for added comfort. To the right, you’ll discover the well-appointed kitchen, including custom raised-panel mahogany cabinets with crown molding, a walk-in pantry, raised bar counters with pendant lights above, and stainless-steel appliances (e.g., a built-in microwave, stove, refrigerator, and a brand-new dishwasher). Under-cabinet and recessed lighting further enhance the kitchen’s ambience. The spacious master bedroom boasts another octagon hop-up ceiling with crown molding, creating an inviting retreat. The master bath offers a double vanity, a large custom framed mirror, two walk-in closets, a relaxing garden tub, a separate shower, and a water closet. The guest bedrooms are thoughtfully located on the opposite side of the home, ensuring privacy for all. The fourth bedroom is perfect for guests, in-laws, or extended family, with a convenient third full bath just outside its entry. The second and third bathrooms feature full linen closets for your storage needs. Additional features include upgraded germicidal UV lights in the HVAC system to enhance air quality, wide colonial baseboards, Spanish Lace ceiling and wall textures, rounded corners, a handy utility sink in the laundry room, and large arched windows that allow plenty of light to stream in. Step outside to a spacious covered rear patio, perfect for outdoor gatherings and relaxation, where you can enjoy a beautiful view!

    Zillow last checked:

    Listing updated:

    Listed by:

    Robert Hand 850-463-0930,

    KELLER WILLIAMS REALTY GULF COAST

    Bought with:

    Edward Bogden

    Coldwell Banker Realty

    Source: PAR,MLS#: 636094MLS Logo

    Facts & features

    Interior

    Bedrooms & bathrooms
    • Bedrooms: 8
    • Bathrooms: 3
    • Full bathrooms: 3
    Primary bedroom
    • Level: First
    • Area: 306
    • Dimensions: 18 x 17
    Bedroom
    • Level: First
    • Area: 156
    • Dimensions: 12 x 13
    Bedroom 1
    • Level: First
    • Area: 132
    • Dimensions: 12 x 11
    Bedroom 2
    • Level: First
    • Area: 132
    • Dimensions: 12 x 11
    Dining room
    • Level: First
    • Area: 143
    • Dimensions: 11 x 13
    Kitchen
    • Level: First
    • Area: 168
    • Dimensions: 14 x 12
    Office
    • Level: First
    • Area: 144
    • Dimensions: 12 x 12
    Heating
    • Heat Pump, Central
    Cooling
    • Heat Pump, Central Air, Ceiling Fan(s)
    Appliances
    • Included: Electric Water Heater, Dryer, Washer, Dishwasher, Microwave, Refrigerator, Self Cleaning Oven
    • Laundry: Inside, W/D Hookups
    Features
    • Baseboards, Ceiling Fan(s), Crown Molding
    • Flooring: Vinyl, Carpet
    • Doors: Insulated Doors
    • Windows: Double Pane Windows, Shutters
    • Has basement: No
    • Has fireplace: Yes
    • Fireplace features: Electric
    Interior area
    • Total structure area: 2,349
    • Total interior livable area: 2,349 sqft

    Property

    Parking
    • Total spaces: 2
    • Parking features: 2 Car Garage
    • Garage spaces: 2
    Features
    • Levels: One
    • Stories: 1
    • Pool features: None
    • Fencing: Partial
    Lot
    • Size: 1.29 Acres
    • Features: Cul-De-Sac
    Details
    • Parcel number: 244n305255000000310
    • Zoning description: County,Res Single

    Construction

    Type & style
    • Home type: SingleFamily
    • Architectural style: Craftsman
    • Property subtype: Single Family Residence
    Materials
    • Brick, Frame
    • Foundation: Slab
    • Roof: Shingle,Gable,Hip
    Condition
    • Resale
    • New construction: No
    • Year built: 2018

    Utilities & green energy

    • Electric: Circuit Breakers, Copper Wiring
    • Sewer: Septic Tank
    • Water: Public
    Green energy
    • Energy efficient items: Heat Pump, Insulation, Insulated Walls, Ridge Vent

    Community & neighborhood

    Location
    • Region: Jay
    • Subdivision: Stafford Farm

    HOA & financial

    HOA
    • Has HOA: No

    Other

    Other facts
    • Price range: $418K - $418K
    • Road surface type: Paved

    Price history

    DateEventPrice
    12/19/2023Pending sale$418,000$178/sqft
    Source: PAR #636094 Report a problem
    12/18/2023Sold$418,000$178/sqft
    Source: PAR #636094 Report a problem
    11/10/2023Contingent$418,000$178/sqft
    Source: PAR #636094 Report a problem
    11/8/2023Listed for sale$418,000+100.1%$178/sqft
    Source: PAR #636094 Report a problem
    1/16/2018Sold$208,900$89/sqft
    Source: PAR #519840 Report a problem

    Public tax history

    YearProperty taxesTax assessment
    2024$2,693 +19.9%$260,399 +19.3%
    2023$2,247 +2.4%$218,264 +3%
    2022$2,195 +0.4%$211,907 +3%
    2021$2,186 +0.8%$205,735 +1.4%
    2020$2,168 +2.3%$202,894 +2.3%
    2019$2,120 $198,332 +1139.6%
    2018$2,120 +1327.7%$16,000 +42.9%
    2017$148 $11,200 +16.7%
    2016$148 +10.4%$9,600
    2015$135 -2.5%$9,600
    2014$138 $9,600 -0.9%
    2013-- $9,690 +25%
    2012-- $7,752 -32%
    2011-- $11,400
    2010-- $11,400 -20%
    2009-- $14,250 -50%
    2008-- $28,500
    2007-- --

    Find assessor info on the county website

    Neighborhood: 32565

    Nearby schools

    GreatSchools rating
    Schools provided by the listing agent
    • Elementary: Chumuckla
    • Middle: CENTRAL
    • High: Central

    Source: PAR. This data may not be complete. We recommend contacting the local school district to confirm school assignments for this home.

    Get pre-qualified for a loan
    At Zillow Home Loans, we can pre-qualify you in as little as 5 minutes with no impact to your credit score.

    An equal housing lender. NMLS #10287.

    Sell for more on Zillow
    Get a Zillow Showcase℠ listing at no additional cost and you could sell for .
    $448,000
    2% more
    +$8,960
    With Zillow Showcase(estimated)
    $456,960