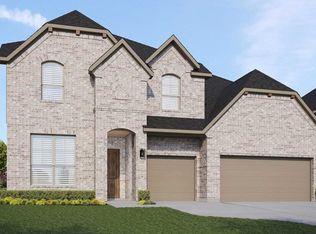
MLS# 21293409 - Built by HistoryMaker Homes - Sep 2026 completion! ~ Introducing the Grapevine, a beautifully crafted home that combines elevated design with everyday livability. The open-concept layout is enhanced by soaring two-story ceilings, creating a bright, expansive living space perfect for both relaxing and entertaining. At the heart of the home, the kitchen features an oversized island and stylish finishes, seamlessly flowing into the light-filled family room. The private owner’s suite offers a true retreat with a stunning vaulted ceiling, spacious layout, and spa-inspired bath. Thoughtfully designed secondary bedrooms provide comfort and flexibility for guests, family, or a home office. Enjoy outdoor living with a covered patio and the benefits of modern, energy-efficient features throughout.
New construction
Price cut: $15K (7/25)
$592,990
2674 Hot Springs Dr, Corinth, TX 76210
4beds
3,031sqft
:
Get pre-qualified$4,435/mo
Single Family Residence
Built in 2026
5,998 Square Feet Lot
$586,300 Zestimate®
$196/sqft
$58/mo HOA
What's special
Stylish finishesLight-filled family roomCovered patioSoaring two-story ceilingsStunning vaulted ceilingBright expansive living spaceOversized island
- 52 days |
- 165 |
- 10 |
Zillow last checked:
Listing updated:
Listed by:
Ben Caballero 888-872-6006,
Historymaker Homes 833-711-1949
Source: NTREIS,MLS#: 21293409
Facts & features
Interior
Bedrooms & bathrooms
- Bedrooms: 4
- Bathrooms: 4
- Full bathrooms: 4
Primary bedroom
- Features: Separate Shower, Walk-In Closet(s)
- Level: First
- Dimensions: 16 x 12
Bedroom
- Features: Walk-In Closet(s)
- Level: First
- Dimensions: 12 x 23
Bedroom
- Features: Walk-In Closet(s)
- Level: Second
- Dimensions: 12 x 16
Bedroom
- Level: Second
- Dimensions: 12 x 10
Bedroom
- Level: Second
- Dimensions: 14 x 12
Dining room
- Level: First
- Dimensions: 11 x 11
Game room
- Level: Second
- Dimensions: 16 x 15
Living room
- Features: Ceiling Fan(s), Fireplace
- Level: First
- Dimensions: 14 x 19
Heating
- Central
Cooling
- Central Air, Ceiling Fan(s)
Appliances
- Included: Dishwasher, Gas Cooktop, Disposal, Tankless Water Heater
- Laundry: Washer Hookup, Electric Dryer Hookup, Laundry in Utility Room
Features
- Cable TV
- Flooring: Ceramic Tile, Luxury Vinyl Plank
- Has basement: No
- Number of fireplaces: 1
- Fireplace features: Electric
Interior area
- Total interior livable area: 3,031 sqft
Video & virtual tour
Property
Parking
- Total spaces: 4
- Parking features: Driveway, Garage Faces Front, Garage, Garage Door Opener
- Attached garage spaces: 2
- Carport spaces: 2
Features
- Levels: Two
- Stories: 1
- Patio & porch: Covered
- Exterior features: Private Yard
- Pool features: None
- Fencing: Fenced,Wood
Lot
- Size: 5,998 Square Feet
- Dimensions: 50 x 120
- Features: Interior Lot, Landscaped, Subdivision, Sprinkler System, Zero Lot Line
Details
- Parcel number: 2674 Hot Springs Drive
Construction
Type & style
- Home type: SingleFamily
- Architectural style: Ranch,Traditional,Garden Home
- Property subtype: Single Family Residence
Materials
- Brick, Radiant Barrier, Rock, Stone
- Foundation: Brick/Mortar, Slab
- Roof: Composition
Condition
- New construction: Yes
- Year built: 2026
Utilities & green energy
- Sewer: Public Sewer
- Water: Public
- Utilities for property: Electricity Available, Sewer Available, Water Available, Cable Available
Community & HOA
Community
- Features: Playground, Park, Sidewalks, Trails/Paths, Community Mailbox
- Security: Security System, Carbon Monoxide Detector(s), Fire Sprinkler System
- Subdivision: Oak Ridge Park
HOA
- Has HOA: Yes
- Services included: Association Management
- HOA fee: $700 annually
- HOA name: Tbd
- HOA phone: 000-000-0000
Location
- Region: Corinth
Financial & listing details
- Price per square foot: $196/sqft
- Date on market: 6/5/2026
- Cumulative days on market: 53 days
Estimated market value
$586,300
$557,000 - $616,000
$3,100/mo
Price history
| Date | Event | Price |
|---|---|---|
| 7/25/2026 | Price change | $576,990-2.5%$190/sqft |
Source:  HistoryMaker Homes Report a problem HistoryMaker Homes Report a problem | ||
| 7/8/2026 | Price change | $591,990-0.2%$195/sqft |
Source: HistoryMaker Homes Report a problem | ||
| 5/29/2026 | Listed for sale | $592,990$196/sqft |
Source: HistoryMaker Homes Report a problem | ||
Public tax history
Tax history is unavailable.
Monthly payment
Est. payment
Payment breakdown
Explore the cost of this home by adjusting the details. Changes won't be saved.Climate risks
Neighborhood: 76210
Nearby schools
GreatSchools rating
- 5/10Corinth Elementary SchoolGrades: PK-5Distance: 1.1 mi
- 6/10Lake Dallas Middle SchoolGrades: 6-8Distance: 2.8 mi
- 6/10Lake Dallas High SchoolGrades: 9-12Distance: 0.7 mi
Schools provided by the listing agent
- Elementary: Corinth
- Middle: Lake Dallas
- High: Lake Dallas
- District: Lake Dallas ISD
Source: NTREIS. This data may not be complete. We recommend contacting the local school district to confirm school assignments for this home.
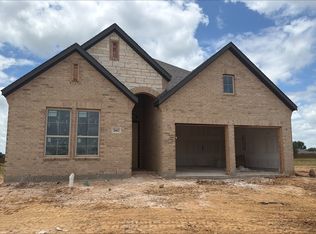
- $528,9903 bd2 ba2.2k sqft2662 Hot Springs Dr, Corinth, TX 76210New Construction
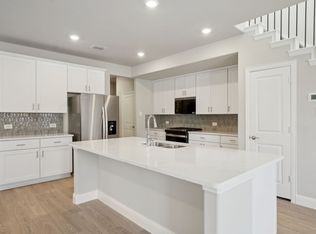
- $--3 bd3 ba2.3k sqft2773 Kobuk Dr, Corinth, TX 76210Sold
- $2,366,62719.896 Acres2580 Lake Sharon Dr, Corinth, TX 76210Off Market
- from $534,9903 bd3 ba2.9k sqftLufkin Plan, Oak Ridge Park, Corinth, TX 76210New Construction

- from $466,9903 bd2 ba1.8k sqftRockport Plan, Oak Ridge Park, Corinth, TX 76210New Construction
- from $521,9904 bd3 ba2.8k sqftKerrville Plan, Oak Ridge Park, Corinth, TX 76210New Construction
- from $479,9903 bd2 ba2.1k sqftGlen Rose Plan, Oak Ridge Park, Corinth, TX 76210New Construction
- from $447,9903 bd2 ba1.6k sqftGrapevine Plan, Oak Ridge Park, Corinth, TX 76210New Construction
A local agent can set up tours, give advice and negotiate with sellers.
Similar homes
- from $599,9904 bd4 ba3.1k sqftPermian Plan, Oak Ridge Park, Corinth, TX 76210New Construction
 HistoryMaker Homes
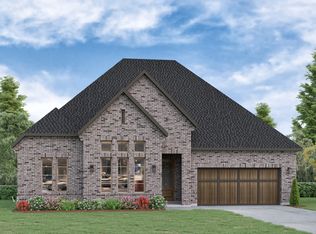
 - from $590,9904 bd4 ba2.9k sqftMission Plan, Oak Ridge Park, Denton, TX 76210New Construction
 HistoryMaker Homes
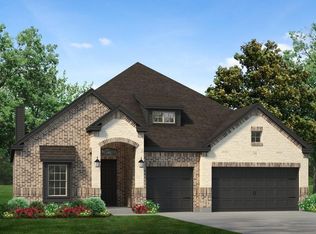
 - $589,9004 bd4 ba2.4k sqft8908 Amistad Ln, Argyle, TX 76226New Construction
 MLS ID #21338627, Ben Caballero. NTREIS
 - from $629,9904 bd3 ba3.3k sqftDartmouth Plan, Lakeshore Bluffs, Shady Shores, TX 76208New Construction
 DRB Homes
 - $507,0004 bd3 ba2.8k sqft404 Brooklawn Ave, Little Elm, TX 75068New ConstructionNTREIS
- from $549,9904 bd4 ba3.1k sqftShepherd Plan, Chaparral Park, Oak Point, TX 75068New ConstructionCoventry Homes
- from $559,9905 bd3 ba3.3k sqftEagle Mountain Plan, Chaparral Park, Oak Point, TX 75068New ConstructionCoventry Homes
- from $550,9004 bd4 ba3.2k sqft4205 Plan, Risland Homes at Spiritas Ranch, Little Elm, TX 75068New ConstructionRisland Homes
- $443,8145 bd3 ba3k sqft2424 Nicole Dr, Denton, TX 76208New ConstructionNTREIS
- $543,9005 bd4 ba3.2k sqft16420 Thistle Bend Dr, Justin, TX 76247New ConstructionNTREIS
- from $576,9904 bd4 ba3k sqftMarlin Plan, Pecan Square, Northlake, TX 76247New ConstructionCoventry Homes
- $409,9784 bd3 ba2.3k sqft2504 Nicole Dr, Denton, TX 76208New ConstructionNTREIS
- from $558,9904 bd4 ba2.8k sqftEarhart Plan, Silverado, Aubrey, TX 76227New ConstructionDR Horton
- $598,0005 bd4 ba3.5k sqft14526 Herschel St, Pilot Point, TX 76258New ConstructionRisland Homes
- from $570,9904 bd4 ba3.1k sqftShepherd Plan, Sandbrock Ranch, Aubrey, TX 76227New ConstructionCoventry Homes
- from $599,9904 bd3 ba3.3k sqftDartmouth Plan, Green Meadows Classic, Celina, TX 75009New ConstructionDRB Homes
- from $724,9904 bd4 ba3.4k sqftBroomfield Plan, Northshore at Lakewood Village - Garden Series, Lakewood Village, TX 75068New ConstructionDavid Weekley Homes
- from $663,9905 bd5 ba3.4k sqftEmmett Plan, The Ridge at Northlake, Northlake, TX 76226New ConstructionDavid Weekley Homes
- from $560,9006 bd5 ba3.6k sqft4204 Plan, Risland Homes at Spiritas Ranch, Little Elm, TX 75068New ConstructionRisland Homes
- from $579,9905 bd3 ba3.3k sqftEagle Mountain Plan, Sandbrock Ranch, Aubrey, TX 76227New ConstructionCoventry Homes
