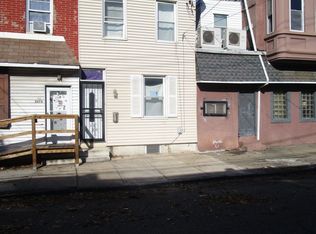
Three-story rowhome in Fishtown featuring a rooftop deck, tax abatement through 2029, and modern finishes throughout. The main level offers hardwood flooring, coffered ceilings, and strong natural light. The kitchen includes quartz countertops, an island, built-in appliances, and a wood accent wall, with a powder room and basement access just off the space. The second floor includes two bedrooms, a Jack-and-Jill bath with a double vanity, and a convenient laundry closet. A balcony is accessible from both the hallway and the rear bedroom. The third-floor primary suite features a tray ceiling detail, a walk-in closet, and an ensuite bath with a double vanity, soaking tub, and glass-enclosed shower. The pilot house level includes a wet bar and half bath, leading to a rooftop deck with skyline views. Located on a quiet Fishtown block with ample street parking and convenient access to dining, transit, and neighborhood amenities.
Under contract
Price cut: $15K (5/1)
$480,000
2674 Martha St, Philadelphia, PA 19125
3beds
2,329sqft
Townhouse
Built in 1875
1,067 Square Feet Lot
$473,800 Zestimate®
$206/sqft
$-- HOA
What's special
Brick-front facadeQuartz countertopsTwo spacious bedroomsLed mirrorKeypad entry systemExhaust fanIsland sink
- 119 days |
- 54 |
- 0 |
Zillow last checked:
Listing updated:
Listed by:
Abbie Chowansky 484-410-5770,
Compass RE 6109470408,
Listing Team: The Kerry Carr Team
Source: Bright MLS,MLS#: PAPH2591206
Facts & features
Interior
Bedrooms & bathrooms
- Bedrooms: 3
- Bathrooms: 4
- Full bathrooms: 2
- 1/2 bathrooms: 2
- Main level bathrooms: 1
Basement
- Area: 472
Heating
- Forced Air, Natural Gas
Cooling
- Central Air, Electric
Appliances
- Included: Microwave, Built-In Range, Dishwasher, Oven, Oven/Range - Gas, Refrigerator, Stainless Steel Appliance(s), Washer, Dryer, Gas Water Heater
- Laundry: Has Laundry, Upper Level
Features
- Ceiling Fan(s)
- Flooring: Carpet, Tile/Brick
- Windows: Skylight(s)
- Basement: Partially Finished
- Has fireplace: No
Interior area
- Total structure area: 2,445
- Total interior livable area: 2,329 sqft
- Finished area above ground: 1,973
- Finished area below ground: 356
Video & virtual tour
Property
Parking
- Parking features: On Street
- Has uncovered spaces: Yes
Accessibility
- Accessibility features: None
Features
- Levels: Four
- Stories: 4
- Patio & porch: Patio, Roof Deck
- Pool features: None
- Fencing: Wood
Lot
- Size: 1,067 Square Feet
- Dimensions: 18.00 x 59.00
- Features: Rear Yard
Details
- Additional structures: Above Grade, Below Grade
- Parcel number: 311182200
- Zoning: R4
- Zoning description: Residential
- Special conditions: Standard
Construction
Type & style
- Home type: Townhouse
- Architectural style: Straight Thru
- Property subtype: Townhouse
Materials
- Masonry
- Foundation: Stone
- Roof: Flat
Condition
- New construction: No
- Year built: 1875
Utilities & green energy
- Sewer: Public Sewer
- Water: Public
Community & HOA
Community
- Subdivision: Fishtown
HOA
- Has HOA: No
Location
- Region: Philadelphia
- Municipality: PHILADELPHIA
Financial & listing details
- Price per square foot: $206/sqft
- Tax assessed value: $374,240
- Annual tax amount: $1,839
- Date on market: 3/12/2026
- Listing agreement: Exclusive Right To Sell
- Listing terms: Cash,FHA,Conventional,PHFA,VA Loan
- Inclusions: Washer / Dryer Kitchen Refrigerator All As Is Condition -seller Is Planning To Leave The Rods But Not Curtains And Blinds For The Windows.
- Exclusions: Beverage Fridge On Roof Deck Enterance Level, Freeze In Primary Bedroom, Catio (outside) Can Stay Or Will Go. Curtains Will Go
- Ownership: Fee Simple
Estimated market value
$473,800
$450,000 - $497,000
$2,733/mo
Price history
| Date | Event | Price |
|---|---|---|
| 6/5/2026 | Contingent | $480,000$206/sqft |
Source: | ||
| 5/1/2026 | Price change | $480,000-3%$206/sqft |
Source: | ||
| 4/10/2026 | Listed for sale | $495,000$213/sqft |
Source: | ||
| 3/20/2026 | Contingent | $495,000$213/sqft |
Source: | ||
| 3/12/2026 | Listed for sale | $495,000+48.3%$213/sqft |
Source: | ||
| 2/21/2020 | Sold | $333,680-21%$143/sqft |
Source: Agent Provided Report a problem | ||
| 5/20/2019 | Sold | $422,500-1.5%$181/sqft |
Source: Public Record Report a problem | ||
| 2/26/2019 | Pending sale | $429,000$184/sqft |
Source: Keller Williams Philadelphia Center City #PAPH718852 Report a problem | ||
| 2/21/2019 | Listed for sale | $429,000+217.8%$184/sqft |
Source: Keller Williams Philadelphia #PAPH718852 Report a problem | ||
| 1/24/2018 | Sold | $135,000-22.8%$58/sqft |
Source: Public Record Report a problem | ||
| 12/5/2017 | Listed for sale | $174,900$75/sqft |
Source: C-21 Leibovitz Realtors #1004273031 Report a problem | ||
Public tax history
| Year | Property taxes | Tax assessment |
|---|---|---|
| 2025 | $6,548 +333.6% | $467,800 +21.8% |
| 2024 | $1,510 -71.9% | $384,000 |
| 2023 | $5,375 +255.9% | $384,000 |
| 2022 | $1,510 | -- |
| 2021 | $1,510 +7.7% | -- |
| 2018 | $1,403 -89.2% | -- |
| 2017 | $12,947 +1964.5% | -- |
| 2016 | $627 | -- |
| 2015 | $627 | -- |
| 2014 | $627 -64.7% | $132,500 +2394.4% |
| 2012 | $1,776 | $5,312 |
| 2011 | -- | $5,312 |
| 2010 | -- | $5,312 |
| 2009 | -- | $5,312 |
| 2008 | -- | $5,312 |
| 2007 | -- | $5,312 +7.8% |
| 2006 | -- | $4,928 |
| 2005 | -- | $4,928 |
| 2004 | -- | $4,928 +10% |
| 2003 | -- | $4,480 +32.1% |
| 2002 | -- | $3,392 +6% |
| 2000 | -- | $3,200 |
| 1999 | -- | $3,200 |
Find assessor info on the county website
Monthly payment
Est. payment$--/mo
Payment breakdown
Explore the cost of this home by adjusting the details. Changes won't be saved.All calculations are estimates and provided by Zillow, Inc. for informational purposes only. Actual amounts may vary.
HOA fees may include property taxes on listings classified as Co-Ops. Contact the listing agent and/or owner for fee details.
Mortgage interest rates are dependent on a number of factors, including credit score, down payment, and repayment length. Interest rate data provided by Zillow Group Marketplace, Inc. as of 1/1/1970 from various mortgage lenders with which we have lead or other similar arrangements; the Estimated Payment is an average of those rates.
See how much you could borrow to make a competitive offer.
Climate risks
Neighborhood: East Kensington
Nearby schools
GreatSchools rating
- 7/10Hackett Horatio B SchoolGrades: PK-5Distance: 0.4 mi
- 4/10Penn Treaty Middle SchoolGrades: 6-12Distance: 0.9 mi
Schools provided by the listing agent
- District: Philadelphia City
Source: Bright MLS. This data may not be complete. We recommend contacting the local school district to confirm school assignments for this home.
A local agent can set up tours, give advice and negotiate with sellers.
A local lender can help you make sure your offer is ready when you are.