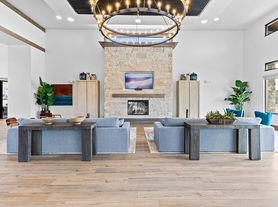
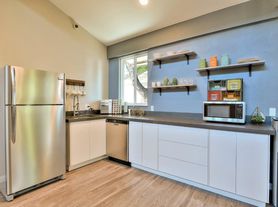
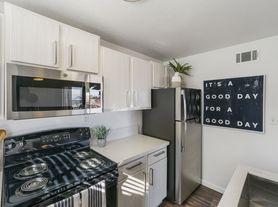
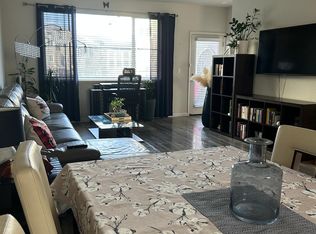
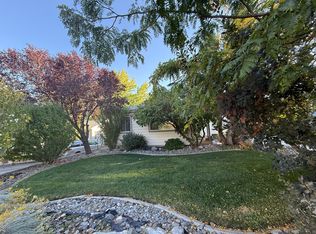
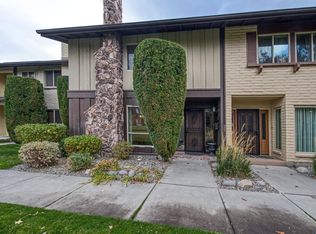
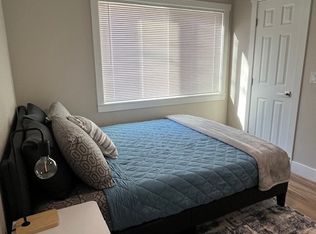
2-bedroom, 2.5-bathroom townhome on the Truckee River. EV charging outlet in 2- car garage. This 1,489 sq ft, three-story home features a main living level with an open kitchen, dining, and living area with a large kitchen island, five burner gas stove, stainless steel appliances, manufactured-stone countertops, generous cabinet and counter space, and abundant natural light.
The home has been renovated with new luxury vinyl plank flooring and fresh paint throughout. Both bedrooms are large, with en suite bathrooms, high ceilings and large windows. Rented unfurnished.
Additional features:
2-car garage is fully finished and can be configured as one car garage with bonus room for office, gym, or extra storage.
One driveway parking space
240V EV charging outlet in the garage
Central heating and air conditioning
Full-size washer and dryer
Convenient location near downtown Reno, Idlewild Park, grocery stores, St. Mary's Hospital, Renown, UNR, easy access to I-80
12 month lease. No smoking. Tenant pays utilities.
2 garage spaces & driveway are tandem parking.
Pet policy negotiable for one small, well-trained dog.
Townhouse for rent
Townhouse
Available Sun Nov 1 2026
Small dogs OK
Air conditioner, central air
In unit laundry
Attached garage parking
Forced air
What's special
One driveway parking spaceOn the truckee riverManufactured-stone countertopsFive burner gas stoveLarge windowsHigh ceilingsAbundant natural light
- 16 days |
- -- |
- -- |
Zillow last checked:
Listing updated:
Travel times
Facts & features
Interior
Bedrooms & bathrooms
- Bedrooms: 2
- Bathrooms: 3
- Full bathrooms: 2
- 1/2 bathrooms: 1
Heating
- Forced Air
Cooling
- Air Conditioner, Central Air
Appliances
- Included: Dishwasher, Dryer, Freezer, Microwave Oven, Oven, Refrigerator, Washer
- Laundry: In Unit
Features
- Flooring: Hardwood, Tile
Interior area
- Total interior livable area: 1,489 sqft
Property
Parking
- Parking features: Attached, Garage, Off Street
- Has attached garage: Yes
- Details: Contact manager
Features
- Patio & porch: Patio
- Exterior features: Walking Path
- Has view: Yes
- View description: River View
- Has water view: Yes
- Water view: Waterfront
Lot
- Features: Waterfront
Details
- Additional structures: Garage(s)
- Parcel number: 00637104
Construction
Type & style
- Home type: Townhouse
- Property subtype: Townhouse
Building
Management
- Pets allowed: Yes
Community & HOA
HOA
- Amenities included: Dog Park
Location
- Region: Reno
Financial & listing details
- Lease term: 1 Year
Price history
| Date | Event | Price |
|---|---|---|
| 10/14/2026 | Price change | $2,495-5.8%$2/sqft |
Source: Zillow Rentals Report a problem | ||
| 10/3/2026 | Listed for rent | $2,650$2/sqft |
Source: Zillow Rentals Report a problem | ||
| 4/26/2019 | Sold | $335,006$225/sqft |
Source: Public Record Report a problem | ||