Skip main navigation
Sold for $650,000
  • $650,000

    2675 Ironton Dr, Commerce Township, MI 48382

    5beds
    3,131sqft
    Single Family Residence
    Built in 2022
    9,147.6 Square Feet Lot
    $667,300 Zestimate®
    $208/sqft
    $3,755 Estimated rent

    Home value

    $667,300

    $627,000 - $707,000

    $3,755/mo

    Zestimate® history
    Loading
    Loading...

    Owner options

    List your home for rent

    $3,755/mo

    Rent Zestimate®

    Find your next renter with Zillow Rental Manager. Plus, with online applications, you can quickly screen prospective tenants – for free.

    Learn more

    $3,755/mo

    Rent Zestimate®

    Refinance and save

    $4,316/mo

    Est. payment

    Refinancing to a lower rate could help reduce your monthly payments and save thousands over the life of the loan.

    See today's rates

    $4,316/mo

    Est. payment

    Explore your selling options

    Work with a Zillow partner agent

    Leverage their expertise and Zillow's premium Showcase listings to get your home seen by more buyers.

    Get started

    List with your own agent

    Get your home in front of millions of buyers by listing it on Zillow.

    Learn how to do it

    Sell it yourself

    Take full control of how buyers see your home on Zillow by listing For Sale by Owner (FSBO).

    List your home

    What's special

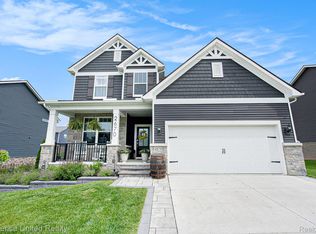
    Stunning 2 yrs young brick colonial is loaded w/ numerous upgrades & is sitting on one of the neighborhood’s most desirable lots backing to serene woods & a pond. Designed w/ today’s lifestyle in mind, this open floorplan blends elegance, function, & technology. Step inside & you’ll immediately notice the rich engineered hdwd flooring that flows t/o the main level, creating a seamless & flexible layout. The heart of the home is the gourmet chef’s kitchen, complete w/ a large island, premium finishes, & a butler’s pantry connecting to the formal dining room-perfect for entertaining & culinary creations. Want to eat alfresco, go out on your beautiful deck just off the kitchen. The living room is anchored by a stone gas fireplace, & a casual dining nook or reading area gives you space to make it your own. Also on the main floor is a versatile guest bedroom/office & a full bath nearby-ideal for visitors or remote work. Off the garage, a smart drop zone w/ mini homework station keeps life organized. Upstairs, a spacious family room sits at the center, surrounded by 3 bedrooms, all w/ large closets, plus a full main bath & laundry room. The primary suite is a retreat of its own-featuring an oversized bedroom, private sitting room, dual walk-in closets w/ custom built-ins, & a spa-like bath w/ a jetted tub, dual sink vanity, & separate shower. The lower level boasts a full 8’6” walkout basement, already plumbed for a bath, w utilities tucked away for maximum finishing potential. Outside, enjoy peaceful evenings on the patio by the firepit, overlooking the wooded backdrop and pond. Additional highlights include: Fully integrated smart home system, Pre-wired for security & generator, 200 amp electrical service, & attached 2-car garage. MInutes from the freeway, downtown Milford & Novi’s shopping & dining, Proud Lake recreation & many other parks, hiking trails, canoeing, Lyon Oaks Golf Course, & top-rated schools-this home truly has it all. List of upgrades w disc.

    Zillow last checked:

    Listing updated:

    Listed by:

    Christin Bracken 248-709-3800,

    Real Estate One-Milford

    Bought with:

    Mark Bartholomew, 6501422499

    Real Broker, LLC Clarkston

    Source: Realcomp II,MLS#: 20251030183MLS Logo

    Facts & features

    Interior

    Bedrooms & bathrooms
    • Bedrooms: 5
    • Bathrooms: 3
    • Full bathrooms: 3
    Primary bedroom
    • Level: Second
    • Area: 624
    • Dimensions: 26 X 24
    Bedroom
    • Level: Entry
    • Area: 156
    • Dimensions: 13 X 12
    Bedroom
    • Level: Second
    • Area: 132
    • Dimensions: 12 X 11
    Bedroom
    • Level: Second
    • Area: 132
    • Dimensions: 12 X 11
    Bedroom
    • Level: Second
    • Area: 192
    • Dimensions: 16 X 12
    Primary bathroom
    • Level: Second
    • Area: 144
    • Dimensions: 12 X 12
    Other
    • Level: Entry
    • Area: 28
    • Dimensions: 7 X 4
    Other
    • Level: Second
    • Area: 50
    • Dimensions: 5 X 10
    Other
    • Level: Entry
    • Area: 144
    • Dimensions: 12 X 12
    Other
    • Level: Entry
    • Area: 24
    • Dimensions: 6 X 4
    Dining room
    • Level: Entry
    • Area: 143
    • Dimensions: 13 X 11
    Family room
    • Level: Second
    • Area: 624
    • Dimensions: 26 X 24
    Kitchen
    • Level: Entry
    • Area: 192
    • Dimensions: 16 X 12
    Laundry
    • Level: Second
    • Area: 45
    • Dimensions: 9 X 5
    Living room
    • Level: Entry
    • Area: 350
    • Dimensions: 25 X 14
    Other
    • Level: Entry
    • Area: 40
    • Dimensions: 8 X 5
    Heating
    • Forced Air, Natural Gas
    Cooling
    • Central Air
    Appliances
    • Included: Built In Gas Oven, Disposal, Energy Star Qualified Dishwasher, Gas Cooktop, Humidifier, Microwave, Stainless Steel Appliances
    • Laundry: Gas Dryer Hookup, Laundry Room, Washer Hookup
    Features
    • High Speed Internet, Jetted Tub
    • Basement: Bath Stubbed,Full,Unfinished,Walk Out Access
    • Has fireplace: Yes
    • Fireplace features: Gas, Living Room
    Interior area
    • Total interior livable area: 3,131 sqft
    • Finished area above ground: 3,131

    Property

    Parking
    • Total spaces: 2
    • Parking features: Two Car Garage, Attached, Direct Access, Driveway, Electricityin Garage, Garage Faces Front, Garage Door Opener
    • Attached garage spaces: 2
    Features
    • Levels: Two
    • Stories: 2
    • Entry location: GroundLevelwSteps
    • Patio & porch: Deck, Patio
    • Exterior features: Chimney Caps, Lighting
    • Pool features: None
    Lot
    • Size: 9,147 sqft
    • Dimensions: 70 x 130
    • Features: Sprinklers
    Details
    • Parcel number: 1720301009
    • Special conditions: Short Sale No,Standard

    Construction

    Type & style
    • Home type: SingleFamily
    • Architectural style: Colonial
    • Property subtype: Single Family Residence
    Materials
    • Brick, Vinyl Siding
    • Foundation: Basement, Poured, Sump Pump
    • Roof: Asphalt
    Condition
    • Site Condo
    • New construction: No
    • Year built: 2022

    Utilities & green energy

    • Electric: Circuit Breakers
    • Sewer: Public Sewer
    • Water: Public
    • Utilities for property: Underground Utilities

    Community & neighborhood

    Security
    • Security features: Carbon Monoxide Detectors, Security System Owned, Smoke Detectors
    Community
    • Community features: Sidewalks
    Location
    • Region: Commerce Township
    • Subdivision: OAK HILLS

    HOA & financial

    HOA
    • Has HOA: Yes
    • HOA fee: $72 monthly
    • Services included: Other, Snow Removal
    • Association phone: 248-254-7900

    Other

    Other facts
    • Listing agreement: Exclusive Right To Sell
    • Listing terms: Cash,Conventional

    Price history

    DateEventPrice
    10/7/2025Sold$650,000$208/sqft
    Source: Realcomp II #20251030183 Report a problem
    9/10/2025Pending sale$650,000$208/sqft
    Source: Realcomp II #20251030183 Report a problem
    8/29/2025Listed for sale$650,000-6.5%$208/sqft
    Source: Realcomp II #20251030183 Report a problem
    8/21/2025Listing removed$694,900$222/sqft
    Source: Realcomp II #5050171845 Report a problem
    8/13/2025Price change$694,900-0.7%$222/sqft
    Source: MiRealSource #50171845 Report a problem
    6/10/2025Price change$699,900-3.4%$224/sqft
    Source: MiRealSource #50171845 Report a problem
    6/7/2025Price change$724,900-0.7%$232/sqft
    Source: MiRealSource #50171845 Report a problem
    6/1/2025Price change$729,900-0.7%$233/sqft
    Source: MiRealSource #50171845 Report a problem
    5/3/2025Price change$734,900-0.7%$235/sqft
    Source: MiRealSource #50171845 Report a problem
    4/18/2025Listed for sale$739,900+13.8%$236/sqft
    Source: MiRealSource #50171845 Report a problem
    9/21/2022Sold$649,990+25.5%$208/sqft
    Source: Realcomp II #2220007713 Report a problem
    2/11/2022Pending sale$518,090$165/sqft
    Source: Realcomp II #2220007713 Report a problem
    2/4/2022Price change$518,090+0.6%$165/sqft
    Source: Realcomp II #2220007713 Report a problem
    2/2/2022Price change$514,990+6.2%$164/sqft
    Source: Pulte Report a problem
    1/24/2022Price change$484,990+5.4%$155/sqft
    Source: Pulte Report a problem
    1/22/2022Price change$459,990-5.2%$147/sqft
    Source: Pulte Report a problem
    1/17/2022Listed for sale$484,990$155/sqft
    Source: Pulte Report a problem

    Public tax history

    Tax history is unavailable.

    Neighborhood: 48382

    Nearby schools

    GreatSchools rating
    Get a cash offer in 3 minutes
    Find out how much your home could sell for in as little as 3 minutes with a no-obligation cash offer.
    Estimated market value
    $667,300
    Get a cash offer in 3 minutes
    Find out how much your home could sell for in as little as 3 minutes with a no-obligation cash offer.
    Estimated market value
    $667,300