Skip main navigation
Sold for $638,000
  • $638,000

    2670 Ironton Dr, Commerce Township, MI 48382

    4beds
    3,284sqft
    Single Family Residence
    Built in 2022
    9,147.6 Square Feet Lot
    $652,500 Zestimate®
    $194/sqft
    $3,880 Estimated rent

    Home value

    $652,500

    $620,000 - $685,000

    $3,880/mo

    Zestimate® history
    Loading
    Loading...

    Owner options

    List your home for rent

    $3,880/mo

    Rent Zestimate®

    Find your next renter with Zillow Rental Manager. Plus, with online applications, you can quickly screen prospective tenants – for free.

    Learn more

    $3,880/mo

    Rent Zestimate®

    Refinance and save

    $4,237/mo

    Est. payment

    Refinancing to a lower rate could help reduce your monthly payments and save thousands over the life of the loan.

    See today's rates

    $4,237/mo

    Est. payment

    Explore your selling options

    Work with a Zillow partner agent

    Leverage their expertise and Zillow's premium Showcase listings to get your home seen by more buyers.

    Get started

    List with your own agent

    Get your home in front of millions of buyers by listing it on Zillow.

    Learn how to do it

    Sell it yourself

    Take full control of how buyers see your home on Zillow by listing For Sale by Owner (FSBO).

    List your home

    What's special

    Large islandQuartz countertopsBeautiful tiled showerSpacious dining roomGourmet kitchenCharming front porchStainless steel appliances
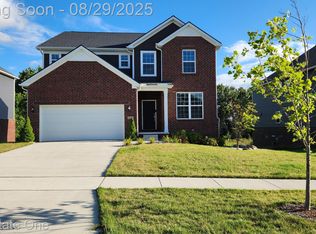
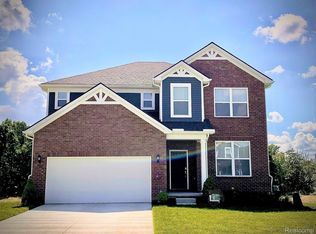
    Welcome to this absolutely gorgeous 3284 sf home featuring the sought after Continental floor plan built by Pulte Homes.Thoughtfully designed with modern elegance and functionality offers the perfect blend of luxury and comfort.The open concept layout centers around a gourmet kitchen that includes quartz countertops, large island, stainless steel appliances, butlers pantry with sink and wine refrigerator. The pantry has been upgraded by California Closets. The spacious dining room is a true statement space featuring wainscoting and tray ceiling. Pulte's command center combined mud room is a popular feature. The office space could be a 5th bedroom, The first floor has 9 foot ceilings.The second floor features a primary suite with a tray ceiling, a beautiful tiled shower, his and her walk in closets and a spacious sitting area perfect for relaxation. Four bedrooms all have walk in closets and one has been upgraded by California Closet. The spacious full bath offers a double sink vanity. The versatile loft area provides extra living space, ideal for a playroom, media room or additional lounge area. The full basement features high ceiling and is the perfect space to finish. This home has been enhanced with paver extension to the driveway, walkway and steps leading to the charming front porch. The landscaping and irrigation have been professionally installed. Additional updates include a beautiful new front door, window treatments, gorgeous new patio provides the perfect space for entertaining. Every detail has been considered, making this home truly better then building from scratch. Perfectly situated near shopping, parks, restaurants and freeways. A perfect place to call home! Some exclusions apply.

    Zillow last checked:

    Listing updated:

    Listed by:

    Julie A Troher 248-345-6915,

    Remerica United Realty

    Bought with:

    Niran Bahoora, 6501299573

    Real Estate One-W Blmfld

    Source: Realcomp II,MLS#: 20261003334MLS Logo

    Facts & features

    Interior

    Bedrooms & bathrooms
    • Bedrooms: 4
    • Bathrooms: 3
    • Full bathrooms: 2
    • 1/2 bathrooms: 1
    Primary bedroom
    • Level: Second
    • Area: 224
    • Dimensions: 14 X 16
    Bedroom
    • Level: Second
    • Area: 132
    • Dimensions: 12 X 11
    Bedroom
    • Level: Second
    • Area: 121
    • Dimensions: 11 X 11
    Bedroom
    • Level: Second
    • Area: 180
    • Dimensions: 15 X 12
    Primary bathroom
    • Level: Second
    • Area: 100
    • Dimensions: 10 X 10
    Other
    • Level: Second
    • Area: 48
    • Dimensions: 8 X 6
    Other
    • Level: Entry
    • Area: 42
    • Dimensions: 7 X 6
    Other
    • Level: Entry
    • Area: 144
    • Dimensions: 12 X 12
    Other
    • Level: Entry
    • Area: 48
    • Dimensions: 8 X 6
    Dining room
    • Level: Entry
    • Area: 156
    • Dimensions: 13 X 12
    Other
    • Level: Entry
    • Area: 110
    • Dimensions: 10 X 11
    Great room
    • Level: Entry
    • Area: 345
    • Dimensions: 23 X 15
    Kitchen
    • Level: Entry
    • Area: 195
    • Dimensions: 13 X 15
    Laundry
    • Level: Second
    • Area: 40
    • Dimensions: 8 X 5
    Library
    • Level: Entry
    • Area: 132
    • Dimensions: 12 X 11
    Loft
    • Level: Second
    • Area: 266
    • Dimensions: 19 X 14
    Mud room
    • Level: Entry
    • Area: 84
    • Dimensions: 7 X 12
    Sitting room
    • Level: Second
    • Area: 110
    • Dimensions: 10 X 11
    Heating
    • Forced Air, Natural Gas
    Cooling
    • Ceiling Fans, Central Air
    Appliances
    • Included: Dishwasher, Disposal, Free Standing Refrigerator, Gas Cooktop, Humidifier, Microwave, Range Hood, Stainless Steel Appliances, Vented Exhaust Fan
    • Laundry: Laundry Room
    Features
    • Entrance Foyer, High Speed Internet, Programmable Thermostat
    • Windows: Egress Windows
    • Basement: Unfinished
    • Has fireplace: Yes
    • Fireplace features: Gas, Great Room
    Interior area
    • Total interior livable area: 3,284 sqft
    • Finished area above ground: 3,284

    Property

    Parking
    • Total spaces: 2.5
    • Parking features: Twoand Half Car Garage, Attached
    • Attached garage spaces: 2.5
    Features
    • Levels: Three
    • Stories: 3
    • Entry location: GroundLevelwSteps
    • Patio & porch: Covered, Patio, Porch
    • Exterior features: Lighting
    • Pool features: None
    Lot
    • Size: 9,147 sqft
    • Dimensions: 70 x 130
    • Features: Sprinklers
    Details
    • Parcel number: 1720301027
    • Special conditions: Short Sale No,Standard

    Construction

    Type & style
    • Home type: SingleFamily
    • Architectural style: Colonial,Craftsman
    • Property subtype: Single Family Residence
    Materials
    • Brick, Stone, Vinyl Siding
    • Foundation: Basement, Poured, Sump Pump
    Condition
    • New construction: No
    • Year built: 2022

    Utilities & green energy

    • Sewer: Public Sewer
    • Water: Public
    • Utilities for property: Cable Available, Underground Utilities

    Community & neighborhood

    Security
    • Security features: Carbon Monoxide Detectors, Smoke Detectors
    Community
    • Community features: Sidewalks
    Location
    • Region: Commerce Township
    • Subdivision: OAKLAND COUNTY CONDO PLAN NO 2353 OAK HILLS

    HOA & financial

    HOA
    • Has HOA: Yes
    • HOA fee: $72 monthly
    • Association phone: 248-254-7900

    Other

    Other facts
    • Listing agreement: Exclusive Right To Sell
    • Listing terms: Cash,Conventional

    Price history

    DateEventPrice
    2/12/2026Sold$638,000-1.8%$194/sqft
    Source: Realcomp II #20261003334 Report a problem
    1/19/2026Pending sale$649,900$198/sqft
    Source: Realcomp II #20261003334 Report a problem
    1/16/2026Listed for sale$649,900$198/sqft
    Source: Realcomp II #20261003334 Report a problem
    1/16/2026Listing removed$649,900$198/sqft
    Source: Realcomp II #20251058206 Report a problem
    12/4/2025Listed for sale$649,900$198/sqft
    Source: Realcomp II #20251058206 Report a problem
    12/4/2025Listing removed$649,900$198/sqft
    Source: Realcomp II #20251050948 Report a problem
    11/3/2025Listed for sale$649,900-0.8%$198/sqft
    Source: Realcomp II #20251050948 Report a problem
    11/3/2025Listing removed$655,000$199/sqft
    Source: Realcomp II #20251041573 Report a problem
    10/1/2025Listed for sale$655,000-0.7%$199/sqft
    Source: Realcomp II #20251041573 Report a problem
    10/1/2025Listing removed$659,900$201/sqft
    Source: Realcomp II #20251033837 Report a problem
    9/5/2025Listed for sale$659,900-2.2%$201/sqft
    Source: Realcomp II #20251033837 Report a problem
    9/5/2025Listing removed$675,000$206/sqft
    Source: Realcomp II #20251025370 Report a problem
    8/8/2025Listed for sale$675,000$206/sqft
    Source: Realcomp II #20251025370 Report a problem
    8/8/2025Listing removed$675,000$206/sqft
    Source: Realcomp II #20251017554 Report a problem
    7/15/2025Listed for sale$675,000-3.6%$206/sqft
    Source: Realcomp II #20251017554 Report a problem
    7/15/2025Listing removed$700,000$213/sqft
    Source: Realcomp II #20251010891 Report a problem
    6/23/2025Listed for sale$700,000-3.4%$213/sqft
    Source: Realcomp II #20251010891 Report a problem
    6/23/2025Listing removed$725,000$221/sqft
    Source: Realcomp II #20251002642 Report a problem
    5/28/2025Listed for sale$725,000$221/sqft
    Source: Realcomp II #20251002642 Report a problem
    5/28/2025Listing removed$725,000$221/sqft
    Source: Realcomp II #20250029848 Report a problem
    4/28/2025Listed for sale$725,000-2%$221/sqft
    Source: Realcomp II #20250029848 Report a problem
    4/28/2025Listing removed$739,900$225/sqft
    Source: Realcomp II #20250022993 Report a problem
    4/4/2025Listed for sale$739,900-1.3%$225/sqft
    Source: Realcomp II #20250022993 Report a problem
    4/4/2025Listing removed$750,000$228/sqft
    Source: Realcomp II #20250020641 Report a problem
    3/16/2025Listed for sale$750,000+13.6%$228/sqft
    Source: Realcomp II #20250017361 Report a problem
    10/15/2022Listing removed--
    Source: Pulte Report a problem
    10/14/2022Sold$660,140$201/sqft
    Source: Realcomp II #2220005259 Report a problem

    Public tax history

    Tax history is unavailable.

    Neighborhood: 48382

    Nearby schools

    GreatSchools rating
    Get a cash offer in 3 minutes
    Find out how much your home could sell for in as little as 3 minutes with a no-obligation cash offer.
    Estimated market value
    $652,500
    Get a cash offer in 3 minutes
    Find out how much your home could sell for in as little as 3 minutes with a no-obligation cash offer.
    Estimated market value
    $652,500