Get ready to move into a newer 2023 construction-built Waverly model. 3,792 square feet + 1,708 square footage unfinished walkout, lower level with 4+ bedrooms, 3.1 baths custom-built home. This is the home you've been waiting for! The curb appeal is inviting as you approach the front door to the foyer w/ wood floors throughout first floor. Wrought iron railings staircase, library with French doors, hallway with Wainscoting trim leads you into a private dining room w/ tray ceiling, spectacular Great room w/ cathedral ceilings, two-story picture windows, recess lights, gas fireplace with mantle. Great room open to luxurious custom Aristokraft white 42” cabinets with gold hardware, kitchen with GE Cafe appliances, GE Cafe refrigerator, 5 burner gas cook top, quartz countertop & huge island, farmhouse sink, designer backsplash, & walk in pantry. Attached work/command center w/ additional cabinets and quartz countertops may be used as a bar or coffee station. Sunroom w/ plenty of windows. New deck professionally installed (2025). Nice master suite with recessed lights, tray ceiling with master bathroom suite w/ double sink vanity, walk in closet with closet organizer system, separate tile shower & Kohler tub. Three additional bedrooms & two additional full baths and 16” x 13” loft great for relaxing or maybe converted to 5th bedroom. Convenience. 2nd floor laundry w/ washer & dryer. Spacious Walk out basement with beautiful backyard, ample storage space, tankless water tank, 9ft’ basement ceilings & daylight window, plumbed for 4th bath & ready for your finishing touches. Tons of upgrades see the attached list. Gas line for BBQ grill, Mud room off kitchen and huge 3 car Garage w/ additional storage space. Award-winning Walled Lake schools. Smart home technology. A few miles away from 12 Oaks Mall, Downtown Commerce, Milford & Expressways. Excluded from the sale is the smaller refrigerator & mud room cabinets which are not attached to the wall. Easy to show & sell.
New construction
$699,900
2785 Trillium Hills Dr, Commerce Township, MI 48382
4beds
3,792sqft
:
Get pre-qualified$4,515/mo
Single Family Residence
Built in 2023
9,147 Square Feet Lot
$693,100 Zestimate®
$185/sqft
$63/mo HOA
What's special
- 7 days |
- 665 |
- 26 |
Zillow last checked:
Listing updated:
Listed by:
Brian S Yaldoo 248-752-4010,
RE/MAX Classic 248-737-6800
Source: Realcomp II,MLS#: 20261060105
Facts & features
Interior
Bedrooms & bathrooms
- Bedrooms: 4
- Bathrooms: 4
- Full bathrooms: 3
- 1/2 bathrooms: 1
Primary bedroom
- Level: Second
- Area: 225
- Dimensions: 15 X 15
Bedroom
- Level: Second
- Area: 168
- Dimensions: 12 X 14
Bedroom
- Level: Second
- Area: 154
- Dimensions: 11 X 14
Bedroom
- Level: Second
- Area: 121
- Dimensions: 11 X 11
Primary bathroom
- Level: Second
- Area: 132
- Dimensions: 11 X 12
Other
- Level: Second
- Area: 50
- Dimensions: 5 X 10
Other
- Level: Second
- Area: 40
- Dimensions: 5 X 8
Other
- Level: Entry
- Area: 25
- Dimensions: 5 X 5
Dining room
- Level: Entry
- Area: 132
- Dimensions: 11 X 12
Flex room
- Level: Entry
- Area: 54
- Dimensions: 6 X 9
Other
- Level: Entry
- Area: 110
- Dimensions: 10 X 11
Great room
- Level: Entry
- Area: 272
- Dimensions: 16 X 17
Kitchen
- Level: Entry
- Area: 374
- Dimensions: 17 X 22
Laundry
- Level: Second
- Area: 49
- Dimensions: 7 X 7
Library
- Level: Entry
- Area: 110
- Dimensions: 10 X 11
Loft
- Level: Second
- Area: 208
- Dimensions: 13 X 16
Heating
- Forced Air, Natural Gas
Cooling
- Central Air
Appliances
- Included: Built In Electric Oven, Built In Gas Range, Convection Oven, Dishwasher, Disposal, Free Standing Refrigerator, Humidifier, Microwave, Stainless Steel Appliances, Vented Exhaust Fan
- Laundry: Gas Dryer Hookup, Laundry Room, Washer Hookup
Features
- Entrance Foyer, High Speed Internet
- Basement: Bath Stubbed,Daylight,Full,Unfinished,Walk Out Access
- Has fireplace: Yes
- Fireplace features: Gas, Great Room
Interior area
- Total interior livable area: 3,792 sqft
- Finished area above ground: 3,792
Video & virtual tour
Property
Parking
- Total spaces: 3
- Parking features: Three Car Garage, Attached, Direct Access, Driveway, Electricityin Garage, Garage Faces Front, Garage Door Opener, Oversized
- Garage spaces: 3
Features
- Levels: Two
- Stories: 2
- Entry location: GroundLevel
- Patio & porch: Deck, Porch
- Exterior features: Lighting
- Pool features: None
Lot
- Size: 9,147 Square Feet
- Dimensions: 70 x 135 x 70 x 130
Details
- Parcel number: 1720301057
- Special conditions: Short Sale No,Standard
Construction
Type & style
- Home type: SingleFamily
- Architectural style: Colonial
- Property subtype: Single Family Residence
Materials
- Brick, Vinyl Siding
- Foundation: Basement, Poured, Sump Pump
- Roof: Asphalt
Condition
- New Construction,Site Condo
- New construction: Yes
- Year built: 2023
Utilities & green energy
- Electric: Circuit Breakers
- Sewer: Public Sewer
- Water: Public
- Utilities for property: Cable Available, Underground Utilities
Community & HOA
Community
- Features: Sidewalks
- Security: Security System Leased, Smoke Detectors
- Subdivision: OAKLAND COUNTY CONDO PLAN NO 2353 OAK HILLS
HOA
- Has HOA: Yes
- HOA fee: $750 annually
- HOA phone: 248-324-0400
Location
- Region: Commerce Township
Financial & listing details
- Price per square foot: $185/sqft
- Tax assessed value: $353,740
- Annual tax amount: $10,694
- Date on market: 8/1/2026
- Cumulative days on market: 7 days
- Listing agreement: Exclusive Right To Sell
- Listing terms: Cash,Conventional
- Exclusions: Exclusion(s) Exist
Estimated market value
$693,100
$658,000 - $728,000
$6,328/mo
Price history
| Date | Event | Price |
|---|---|---|
| 8/1/2026 | Listed for sale | $699,900-12.5%$185/sqft |
Source:  Realcomp II #20261060105 Report a problem Realcomp II #20261060105 Report a problem | ||
| 6/29/2026 | Listing removed | $799,900$211/sqft |
Source: Realcomp II #20261024261 Report a problem | ||
| 4/14/2026 | Listed for sale | $799,900-8.6%$211/sqft |
Source: Realcomp II #20261024261 Report a problem | ||
| 12/12/2025 | Listing removed | $874,900$231/sqft |
Source: Realcomp II #20251030935 Report a problem | ||
| 8/26/2025 | Listed for sale | $874,900$231/sqft |
Source: Realcomp II #20251030935 Report a problem | ||
| 8/26/2025 | Listing removed | $874,900$231/sqft |
Source: Realcomp II #20251011326 Report a problem | ||
| 6/24/2025 | Listed for sale | $874,900-1.7%$231/sqft |
Source: Realcomp II #20251011326 Report a problem | ||
| 6/24/2025 | Listing removed | $889,900$235/sqft |
Source: Realcomp II #20250030914 Report a problem | ||
| 5/13/2025 | Listed for sale | $889,900+7.9%$235/sqft |
Source: Realcomp II #20250030914 Report a problem | ||
| 1/9/2025 | Listing removed | $824,900$218/sqft |
Source: Realcomp II #20240045744 Report a problem | ||
| 7/11/2024 | Listing removed | -- |
Source: Realcomp II #20240045744 Report a problem | ||
| 5/31/2024 | Price change | $824,900-2.9%$218/sqft |
Source: Realcomp II #20240037522 Report a problem | ||
| 5/19/2024 | Listed for sale | $849,900+87.6%$224/sqft |
Source: Realcomp II #20240031954 Report a problem | ||
| 2/8/2023 | Listing removed | -- |
Source:  Pulte Report a problem Pulte Report a problem | ||
| 2/4/2023 | Price change | $452,990-15%$119/sqft |
Source: Pulte Report a problem | ||
| 2/1/2023 | Listed for sale | $532,990$141/sqft |
Source: Pulte Report a problem | ||
Public tax history
Tax history is unavailable.
Monthly payment
Est. payment
Payment breakdown
Explore the cost of this home by adjusting the details. Changes won't be saved.Climate risks
Neighborhood: 48382
Nearby schools
GreatSchools rating
- 8/10Loon Lake Elementary SchoolGrades: K-5Distance: 1.7 mi
- 8/10Sarah G. Banks Middle SchoolGrades: 6-8Distance: 0.8 mi
- 6/10Walled Lake Central High SchoolGrades: 9-12Distance: 3.3 mi
- $567,9904 bd3 ba2.7k sqft2720 Tulip Way, Commerce Township, MI 48382Sold

- $498,2653 bd3 ba2.6k sqft2710 Tulip Way, Commerce Township, MI 48382Sold
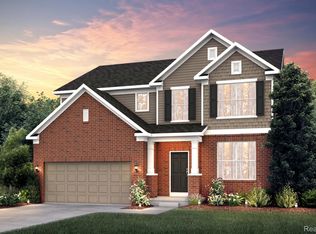
- $659,9005 bd3 ba3.1k sqft2735 Tulip Way, Commerce Township, MI 48382Sold
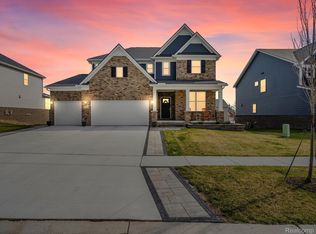
- $638,0004 bd3 ba3.2k sqft2670 Ironton Dr, Commerce Township, MI 48382Sold
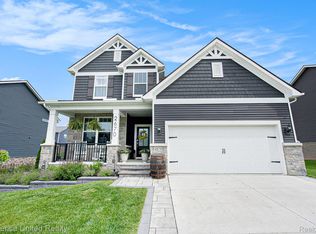
- $299,4003 bd1 ba1.4k sqft3102 Glengary Rd, Commerce Township, MI 48382Off Market
- $--4 bd3 ba3.3k sqft2882 Trillium Hills Dr, Commerce Township, MI 48382Auction
- $287,1004 bd1 ba1.5k sqft3124 Glengary Rd, Commerce Township, MI 48382Off Market
- $270,2003 bd1 ba1.1k sqft3070 Glengary Rd, Commerce Township, MI 48382Off Market
A local agent can set up tours, give advice and negotiate with sellers.
Similar homes
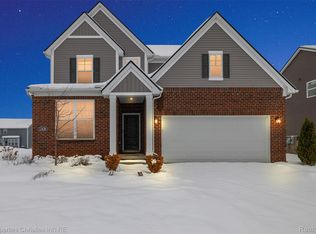
- $649,0004 bd3 ba2.5k sqft2436 Parkshore Dr, Commerce Township, MI 48382For Sale
 MLS ID #20261058502, Kevin M Hill, @properties Christie's Int'l RE Northville. Realcomp II
 - $524,9004 bd3 ba2.9k sqft3260 Ravinewood Dr, Commerce Township, MI 48382For Sale
 MLS ID #20261057180, Janet K Stockton, KW Showcase Realty. Realcomp II
 - $599,9004 bd2 ba2.4k sqft804 Bonita Dr, White Lake, MI 48383For Sale
 MLS ID #20261062152, Janet K Stockton, KW Showcase Realty. Realcomp II
 - $650,0004 bd3 ba2.6k sqft2344 Provencal Dr, Commerce Township, MI 48382For Sale
 MLS ID #20261049875, Jamie Proper, Real Broker, LLC. Realcomp II
 - $639,9994 bd3 ba3.9k sqft35903 Howard Rd, Farmington Hills, MI 48331For SaleMLS ID #20261060586, Timothy Hillmer, Century 21 Curran & Oberski. Realcomp II
- $699,0003 bd3 ba3.5k sqft3453 Ormond Rd, White Lake, MI 48383For SaleMLS ID #20261035759, Connie Makaroff, National Realty Centers, Inc. Realcomp II
- $680,0004 bd4 ba4.6k sqft27852 Larson Ln, Farmington Hills, MI 48331For SaleMLS ID #20261058666, John K Goodman, Century 21 Curran & Oberski. Realcomp II
- $800,0003 bd3 ba3k sqft1755 Gray Twig Ln, Milford, MI 48381For SaleMLS ID #20261055805, Katherine Louiselle, Real Estate One-Milford. Realcomp II
- $1,035,0003 bd4 ba4.8k sqft3380 Benstein Rd, Commerce Township, MI 48382For SaleMLS ID #20261053862, Marie Sexton, National Realty Centers, Inc. Realcomp II
- $720,0004 bd3 ba3.1k sqft716 Bristol Ln, Clarkston, MI 48348For SaleMLS ID #20261061892, Linda K Rea, Real Estate One-Rochester. Realcomp II
- $639,9004 bd3 ba2.5k sqft8511 Joseph St, Commerce Township, MI 48382New ConstructionMLS ID #20261041488, Lori Beatty, RE/MAX New Trend. Realcomp II
- $510,0003 bd3 ba2.8k sqft2000 Matthew St, Commerce Township, MI 48390For SaleMLS ID #20261058124, Jason Dabish, Max Broock Realtors. Realcomp II
- $729,9005 bd4 ba4.4k sqft7439 Millwood, West Bloomfield, MI 48322For SaleMLS ID #20261047275, Timothy Egan, RE/MAX Classic. Realcomp II
- $539,0004 bd3 ba2.8k sqft6638 Woodbank Dr, Bloomfield Hills, MI 48301For SaleMLS ID #20261062030, John Pickell, RE/MAX Classic. Realcomp II
- $679,9003 bd2 ba2.2k sqft10268 Seven Mile Rd, Northville, MI 48167For SaleMLS ID #20261056285, Abe Qassis, RE/MAX Classic. Realcomp II
- $560,0004 bd5 ba4.1k sqft921 Kyle Ct, White Lake, MI 48383For SaleMLS ID #20261008478, Jennifer L Wrobleski, @properties Christie's Int'l R.E. Birmingham. Realcomp II
- $599,9005 bd4 ba3.5k sqft5910 Cedar Knoll Dr, Brighton, MI 48116For SaleMLS ID #20261061180, Alan Stalter, Benjamin Management Group, Inc. Realcomp II
- $679,9003 bd5 ba3.6k sqft50477 Eisenhower Dr, Canton, MI 48188For SaleMLS ID #20261059977, Kelly Knight, Coldwell Banker Professionals-Northville. Realcomp II
- $669,9005 bd4 ba3.4k sqft4301 Macqueen Dr, West Bloomfield, MI 48323For SaleMLS ID #20261051503, Ray Ashley, Coldwell Banker Town & Country. Realcomp II
- $549,9003 bd3 ba2.1k sqft2300 Stoney Blf, Milford, MI 48381For SaleMLS ID #20261044061, Alex Chaar, The RichRealty Group. Realcomp II
