Skip main navigation
For sale
  • Price cut: $100 (6/17)
    $649,900

    2610 Ironton Dr, Commerce Township, MI 48382

    5beds
    3,275sqft
    : 
    Loading
    Get pre-qualified
    Single Family Residence
    Built in 2022
    0.26 Acres Lot
    $643,400 Zestimate®
    $198/sqft
    $72/mo HOA

    What's special

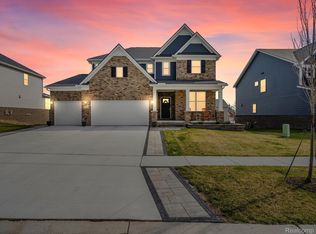
    Welcome to this stunning 3,275 sq ft home, built in 2022 situated on a desirable lot. This 4-5-bedroom, 3-full bath home offers the ideal blend of luxury, comfort, and thoughtful design and incredible value. The open-concept main level features a gourmet kitchen with quartz countertops, stainless steel appliances, a large island, vented hood, upgraded butler’s pantry with added cabinetry, and a walk-in pantry. Rich hardwood floors, upgraded doors, and custom window treatments create a warm and sophisticated atmosphere. A spacious library makes a striking impression with tray ceilings, wainscoting, crown molding, and hardwood flooring. The command center/mudroom provides both function and organization. A first-floor bedroom with a full bath adds flexibility, perfect for guests or extended family. Soaring 9-foot ceilings enhance the sense of space throughout the main floor. A beautiful sunroom overlooks the new gorgeous $30K+ brick paver patio, creating a seamless indoor-outdoor living experience ideal for entertaining or relaxing. Upstairs, the elegant primary suite boasts a tray ceiling, dual walk-in closets, a tiled walk-in shower, and a private sitting area. Each secondary bedroom includes its own walk-in closet. A shared full bath with double vanity and a large loft area complete the upper level, offering extra living space. The full basement features high ceilings and is plumbed for a future bathroom, ready for finishing. Outside, enjoy a professionally landscaped yard with irrigation, and an extended paver driveway and walkway. Additional features include smart home technology and designer window treatments throughout. Located in the award-winning Walled Lake School District and conveniently near shopping, dining, parks, and freeways. Why build new when this beautifully upgraded home offers it all.....
    47 days
    |
    955
    |
    96
    |

    Zillow last checked:

    Listing updated:

    Listed by:

    Nadia F Dalou 248-961-3484,

    Max Broock Realtors 248-851-4100

    Source: Realcomp II,MLS#: 20261038239MLS Logo

    Loading...

      Facts & features

      Interior

      Bedrooms & bathrooms
      • Bedrooms: 5
      • Bathrooms: 3
      • Full bathrooms: 3
      Primary bedroom
      • Level: Second
      • Area: 238
      • Dimensions: 17 X 14
      Bedroom
      • Level: Second
      • Area: 180
      • Dimensions: 15 X 12
      Bedroom
      • Level: Second
      • Area: 132
      • Dimensions: 12 X 11
      Bedroom
      • Level: Second
      • Area: 121
      • Dimensions: 11 X 11
      Bedroom
      • Level: Entry
      • Area: 132
      • Dimensions: 12 X 11
      Primary bathroom
      • Level: Second
      Other
      • Level: Second
      Other
      • Level: Entry
      • Area: 40
      • Dimensions: 8 X 5
      Other
      • Level: Entry
      • Area: 48
      • Dimensions: 8 X 6
      Dining room
      • Level: Entry
      • Area: 156
      • Dimensions: 13 X 12
      Other
      • Level: Entry
      • Area: 110
      • Dimensions: 11 X 10
      Great room
      • Level: Entry
      • Area: 345
      • Dimensions: 23 X 15
      Kitchen
      • Level: Entry
      • Area: 195
      • Dimensions: 15 X 13
      Laundry
      • Level: Second
      • Area: 40
      • Dimensions: 8 X 5
      Loft
      • Level: Second
      • Area: 192
      • Dimensions: 16 X 12
      Mud room
      • Level: Entry
      • Area: 84
      • Dimensions: 12 X 7
      Heating
      • Forced Air, Natural Gas
      Cooling
      • Central Air
      Appliances
      • Included: Convection Oven, Dishwasher, Disposal, Dryer, Free Standing Refrigerator, Gas Cooktop, Humidifier, Microwave, Range Hood, Self Cleaning Oven, Stainless Steel Appliances, Vented Exhaust Fan, Washer
      • Laundry: Laundry Room
      Features
      • Other, Programmable Thermostat
      • Basement: Unfinished
      • Has fireplace: Yes
      • Fireplace features: Gas, Great Room
      Interior area
      • Total interior livable area: 3,275 sqft
      • Finished area above ground: 3,275

      Property

      Parking
      • Total spaces: 2
      • Parking features: Two Car Garage, Attached, Direct Access, Garage Door Opener
      • Attached garage spaces: 2
      Features
      • Levels: Two
      • Stories: 2
      • Entry location: GroundLevel
      • Patio & porch: Deck, Patio, Porch
      • Pool features: None
      Lot
      • Size: 0.26 Acres
      • Dimensions: 86 x 130
      Details
      • Parcel number: 1720301033
      • Special conditions: Short Sale No,Standard

      Construction

      Type & style
      • Home type: SingleFamily
      • Architectural style: Colonial
      • Property subtype: Single Family Residence
      Materials
      • Brick
      • Foundation: Basement, Poured, Sump Pump
      Condition
      • New construction: No
      • Year built: 2022

      Utilities & green energy

      • Sewer: Public Sewer
      • Water: Public

      Community & HOA

      Community
      • Subdivision: OAKLAND COUNTY CONDO PLAN NO 2353 OAK HILLS
      HOA
      • Has HOA: Yes
      • HOA fee: $864 annually
      • HOA phone: 248-254-7900
      Location
      • Region: Commerce Township

      Financial & listing details

      • Price per square foot: $198/sqft
      • Tax assessed value: $313,090
      • Annual tax amount: $9,271
      • Date on market: 5/27/2026
      • Cumulative days on market: 165 days
      • Listing agreement: Exclusive Right To Sell
      • Listing terms: Cash,Conventional,FHA,Va Loan

        Estimated market value

        $643,400

        $611,000 - $676,000

        $3,868/mo

        Price history

        DateEventPrice
        6/17/2026Price change$649,9000%$198/sqft
        Source: Realcomp II #20261038239 Report a problem
        5/27/2026Listed for sale$650,000$198/sqft
        Source: Realcomp II #20261038239 Report a problem
        5/27/2026Listing removed$650,000$198/sqft
        Source: Realcomp II #20261022753 Report a problem
        4/7/2026Listed for sale$650,000-3%$198/sqft
        Source: Realcomp II #20261022753 Report a problem
        1/31/2026Listed for sale$669,995-4.1%$205/sqft
        Source: Realcomp II #20261005964 Report a problem
        12/2/2025Listing removed$699,000$213/sqft
        Source: Realcomp II #20251012993 Report a problem
        7/1/2025Price change$699,000-2.9%$213/sqft
        Source: Realcomp II #20251012993 Report a problem
        5/25/2025Listed for sale$720,000+48.5%$220/sqft
        Source: Realcomp II #20250037898 Report a problem
        1/24/2022Listing removed--
        Source: Pulte Report a problem
        1/22/2022Price change$484,990-0.7%$148/sqft
        Source: Pulte Report a problem
        1/7/2022Price change$488,190-5.2%$149/sqft
        Source: Realcomp II #2220001249 Report a problem
        1/2/2022Price change$514,990+7.3%$157/sqft
        Source: Pulte Report a problem
        12/24/2021Listed for sale$479,990$147/sqft
        Source: Pulte Report a problem

        Public tax history

        Tax history is unavailable.

        Monthly payment

        Est. payment

        Payment breakdown

        Explore the cost of this home by adjusting the details. Changes won't be saved.
        All calculations are estimates and provided by Zillow, Inc. for informational purposes only. Actual amounts may vary.
        HOA fees may include property taxes on listings classified as Co-Ops. Contact the listing agent and/or owner for fee details.
        Mortgage interest rates are dependent on a number of factors, including credit score, down payment, and repayment length. Interest rate data provided by Zillow Group Marketplace, Inc. as of 1/1/1970 from various mortgage lenders with which we have lead or other similar arrangements; the Estimated Payment is an average of those rates.
        See how much you could borrow to make a competitive offer.

        Climate risks

        Neighborhood: 48382

        Getting around

        19 / 100
        Car-Dependent
        32 / 100
        Somewhat Bikeable

        Nearby schools

        GreatSchools rating

        A local agent can set up tours, give advice and negotiate with sellers.

        Browse local experts

        Similar homes