Spacious 5-bedroom Denver townhome with approximately 2,548 sq. ft of finished living space (1850 sq ft above ground and 798 sq ft basement), extensive recent renovations, and a flexible three-level layout. Ideally located on South University Boulevard near the University of Denver, the home offers plenty of room for both shared living and private space.
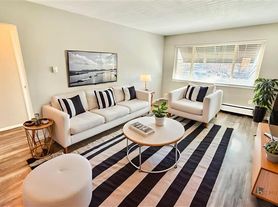
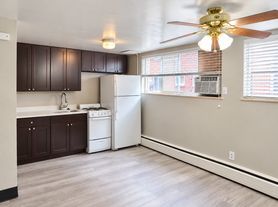
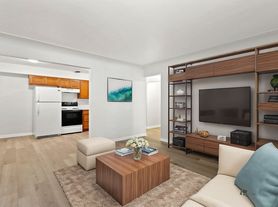
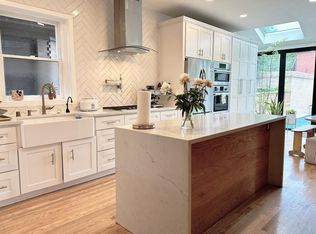
The renovated kitchen features granite countertops and matching granite backsplash, stainless steel appliances, abundant cabinetry, and large-format tile flooring. The adjoining living spaces offer hardwood-style flooring, updated lighting and ceiling fans, and a comfortable layout for everyday living and entertaining.
The primary suite is a standout feature, with a large walk-in closet and extensively renovated bathroom. The bath includes a freestanding soaking tub, oversized walk-in shower with frameless glass enclosure, built-in shower bench and niche, double vanity, separate toilet room, large-format tile, and modern black fixtures.
The finished lower level adds substantial usable living space and features two conforming bedrooms, a separate living room, and a full bathroom. The basement has been recently refreshed with new flooring, recessed lighting, updated trim and doors, and a renovated bathroom with tiled shower and glass enclosure. This layout provides excellent flexibility for bedrooms, home offices, guest accommodations, recreation, or additional living space.
Outside, the home includes a private elevated deck with updated composite decking and modern cable-style railing, providing additional outdoor living space.
With five bedrooms, multiple distinct living areas, a renovated primary suite, updated kitchen, finished basement, and substantial storage, this home offers considerably more usable space and versatility than many properties in the area.
Recently renovated and move-in ready.
Monthly rent is
3,800**. With five bedrooms, multiple living areas, and a full bathroom on each living level, the home offers an excellent combination of shared space and privacy. Applications from groups of adult co-tenants are welcome.
All adult occupants must complete an application, meet the same screening requirements, and be named on the lease. Applicants will be evaluated consistently using lawful screening criteria, including demonstrated ability to meet the lease obligations and rental history.
**Rental history for the previous five years will be verified where applicable, including direct contact with prior landlords.** Applicants should provide accurate landlord contact information and authorize verification of their rental history.
This is a recently renovated and carefully maintained home, and tenants are expected to maintain the property responsibly and return it in the same condition, allowing for normal wear and tear.
A stable lease arrangement is preferred. Full lease terms, security deposit, utility responsibilities, pet policies, and other applicable requirements will be provided prior to lease execution.
Townhouse for rent
Townhouse
Available now
Cats, dogs OK
Air conditioner, central air
In unit laundry
Attached garage parking
Forced air
What's special
Hardwood-style flooringPrivate elevated deckPrimary suiteModern cable-style railingUpdated composite deckingSubstantial storageStainless steel appliances
- 62 days |
- -- |
- -- |
Zillow last checked:
Listing updated:
Travel times
Facts & features
Interior
Bedrooms & bathrooms
- Bedrooms: 5
- Bathrooms: 4
- Full bathrooms: 3
- 1/2 bathrooms: 1
Heating
- Forced Air
Cooling
- Air Conditioner, Central Air
Appliances
- Included: Dishwasher, Dryer, Microwave Oven, Oven, Refrigerator, Washer
- Laundry: In Unit
Features
- Walk In Closet
- Flooring: Hardwood, Tile
Interior area
- Total interior livable area: 2,548 sqft
Property
Parking
- Parking features: Attached, Driveway, Garage
- Has attached garage: Yes
- Details: Contact manager
Features
- Patio & porch: Patio
Details
- Additional structures: Garage(s)
- Parcel number: 0526624048000
Construction
Type & style
- Home type: Townhouse
- Property subtype: Townhouse
Building
Management
- Pets allowed: Yes
Community & HOA
Location
- Region: Denver
Financial & listing details
- Lease term: 1 Year
Price history
| Date | Event | Price |
|---|---|---|
| 8/16/2026 | Listed for rent | $3,800$1/sqft |
Source: Zillow Rentals Report a problem | ||
| 3/2/2001 | Sold | $249,000+126.4%$98/sqft |
Source: Public Record Report a problem | ||
| 12/27/1999 | Sold | $110,000+10%$43/sqft |
Source: Public Record Report a problem | ||
| 4/29/1998 | Sold | $100,000$39/sqft |
Source: Public Record Report a problem | ||