Quality and efficient, like new home built in 2021. Lennar Farmhouse Cypress model. Private and Premium lot with open space behind and fully fenced yard. 3 full bedrooms including En Suite Primary with walk-in shower, soaking tub for soothing relaxation and walk-in closet. Additional Bonus Room 19' x 11'! And convenient second floor laundry. Energy efficient natural gas and space saving On-demand hot water heater. Gas forced-air furnace. Gas stove for enhanced cooking experiences.
Sold for $520,000
Listed by: Oregon First • BRIAN HOGE • Contact: CELL: 503-260-6363
Bought with: Thoroughbred Real Estate Group Inc
$520,000
2676 NW Shadden Dr, McMinnville, OR 97128
3beds
2,135sqft
Single Family Residence
Built in 2021
3,920 Square Feet Lot
$518,900 Zestimate®
$244/sqft
$2,926 Estimated rent
Home value
$518,900
$472,000 - $571,000
$2,926/mo
Zestimate® history
Owner options
List your home for rent
$2,926/mo
Rent Zestimate®
Find your next renter with Zillow Rental Manager. Plus, with online applications, you can quickly screen prospective tenants – for free.
$2,926/mo
Rent Zestimate®
Refinance and save
$3,171/mo
Est. payment
Refinancing to a lower rate could help reduce your monthly payments and save thousands over the life of the loan.
$3,171/mo
Est. payment
Explore your selling options
Work with a Zillow partner agent
Leverage their expertise and Zillow's premium Showcase listings to get your home seen by more buyers.
Get startedList with your own agent
Get your home in front of millions of buyers by listing it on Zillow.
Learn how to do itSell it yourself
Take full control of how buyers see your home on Zillow by listing For Sale by Owner (FSBO).
List your homeWhat's special
Fully fenced yardConvenient second floor laundryWalk-in closetGas forced-air furnaceWalk-in showerOn-demand hot water heaterLawn irrigation
Zillow last checked:
Listing updated:
Listed by:
BRIAN HOGE CELL:503-260-6363,
Oregon First
Bought with:
VALERIE MORENO
Thoroughbred Real Estate Group Inc
Source: WVMLS,MLS#: 836680
Facts & features
Interior
Bedrooms & bathrooms
- Bedrooms: 3
- Bathrooms: 3
- Full bathrooms: 2
- 1/2 bathrooms: 1
- Main level bathrooms: 1
Primary bedroom
- Level: Main
- Area: 206.92
- Dimensions: 13 x 15.92
Bedroom 2
- Level: Main
- Area: 116.14
- Dimensions: 12.33 x 9.42
Bedroom 3
- Level: Main
- Area: 152.78
- Dimensions: 14.67 x 10.42
Dining room
- Level: Main
- Area: 125.08
- Dimensions: 13.17 x 9.5
Kitchen
- Level: Main
- Area: 125.67
- Dimensions: 13 x 9.67
Heating
- Forced Air
Appliances
- Included: Dishwasher, Disposal, Gas Range, Microwave, Gas Water Heater
Features
- Flooring: Carpet
- Has fireplace: Yes
- Fireplace features: Gas
Interior area
- Total structure area: 2,135
- Total interior livable area: 2,135 sqft
Property
Parking
- Total spaces: 2
- Parking features: Attached
- Attached garage spaces: 2
Features
- Levels: Two
- Stories: 2
- Patio & porch: Patio
- Fencing: Fenced
Lot
- Size: 3,920 Square Feet
Details
- Parcel number: R4418AA00300
- Zoning: Residential
Construction
Type & style
- Home type: SingleFamily
- Property subtype: Single Family Residence
Materials
- Fiber Cement, Lap Siding
- Roof: Composition
Condition
- New construction: No
- Year built: 2021
Utilities & green energy
- Water: Public
Community & HOA
Community
- Subdivision: Baker Creek North
HOA
- Has HOA: Yes
- HOA fee: $39 monthly
Location
- Region: Mcminnville
Financial & listing details
- Price per square foot: $244/sqft
- Tax assessed value: $453,990
- Annual tax amount: $4,786
- Price range: $520K - $520K
- Date on market: 1/14/2026
- Listing agreement: Exclusive Right To Sell
- Listing terms: Cash,Conventional
- Exclusions: Washer/Dryer
Price history
| Date | Event | Price |
|---|---|---|
| 2/23/2026 | Sold | $520,000+1%$244/sqft |
Source:  WVMLS #836680 Report a problem WVMLS #836680 Report a problem | ||
| 1/22/2026 | Pending sale | $514,900$241/sqft |
Source:  RMLS (OR) #643295298 Report a problem RMLS (OR) #643295298 Report a problem | ||
| 1/12/2026 | Price change | $514,900-2.8%$241/sqft |
Source: RMLS (OR) #643295298 Report a problem | ||
| 11/13/2025 | Listed for sale | $529,900+7.5%$248/sqft |
Source: RMLS (OR) #643295298 Report a problem | ||
| 9/3/2021 | Listing removed | -- |
Source:  Lennar Homes Report a problem Lennar Homes Report a problem | ||
| 8/29/2021 | Listed for sale | $492,900$231/sqft |
Source: Lennar Homes Report a problem | ||
Public tax history
| Year | Property taxes | Tax assessment |
|---|---|---|
| 2025 | $4,786 +5.5% | $268,747 +3% |
| 2024 | $4,535 +5.9% | $260,919 +3% |
| 2023 | $4,282 +5.6% | $253,319 +3% |
| 2022 | $4,056 +376.1% | $245,941 +378.7% |
| 2021 | $852 | $51,372 |
Find assessor info on the county website
Neighborhood: 97128
Nearby homes
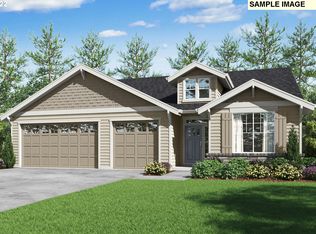
- $702,9004 bd3 ba2.5k sqft1925 NE Mercia St, McMinnville, OR 97128Sold
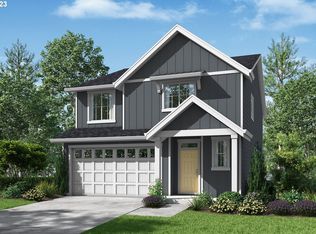
- $692,9004 bd3 ba2.5k sqft1975 NW Mercia St, McMinnville, OR 97128Sold
- $479,9004 bd3 ba2.2k sqft1925 NW Wessex St, McMinnville, OR 97128Sold
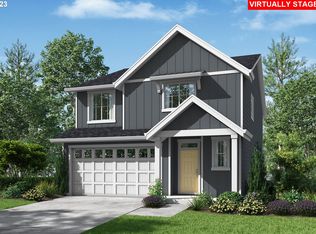
- $544,9004 bd3 ba2.2k sqft2786 NW Alina Dr, McMinnville, OR 97128Sold
- $529,2004 bd3 ba2.2k sqft2742 NW Shadden Dr, McMinnville, OR 97128Off Market
- $546,9004 bd3 ba2.3k sqft2881 NW William Dr, McMinnville, OR 97128Sold
- $599,9904 bd4 ba2.6k sqft2737 NW Shadden Dr, Mc Minnville, OR 97128Sold
- $519,9003 bd3 ba2k sqft2621 NW Shadden Dr, McMinnville, OR 97128For Sale
Nearby schools
GreatSchools rating
- 9/10Memorial Elementary SchoolGrades: K-5Distance: 1.1 mi
- 6/10Patton Middle SchoolGrades: 6-8Distance: 1.6 mi
- 9/10McMinnville High SchoolGrades: 9-12Distance: 1.4 mi
Schools provided by the listing agent
- Elementary: Memorial
- Middle: Duniway
- High: McMinnville
Source: WVMLS. This data may not be complete. We recommend contacting the local school district to confirm school assignments for this home.
Get a cash offer in 3 minutes
Find out how much your home could sell for in as little as 3 minutes with a no-obligation cash offer.
Estimated market value
$518,900
Get a cash offer in 3 minutes
Find out how much your home could sell for in as little as 3 minutes with a no-obligation cash offer.
Estimated market value
$518,900
- Oregon
- Yamhill County
- McMinnville
- 97128
- 2676 NW Shadden Dr
Nearby cities
Nearby zip codes
Other McMinnville Topics
