Skip main navigation
Sold for $5,500,000
  • $5,500,000

    26761 N 98TH Way, Scottsdale, AZ 85262

    4beds
    7,106sqft
    Single Family Residence
    Built in 1999
    0.86 Acres Lot
    $5,494,000 Zestimate®
    $774/sqft
    $31,272 Estimated rent

    Home value

    $5,494,000

    $5.00M - $5.99M

    $31,272/mo

    Zestimate® history
    Loading
    Loading...

    Owner options

    List your home for rent

    $31,272/mo

    Rent Zestimate®

    Find your next renter with Zillow Rental Manager. Plus, with online applications, you can quickly screen prospective tenants – for free.

    Learn more

    $31,272/mo

    Rent Zestimate®

    Refinance and save

    $26,461/mo

    Est. payment

    Refinancing to a lower rate could help reduce your monthly payments and save thousands over the life of the loan.

    See today's rates

    $26,461/mo

    Est. payment

    Explore your selling options

    Work with a Zillow partner agent

    Leverage their expertise and Zillow's premium Showcase listings to get your home seen by more buyers.

    Get started

    List with your own agent

    Get your home in front of millions of buyers by listing it on Zillow.

    Learn how to do it

    Sell it yourself

    Take full control of how buyers see your home on Zillow by listing For Sale by Owner (FSBO).

    List your home

    What's special

    Separate guest casitaSplit floor planPrivate entrancePrivate officeInterior finishesSweeping viewsBeautifully landscaped hillside
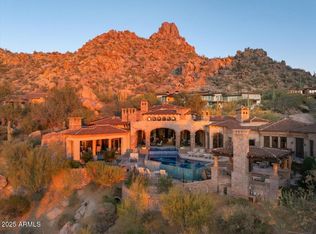
    ESTANCIA GOLF MEMBERSHIP available (Subject to Board Approval) Welcome to Overlook at Estancia, a timeless estate perched on the highest homesite in the exclusive, guard-gated community of Estancia in Scottsdale. Tucked beneath the iconic Pinnacle Peak, this residence is a stunning collaboration between architect Jeff Biever and renowned builder Bob Byrd showcasing the perfect blend of traditional elegance, charm, and refined craftsmanship. The thoughtfully designed split floor plan features a spacious primary suite with its own sitting area and private office, offering serene comfort and privacy. Situated on a beautifully landscaped hillside, the home captures sweeping views of the golf course, surrounding mountains, and sparkling city lights while framed by a dramatic, elevated pool that seamlessly merges into the desert horizon. Interior finishes reflect meticulous attention to detail, with rich travertine and flagstone flooring, granite and marble countertops, and custom hand-carved doors and cabinetry throughout. Completing the property is a separate guest casita with a private entrance and kitchenette that ideal for extended stays. A truly exceptional opportunity in one of Scottsdale's most coveted golf communities.

    Zillow last checked:

    Listing updated:

    Listed by:

    Jay Pennypacker 602-570-3962,

    The Noble Agency

    Bought with:

    Perry Bergelt, BR520340000

    Arizona Luxury Real Estate

    Jake Soule, SA644514000

    Arizona Luxury Real Estate

    Source: ARMLS,MLS#: 6889087MLS Logo

    Facts & features

    Interior

    Bedrooms & bathrooms
    • Bedrooms: 4
    • Bathrooms: 6
    • Full bathrooms: 6
    Heating
    • Natural Gas
    Cooling
    • Central Air, Ceiling Fan(s), Programmable Thmstat
    Appliances
    • Included: Dryer, Washer, Water Softener Owned, Refrigerator, Built-in Microwave, Dishwasher, Disposal, Gas Cooktop
    • Laundry: Inside
    Features
    • Pantry, High Speed Internet, Granite Counters, Double Vanity, Eat-in Kitchen, Breakfast Bar, 9+ Flat Ceilings, Central Vacuum, Elevator, Wet Bar, Kitchen Island, Full Bth Master Bdrm, Separate Shwr & Tub
    • Flooring: Carpet, Stone
    • Windows: Skylight(s), Solar Screens, Double Pane Windows
    • Has basement: No
    • Number of fireplaces: 3
    • Fireplace features: Fire Pit, Double Sided, Exterior Fireplace, Family Room, Living Room, Master Bedroom, Gas
    Interior area
    • Total structure area: 7,106
    • Total interior livable area: 7,106 sqft

    Property

    Parking
    • Total spaces: 5
    • Parking features: Garage Door Opener, Extended Length Garage, Direct Access, Attch'd Gar Cabinets
    • Garage spaces: 3
    • Uncovered spaces: 2
    Features
    • Stories: 2
    • Patio & porch: Covered, Patio
    • Exterior features: Balcony, Misting System, Private Street(s), Private Yard, Built-in Barbecue
    • Has private pool: Yes
    • Pool features: Heated
    • Has spa: Yes
    • Spa features: Heated, Private, Bath
    • Fencing: Block,Wrought Iron
    • Has view: Yes
    • View description: City Lights, Mountain(s)
    Lot
    • Size: 0.86 Acres
    • Features: North/South Exposure, Hillside Lot, Borders Preserve/Public Land, Sprinklers In Rear, Sprinklers In Front, Desert Back, Desert Front, Cul-De-Sac, Auto Timer H2O Front, Auto Timer H2O Back
    Details
    • Parcel number: 21684103

    Construction

    Type & style
    • Home type: SingleFamily
    • Architectural style: Santa Barbara/Tuscan
    • Property subtype: Single Family Residence
    Materials
    • Stucco, Wood Frame, Stone, Block
    • Roof: Tile
    Condition
    • Year built: 1999
    Details
    • Builder name: Bob Byrd

    Utilities & green energy

    • Sewer: Public Sewer
    • Water: City Water
    Green energy
    • Energy efficient items: Multi-Zones
    • Water conservation: Recirculation Pump

    Community & HOA

    Community
    • Features: Golf, Gated, Guarded Entry
    • Security: Fire Sprinkler System, Security System Owned, Security Guard
    • Subdivision: ESTANCIA
    HOA
    • Has HOA: Yes
    • Services included: Maintenance Grounds, Street Maint
    • HOA fee: $1,330 quarterly
    • HOA name: Estancia
    • HOA phone: 480-342-9174
    Location
    • Region: Scottsdale

    Financial & listing details

    • Price per square foot: $774/sqft
    • Tax assessed value: $4,170,000
    • Annual tax amount: $14,903
    • Date on market: 11/20/2025
    • Cumulative days on market: 598 days
    • Listing terms: Cash,Conventional
    • Ownership: Fee Simple

    Price history

    DateEventPrice
    1/15/2026Sold$5,500,000-4.3%$774/sqft
    Source: ARMLS #6889087 Report a problem
    11/21/2025Pending sale$5,750,000$809/sqft
    Source: ARMLS #6889087 Report a problem
    7/6/2025Listed for sale$5,750,000+9.5%$809/sqft
    Source: ARMLS #6889087 Report a problem
    7/1/2025Sold$5,250,000-8.7%$739/sqft
    Source: Public Record Report a problem
    4/11/2025Price change$5,750,000-17.3%$809/sqft
    Source: ARMLS #6665458 Report a problem
    2/17/2024Listed for sale$6,950,000+107.5%$978/sqft
    Source: ARMLS #6665458 Report a problem
    7/22/2015Sold$3,350,000-0.7%$471/sqft
    Source: ARMLS #5214770 Report a problem
    5/19/2015Pending sale$3,375,000$475/sqft
    Source: Walt Danley Realty #5214770 Report a problem
    12/30/2014Listed for sale$3,375,000-25%$475/sqft
    Source: Walt Danley Realty, LLC #5214770 Report a problem
    8/18/2014Listing removed$4,500,000$633/sqft
    Source: Russ Lyon Sotheby's International Realty #4918055 Report a problem
    4/16/2013Price change$4,500,000+0.1%$633/sqft
    Source: Russ Lyon Sotheby's International Realty #4918055 Report a problem
    3/23/2012Price change$4,495,000-10%$633/sqft
    Source: Russ Lyon Sotheby's International Realty #4518647 Report a problem
    1/13/2011Listed for sale$4,995,000-4.9%$703/sqft
    Source: Russ Lyon Sotheby's International Realty #4518647 Report a problem
    3/18/2008Sold$5,250,000+11.7%$739/sqft
    Source: Public Record Report a problem
    11/28/2000Sold$4,700,000+276%$661/sqft
    Source: Public Record Report a problem
    4/16/1998Sold$1,250,000+25%$176/sqft
    Source: Public Record Report a problem
    1/6/1998Sold$1,000,000$141/sqft
    Source: Public Record Report a problem

    Public tax history

    YearProperty taxesTax assessment
    2025$13,333 -1.8%$417,000 +0.9%
    2024$13,580 +1.6%$413,160 +68.3%
    2023$13,367 -2.6%$245,437 -4%
    2022$13,731 -6.2%$255,580 -1.1%
    2021$14,645 +3.1%$258,470 -3.9%
    2020$14,206 +2.8%$268,920 +8.9%
    2019$13,816 $246,920 -0.7%
    2018$13,816 +3.8%$248,600 +0.1%
    2017$13,305 -10.1%$248,410 +8.2%
    2016$14,808 +5.9%$229,510 +7%
    2015$13,981 $214,500 +14.7%
    2014-- $187,030 -12.3%
    2013-- $213,150 -3.5%
    2012-- $220,880 -1.1%
    2011-- $223,320 -27.6%
    2010-- $308,260 +16.7%
    2009-- $264,110 -46.1%
    2008-- $490,000 -33.2%
    2007-- $733,800 +59.6%
    2006-- $459,750
    2005-- $459,750 +33.6%
    2004-- $344,000
    2003-- $344,000 +113.7%
    2002-- $160,950
    Find assessor info on the county website

    Neighborhood: Estancia

    Nearby schools

    GreatSchools rating
    Schools provided by the listing agent
    • Elementary: Desert Sun Academy
    • Middle: Sonoran Trails Middle School
    • High: Cactus Shadows High School
    • District: Cave Creek Unified District

    Source: ARMLS. This data may not be complete. We recommend contacting the local school district to confirm school assignments for this home.

    Get a cash offer in 3 minutes
    Find out how much your home could sell for in as little as 3 minutes with a no-obligation cash offer.
    Estimated market value
    $5,494,000
    Get a cash offer in 3 minutes
    Find out how much your home could sell for in as little as 3 minutes with a no-obligation cash offer.
    Estimated market value
    $5,494,000