Skip main navigation
Sold for $7,400,000
  • $7,400,000

    26796 N 98TH Way, Scottsdale, AZ 85262

    4beds
    8,347sqft
    Single Family Residence
    Built in 1997
    1.86 Acres Lot
    $7,388,800 Zestimate®
    $887/sqft
    $32,766 Estimated rent

    Home value

    $7,388,800

    $6.72M - $8.05M

    $32,766/mo

    Zestimate® history
    Loading
    Loading...

    Owner options

    List your home for rent

    $32,766/mo

    Rent Zestimate®

    Find your next renter with Zillow Rental Manager. Plus, with online applications, you can quickly screen prospective tenants – for free.

    Learn more

    $32,766/mo

    Rent Zestimate®

    Refinance and save

    $35,143/mo

    Est. payment

    Refinancing to a lower rate could help reduce your monthly payments and save thousands over the life of the loan.

    See today's rates

    $35,143/mo

    Est. payment

    Explore your selling options

    Work with a Zillow partner agent

    Leverage their expertise and Zillow's premium Showcase listings to get your home seen by more buyers.

    Get started

    List with your own agent

    Get your home in front of millions of buyers by listing it on Zillow.

    Learn how to do it

    Sell it yourself

    Take full control of how buyers see your home on Zillow by listing For Sale by Owner (FSBO).

    List your home

    What's special

    Old-world european eleganceBreathtaking front row viewsImpeccable craftsmanshipModern luxuryArchitectural masterpieceTumbled italian marble floorsAfrican mahogany doors
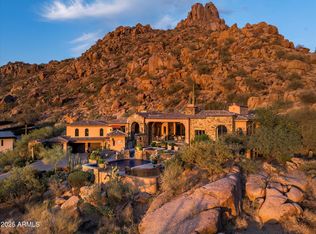
    ESTANCIA GOLF MEMBERSHIP AVAILABLE. FULLY FURNISHED HOME. Discover one of Estancia's most iconic homes, this Renaissance-inspired estate in the prestigious, guard-gated community of Estancia. Nestled high above the seventh hole on a sprawling 1.86 acre lot, this 8,347 sq. ft. architectural masterpiece blends old-world European elegance with modern luxury. This extraordinary residence showcases breathtaking front row views and impeccable craftsmanship, featuring African mahogany doors, tumbled Italian marble floors and intricate fixtures adorned with semi-precious stones. Creating a truly one-of-a-kind living experience.

    Zillow last checked:

    Listing updated:

    Listed by:

    Alan Surges 406-546-6796,

    Russ Lyon Sotheby's International Realty,

    Barry Conser 602-790-3313,

    Russ Lyon Sotheby's International Realty

    Bought with:

    Kurt Boyd, SA649419000

    Russ Lyon Sotheby's International Realty

    Source: ARMLS,MLS#: 6926080MLS Logo

    Facts & features

    Interior

    Bedrooms & bathrooms
    • Bedrooms: 4
    • Bathrooms: 5
    • Full bathrooms: 5
    Heating
    • Natural Gas
    Cooling
    • Central Air, Ceiling Fan(s), Programmable Thmstat
    Appliances
    • Included: Dryer, Washer, Refrigerator, Built-in Microwave, Dishwasher, Disposal, Gas Range, Gas Oven
    Features
    • Pantry, High Speed Internet, Granite Counters, Double Vanity, Eat-in Kitchen, 9+ Flat Ceilings, Central Vacuum, Elevator, Vaulted Ceiling(s), Wet Bar, Kitchen Island, Bidet, Full Bth Master Bdrm, Separate Shwr & Tub
    • Flooring: Carpet, Stone, Wood
    • Windows: Low Emissivity Windows, Double Pane Windows, Tinted Windows
    • Has basement: No
    • Number of fireplaces: 3
    • Fireplace features: Exterior Fireplace, Family Room, Living Room, Master Bedroom, Gas
    Interior area
    • Total structure area: 8,347
    • Total interior livable area: 8,347 sqft

    Property

    Parking
    • Total spaces: 6
    • Parking features: Garage Door Opener, Attch'd Gar Cabinets, Side Vehicle Entry
    • Garage spaces: 5
    • Carport spaces: 1
    • Covered spaces: 6
    Features
    • Stories: 2
    • Patio & porch: Covered, Patio
    • Exterior features: Private Street(s), Private Yard, Built-in Barbecue
    • Has private pool: Yes
    • Pool features: Heated
    • Has spa: Yes
    • Spa features: Heated, Private, Bath
    • Fencing: Block,Wrought Iron
    • Has view: Yes
    • View description: City Lights, Mountain(s)
    Lot
    • Size: 1.86 Acres
    • Features: North/South Exposure, Hillside Lot, Sprinklers In Front, Desert Front, On Golf Course, Auto Timer H2O Front, Auto Timer H2O Back
    Details
    • Additional structures: Gazebo
    • Parcel number: 21684104

    Construction

    Type & style
    • Home type: SingleFamily
    • Architectural style: Santa Barbara/Tuscan
    • Property subtype: Single Family Residence
    Materials
    • Stucco, Painted, Stone, Block
    • Roof: Tile
    Condition
    • Year built: 1997
    Details
    • Builder name: Robert Byrd

    Utilities & green energy

    • Sewer: Public Sewer
    • Water: City Water
    Green energy
    • Energy efficient items: Multi-Zones
    • Water conservation: Recirculation Pump

    Community & HOA

    Community
    • Features: Pool, Golf, Pickleball, Gated, Guarded Entry, Fitness Center
    • Security: Fire Sprinkler System, Security System Owned, Security Guard
    • Subdivision: ESTANCIA
    HOA
    • Has HOA: Yes
    • Services included: Maintenance Grounds, Street Maint
    • HOA fee: $1,330 quarterly
    • HOA name: Estancia
    • HOA phone: 480-342-9174
    Location
    • Region: Scottsdale

    Financial & listing details

    • Price per square foot: $887/sqft
    • Tax assessed value: $5,027,600
    • Annual tax amount: $21,517
    • Date on market: 3/15/2026
    • Cumulative days on market: 31 days
    • Listing terms: Cash,Conventional
    • Ownership: Fee Simple

    Price history

    DateEventPrice
    1/2/2026Sold$7,400,000-3.3%$887/sqft
    Source: ARMLS #6926080 Report a problem
    10/30/2025Pending sale$7,650,000$916/sqft
    Source: ARMLS #6926080 Report a problem
    9/29/2025Listed for sale$7,650,000$916/sqft
    Source: ARMLS #6926080 Report a problem
    7/16/2025Listing removed$7,650,000$916/sqft
    Source: ARMLS #6842446 Report a problem
    3/28/2025Listed for sale$7,650,000+91.3%$916/sqft
    Source: ARMLS #6842446 Report a problem
    7/2/2015Sold$4,000,000-20%$479/sqft
    Source: Public Record Report a problem
    5/30/2007Sold$5,000,000+300%$599/sqft
    Source: ARMLS #2671452 Report a problem
    1/26/1996Sold$1,250,000$150/sqft
    Source: Public Record Report a problem

    Public tax history

    YearProperty taxesTax assessment
    2025$19,250 -1.8%$502,760 -5.1%
    2024$19,607 +1.6%$529,630 +49.5%
    2023$19,300 -2.6%$354,375 +5%
    2022$19,825 -11.8%$337,500 +3.6%
    2021$22,477 +3.1%$325,820 -5.7%
    2020$21,803 -8.5%$345,430 +11.5%
    2019$23,817 $309,910 -6.5%
    2018$23,817 -0.4%$331,520 +0.7%
    2017$23,910 +2.5%$329,120 +3.3%
    2016$23,331 +1.7%$318,720 +3%
    2015$22,951 $309,410 +0.8%
    2014-- $307,030 -4.2%
    2013-- $320,360
    2012-- $320,360 +6.5%
    2011-- $300,830 -37%
    2010-- $477,710 +26.2%
    2009-- $378,410 -41.8%
    2008-- $650,000 -21.2%
    2007-- $825,250 +117%
    2006-- $380,350
    2005-- $380,350 +26.9%
    2004-- $299,700
    2003-- $299,700 +61.5%
    2002-- $185,550
    Find assessor info on the county website

    Neighborhood: Estancia

    Nearby schools

    GreatSchools rating
    Schools provided by the listing agent
    • Elementary: Desert Sun Academy
    • Middle: Sonoran Trails Middle School
    • High: Cactus Shadows High School
    • District: Cave Creek Unified District

    Source: ARMLS. This data may not be complete. We recommend contacting the local school district to confirm school assignments for this home.

    Get a cash offer in 3 minutes
    Find out how much your home could sell for in as little as 3 minutes with a no-obligation cash offer.
    Estimated market value
    $7,388,800
    Get a cash offer in 3 minutes
    Find out how much your home could sell for in as little as 3 minutes with a no-obligation cash offer.
    Estimated market value
    $7,388,800