Skip main navigation
Sold for $815,000
  • Listing Provided by: Berkshire Hathaway HomeServices California Properties
    Bought with: LaFleur Real Estate
    $815,000

    26764 Kingwood Rd, Murrieta, CA 92563

    4beds
    2,701sqft
    Single Family Residence
    Built in 2000
    8,276 Square Feet Lot
    $815,000 Zestimate®
    $302/sqft
    $3,839 Estimated rent

    Home value

    $815,000

    $750,000 - $888,000

    $3,839/mo

    Zestimate® history
    Loading
    Loading...

    Owner options

    List your home for rent

    $3,839/mo

    Rent Zestimate®

    Find your next renter with Zillow Rental Manager. Plus, with online applications, you can quickly screen prospective tenants – for free.

    Learn more

    $3,839/mo

    Rent Zestimate®

    Refinance and save

    $5,151/mo

    Est. payment

    Refinancing to a lower rate could help reduce your monthly payments and save thousands over the life of the loan.

    See today's rates

    $5,151/mo

    Est. payment

    Explore your selling options

    Work with a Zillow partner agent

    Leverage their expertise and Zillow's premium Showcase listings to get your home seen by more buyers.

    Get started

    List with your own agent

    Get your home in front of millions of buyers by listing it on Zillow.

    Learn how to do it

    Sell it yourself

    Take full control of how buyers see your home on Zillow by listing For Sale by Owner (FSBO).

    List your home

    What's special

    Open and functional layoutFresh updates throughoutNew carpetModern and inviting feelSingle-story floor planTwo primary suites
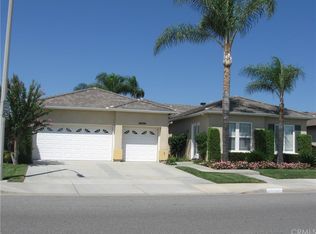
    BACK ON MARKET NO FAULT TO SELLERS, BUYER COULDN'T PERFORM!! Clarendon Hills Single-Story Home with 2 Primary Suites! Welcome to this highly sought-after single-story floor plan in Clarendon Hills in the heart of Murrieta! Offering 4 bedrooms, 3 bathrooms, and 2,701 sq ft, this spacious home features a unique layout with two primary suites-perfect for multigenerational living, an in-law suite, or added flexibility. Step inside to find fresh updates throughout, including brand new luxury vinyl plank flooring and new carpet, creating a modern and inviting feel. The open and functional layout offers plenty of space for both everyday living and entertaining. Out back, enjoy your own private oasis with a sparkling pool and jacuzzi ideal for relaxing or hosting on warm Southern California days. Homes with this kind of versatility and single-story design don’t come up often. Conveniently located near top-rated schools, shopping, and dining. Within walking distance to shops and Harveston Lake. This is one you won’t want to miss!

    Zillow last checked:

    Listing updated:

    Listing Provided by:

    Kelly Crayton DRE #02094925 951-290-1575,

    Berkshire Hathaway HomeServices California Properties,

    Ronna Hays DRE #02019009 951-501-9720,

    Berkshire Hathaway HomeServices California Properties

    Bought with:

    Scott LaFleur, DRE #01172460

    LaFleur Real Estate

    Source: CRMLS,MLS#: SW26068697MLS LogoOriginating MLS: California Regional MLS

    Facts & features

    Interior

    Bedrooms & bathrooms
    • Bedrooms: 4
    • Bathrooms: 3
    • Full bathrooms: 3
    • Main level bathrooms: 3
    • Main level bedrooms: 4
    Primary bedroom
    • Features: Multiple Primary Suites
    Bathroom
    • Features: Bathroom Exhaust Fan, Bathtub, Closet, Dual Sinks, Enclosed Toilet, Soaking Tub, Separate Shower, Tile Counters, Tub Shower, Walk-In Shower
    Kitchen
    • Features: Kitchen Island, Kitchen/Family Room Combo, Tile Counters, Walk-In Pantry
    Other
    • Features: Walk-In Closet(s)
    Pantry
    • Features: Walk-In Pantry
    Heating
    • Central, Fireplace(s), Solar
    Cooling
    • Central Air, Electric
    Appliances
    • Included: Dishwasher, Gas Cooktop, Disposal, Gas Oven, Gas Water Heater, Ice Maker, Microwave, Refrigerator, Self Cleaning Oven, Tankless Water Heater, Water To Refrigerator, Water Heater, Dryer, Washer
    • Laundry: Washer Hookup, Gas Dryer Hookup, Inside, Laundry Room
    Features
    • Breakfast Bar, Built-in Features, Breakfast Area, Ceiling Fan(s), Eat-in Kitchen, Intercom, In-Law Floorplan, Pantry, Recessed Lighting, Tile Counters, Bedroom on Main Level, Multiple Primary Suites, Primary Suite, Walk-In Pantry, Walk-In Closet(s)
    • Flooring: Carpet, Tile, Vinyl
    • Doors: Panel Doors, Sliding Doors
    • Windows: Blinds, Screens, Shutters
    • Has fireplace: Yes
    • Fireplace features: Family Room, Gas
    • Common walls with other units/homes: No Common Walls
    Interior area
    • Total interior livable area: 2,701 sqft

    Property

    Parking
    • Total spaces: 7
    • Parking features: Door-Multi, Driveway Level, Door-Single, Driveway, Garage Faces Front, Garage, Garage Door Opener, Paved, One Space, Garage Faces Side, On Street
    • Attached garage spaces: 3
    • Uncovered spaces: 4
    Accessibility
    • Accessibility features: No Stairs, Accessible Doors
    Features
    • Levels: One
    • Stories: 1
    • Entry location: front of house
    • Patio & porch: Patio
    • Exterior features: Lighting
    • Has private pool: Yes
    • Pool features: Electric Heat, Heated, In Ground, Pebble, Private, Waterfall
    • Has spa: Yes
    • Spa features: Heated
    • Fencing: Wood
    • Has view: Yes
    • View description: None
    Lot
    • Size: 8,276 sqft
    • Features: 0-1 Unit/Acre, Back Yard, Drip Irrigation/Bubblers, Front Yard, Garden, Sprinklers In Rear, Sprinklers In Front, Lawn, Landscaped, Level, Near Park, Sprinklers Timer, Street Level
    Details
    • Parcel number: 916151033
    • Special conditions: Standard
    • Other equipment: Intercom

    Construction

    Type & style
    • Home type: SingleFamily
    • Property subtype: Single Family Residence
    Materials
    • Drywall, Stucco
    • Foundation: Slab
    • Roof: Tile
    Condition
    • Turnkey
    • New construction: No
    • Year built: 2000

    Utilities & green energy

    • Electric: Photovoltaics on Grid
    • Sewer: Public Sewer
    • Water: Public

    Community & neighborhood

    Security
    • Security features: Carbon Monoxide Detector(s), Smoke Detector(s)
    Community
    • Community features: Curbs, Gutter(s), Storm Drain(s), Street Lights, Sidewalks, Park
    Location
    • Region: Murrieta

    HOA & financial

    HOA
    • Has HOA: Yes
    • HOA fee: $18 monthly
    • Amenities included: Call for Rules, Management
    • Association name: Clarendon Hills
    • Association phone: 951-381-9930

    Other

    Other facts
    • Listing terms: Cash,Cash to New Loan,Conventional,FHA,VA Loan
    • Road surface type: Paved

    Price history

    DateEventPrice
    6/24/2026Sold$815,000-1.2%$302/sqft
    Source: CRMLS #SW26068697 Report a problem
    5/29/2026Pending sale$825,000$305/sqft
    Source: CRMLS #SW26068697 Report a problem
    5/23/2026Listed for sale$825,000$305/sqft
    Source: CRMLS #SW26068697 Report a problem
    4/26/2026Pending sale$825,000$305/sqft
    Source: CRMLS #SW26068697 Report a problem
    4/2/2026Listed for sale$825,000+14.6%$305/sqft
    Source: CRMLS #SW26068697 Report a problem
    7/23/2021Sold$720,000+7.9%$267/sqft
    Source: Public Record Report a problem
    5/13/2021Pending sale$667,000$247/sqft
    Source: CRMLS #SW21084530 Report a problem
    5/6/2021Listing removed--
    Source: Keller Williams Report a problem
    4/30/2021Listed for sale$667,000+33.4%$247/sqft
    Source: Keller Williams #SW21084530 Report a problem
    7/22/2020Sold$500,000+0%$185/sqft
    Source: CRMLS #SW20129864 Report a problem
    7/11/2020Pending sale$499,900$185/sqft
    Source: Allison James Estates & Homes #SW20129864 Report a problem
    7/10/2020Listed for sale$499,900-9.1%$185/sqft
    Source: Allison James Estates & Homes #SW20129864 Report a problem
    6/15/2005Sold$550,000+51.1%$204/sqft
    Source: Public Record Report a problem
    3/14/2003Sold$364,000$135/sqft
    Source: Public Record Report a problem

    Public tax history

    YearProperty taxesTax assessment
    2025$9,916 +1.5%$764,069 +2%
    2024$9,768 -1.3%$749,088 +2%
    2023$9,895 +1.6%$734,400 +2%
    2022$9,738 +34.7%$720,000 +44%
    2021$7,228 -2.6%$500,000 -2.6%
    2020$7,419 +2.4%$513,105 +3%
    2019$7,245 +3.1%$498,160 +4%
    2018$7,026 +6.9%$479,000 +9.1%
    2017$6,570 $439,000 +2.6%
    2016$6,570 -2.7%$428,000 -4.9%
    2015$6,751 +4.6%$450,000 +4.2%
    2014$6,456 $432,000 +23.1%
    2013-- $351,000 +19%
    2012-- $295,000 +0.3%
    2011-- $294,000 -0.7%
    2010-- $296,000 +5%
    2009-- $282,000 -29.5%
    2008-- $400,000 -24.5%
    2007-- $530,000 -5.5%
    2006-- $561,000 +48.4%
    2005-- $378,002 +51.9%
    2003-- $248,825 +2%
    2002-- $243,947

    Find assessor info on the county website

    Neighborhood: 92563

    Nearby schools

    GreatSchools rating
    Get a cash offer in 3 minutes
    Find out how much your home could sell for in as little as 3 minutes with a no-obligation cash offer.
    Estimated market value
    $815,000
    Get a cash offer in 3 minutes
    Find out how much your home could sell for in as little as 3 minutes with a no-obligation cash offer.
    Estimated market value
    $815,000